
4548 Cielo Circle, Calabasas, CA 91302
Local realty services provided by:ERA Excel Realty
4548 Cielo Circle,Calabasas, CA 91302
$1,520,000
- 4 Beds
- 5 Baths
- 2,882 sq. ft.
- Single family
- Active
Listed by: sandy weiss
Office: keller williams westlake village805-777-7777
MLS#:226004770
Source:CRMLS
Price summary
- Price:$1,520,000
- Price per sq. ft.:$527.41
- Monthly HOA dues:$340
About this home
Seller may consider 2/1 buy down lending assistance. Situated in a prime location within the GATED Colony of Calabasas is a beautifully updated 2,882 sf home featuring EN-SUITE BATHROOMS IN ALL 4 BEDROOMS (1 bedroom/bath is on the first floor ideal for a private office, guest room or multi-generational living). The gourmet kitchen boasts granite counter tops, large island, and eating area w/sliding glass doors leading out to the beautiful landscaped rear yard featuring mountain views, basketball court and multiple patio areas ideal for quiet relaxation or entertaining. Upstairs is a spacious primary suite w/fireplace, jetted tub, separate shower, & large walk-in closet. Two additional very large bedrooms (1 with vaulted ceilings) feature mountain views and walk-in closets each with their own A/C zones. Convenient upstairs laundry room. Located within the prestigious, award winning Las Virgenes school district with a desirable location within the community (not backing up to Las Virgenes Rd). Community pool, spa, BBQ and tot lot. Close to hiking trails, shopping, restaurants, the beach and easy freeway access. $1,520,000. By appointment only...
Contact an agent
Home facts
- Year built:2006
- Subdivision & Development:The Colony
- Listing ID #:226004770
- Added:14 day(s) ago
- Updated:October 16, 2026 at 12:29 AM
Rooms and interior
- Bedrooms:4
- Total bathrooms:5
- Full bathrooms:4
- Half bathrooms:1
- Flooring:Wood
- Kitchen Description:Double Oven, Gas Cooking, Microwave, Range Hood, Vented Exhaust Fan
- Living area:2,882 sq. ft.
Heating and cooling
- Cooling:Central Air
- Heating:Central Furnace
- Central air:Yes
Structure and exterior
- Roof:Tile
- Year built:2006
- Building area:2,882 sq. ft.
- Lot Features:Back Yard, Landscaped, Lawn, Paved, Rectangular Lot, Sprinkler System, Sprinklers In Front, Sprinklers In Rear, Sprinklers Timer
- Architectural Style:Mediterranean
- Construction Materials:Stucco
- Exterior Features:Open, Patio
- Levels:2 Story
Finances and disclosures
- Price:$1,520,000
- Price per sq. ft.:$527.41
Features and amenities
- Appliances:Disposal, Double Oven, Gas Water Heater, Microwave, Range Hood, Vented Exhaust Fan
- Laundry features:Gas Dryer Hookup, Inside, Laundry Room, On Upper Level
- Amenities:Barbecue, Cathedral Ceilings, Fire Detection System, Gated Community, High Ceilings, Open Floorplan, Outdoor Cooking Area, Plantation Shutters, Smoke Detectors, Walk In Closets
- Pool features:Association Pool, Community Pool, In Ground
Parking
- Total parking spaces:2
- Parking description:Concrete Driveway, Direct Access, Driveway, Garage, Garage Door Opener
- Garage:Yes
- Garage spaces:2
New listings near 4548 Cielo Circle
- Coming Soon
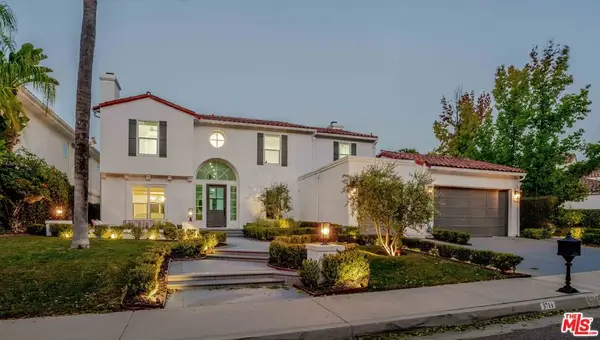 $3,459,000Coming Soon5 beds 6 baths4,045 sq. ft.
3714 Avenida Callada, Calabasas, CA 91302
MLS# 26998637Listed by: CHRISTIE'S INTERNATIONAL REAL ESTATE SOCAL - New
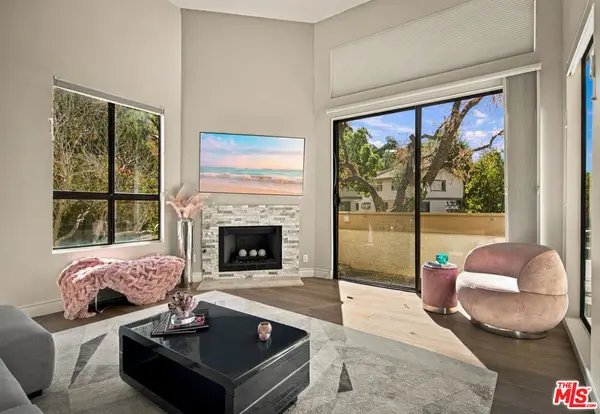 $719,000Active3 beds 3 baths1,586 sq. ft.
26017 Alizia Canyon Drive #A, Calabasas, CA 91302
MLS# 26103350Listed by: EQUITY UNION - New
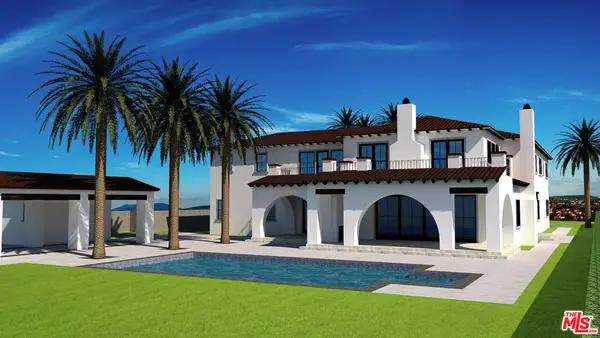 $2,995,000Active10.03 Acres
2025 Delphine Lane, Calabasas, CA 91302
MLS# 26103479Listed by: THE AGENCY - New
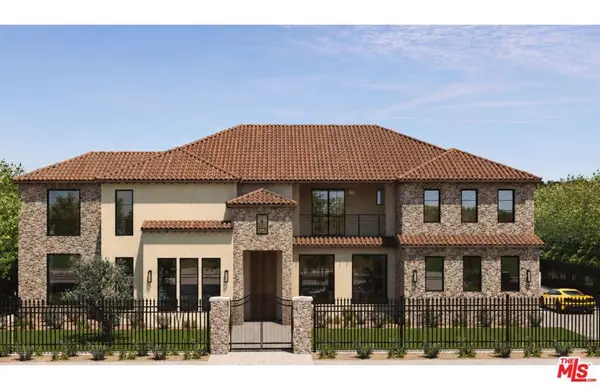 $2,795,000Active10.05 Acres
2011 Delphine Lane, Calabasas, CA 91302
MLS# 26103468Listed by: THE AGENCY - New
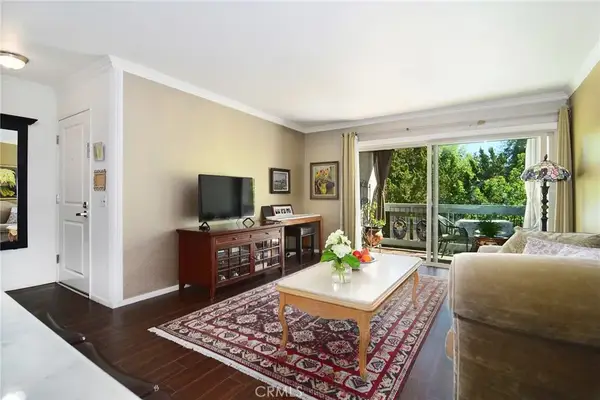 $564,000Active1 beds 1 baths774 sq. ft.
4710 Park Granada #180, Calabasas, CA 91302
MLS# SR26225970Listed by: PINNACLE ESTATE PROPERTIES - New
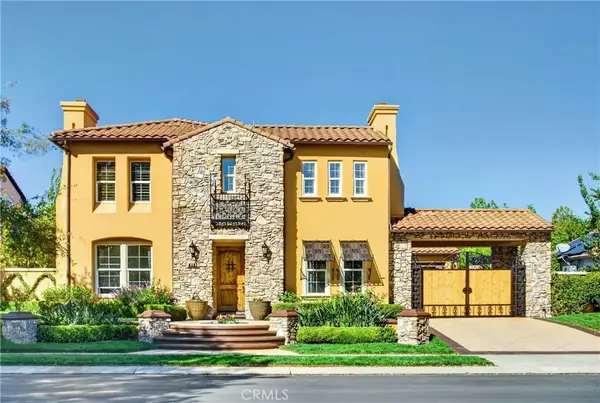 $3,995,000Active5 beds 6 baths4,594 sq. ft.
4131 Prado De Los Zorros, Calabasas, CA 91302
MLS# SR26226038Listed by: KELLER WILLIAMS LUXURY - New
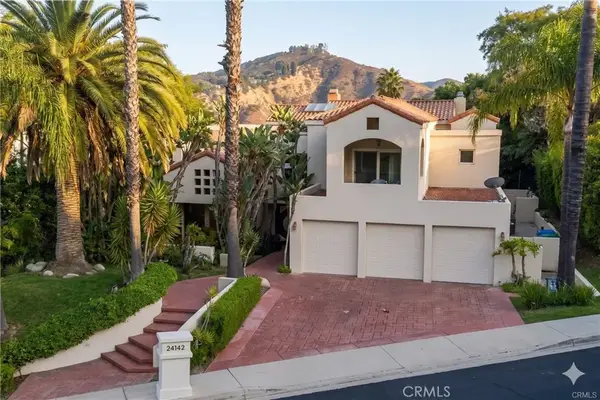 $3,349,000Active5 beds 5 baths4,992 sq. ft.
24142 Park Riviera, Calabasas, CA 91302
MLS# SR26226612Listed by: COMPASS - New
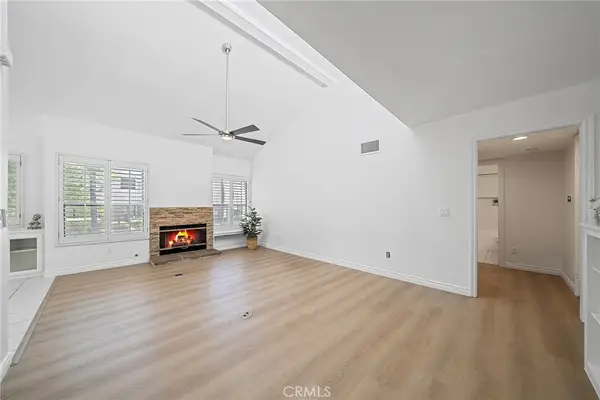 $677,900Active2 beds 2 baths1,056 sq. ft.
4277 Las Virgenes #1, Calabasas, CA 91302
MLS# CV26225419Listed by: CENTURY 21 CITRUS REALTY INC - Open Fri, 11am to 2pmNew
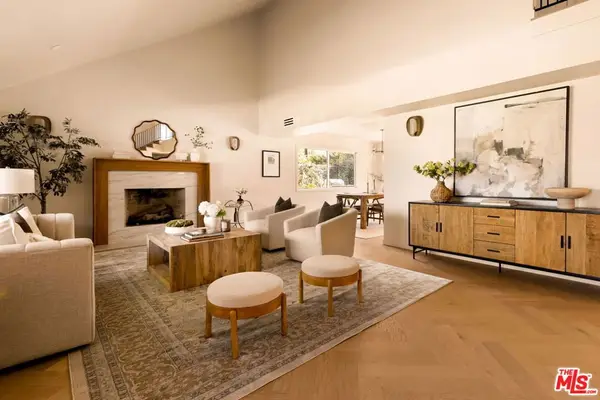 $1,988,000Active5 beds 3 baths2,682 sq. ft.
22460 Cairnloch Street, Calabasas, CA 91302
MLS# 26102303Listed by: DOUGLAS ELLIMAN - New
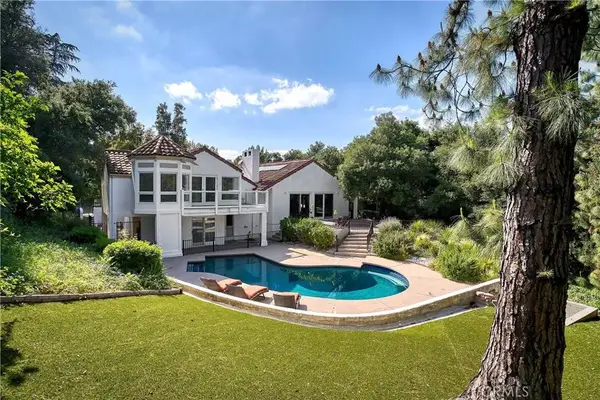 $2,899,000Active5 beds 4 baths4,107 sq. ft.
4414 Park Mallorca, Calabasas, CA 91302
MLS# SR26224504Listed by: COMPASS


Protect your home and budget from life's surprises with an Assurant Home Warranty, backed by a partner that supports you through every step of homeownership. Explore Plans.
© 2023 - 2026 ERA Franchise Systems LLC. All rights reserved. ERA Franchise Systems LLC fully supports the principles of the Fair Housing Act and the Equal Opportunity Act. ERA, ERA Real Estate powered, and their respective logos are registered service marks of ERA Franchise Systems LLC. Each office is independently owned and operated.