
5405 Fremantle Lane, Calabasas, CA 91302
Local realty services provided by:ERA Excel Realty
Listed by: ming gamberg, ramona martin
Office: coldwell banker realty310-458-0091
MLS#:26858119
Source:CRMLS
Price summary
- Price:$3,890,000
- Price per sq. ft.:$631.7
- Monthly HOA dues:$620
About this home
Two Spacious Primary Suites! Experience the grandeur of this exceptional French Chateau nestled within the prestigious guard-gated Mountain View Estates. Recently remodeled and offering approximately 6,200 square feet of refined luxury, this remarkable estate sits on over two-thirds of an acre and features 4 bedrooms and 5 bathrooms, including two expansive primary suites.The original primary suite is a true retreat, showcasing a fireplace, private balcony access, and a spa-inspired bath complete with generous his-and-hers walk-in closets. The newly enhanced second primary suite offers a contemporary aesthetic with an oversized walk-in closet, dedicated sitting area, desk space, and a serene ambiance ideal for guests or multi generational living.The gourmet chef's kitchen has been thoughtfully updated with Viking appliances, a farmhouse sink, custom cabinetry, dual dishwashers, double ovens, and an open wine cellar, butler's area with large wine fridge and rack. Adjacent to the kitchen, a charming breakfast nook with its own fireplace creates an inviting everyday gathering space.The formal living room exudes warmth and architectural charm with a fireplace and elegant detailing, while the expansive family/great room is designed for entertaining, offering a fireplace and wet bar with beverage refrigerator. French doors from the formal dining room open directly to the backyard, creating seamless indoor-outdoor flow. The home features five fireplaces, vaulted ceilings, and a private office with its own wet bar.A maid's quarters downstairs includes its own bathroom and direct side-yard access. The spacious laundry room is equipped with built-in cabinetry and a utility sink for added functionality.The backyard unfolds as a private resort-style retreat, thoughtfully designed for both grand entertaining and everyday relaxation. A fully equipped outdoor kitchen with built-in BBQ and smoker anchors the space, complemented by bar seating, refrigeration, and an outdoor television lounge. The lagoon-style pool with baja shelf and cascading waterfall creates a tranquil focal point, while the spa, outdoor gas fireplace, and covered gazebo with ceiling fan offer year-round comfort. Mature landscaping, professional lighting, and a dedicated dog run complete the grounds, all enhanced by the rare privacy of having no neighbors in front or behind. Located within the award-winning Las Virgenes School District. Please note the dining room ceiling light fixture is not included in the sale price....
Contact an agent
Home facts
- Year built:1990
- Listing ID #:26858119
- Added:117 day(s) ago
- Updated:November 12, 2026 at 01:08 PM
Rooms and interior
- Bedrooms:4
- Total bathrooms:5
- Full bathrooms:2
- Half bathrooms:1
- Flooring:Carpet, Wood
- Kitchen Description:Barbecue, Convection Oven, Dishwasher, Disposal, Double Oven, Gas Cooktop, Microwave, Oven, Range, Range Hood, Refrigerator, Trash Compactor, Vented Exhaust Fan, Warming Drawer
- Living area:6,158 sq. ft.
Heating and cooling
- Cooling:Central Air
- Heating:Central
- Central air:Yes
Structure and exterior
- Roof:Concrete, Tile
- Year built:1990
- Building area:6,158 sq. ft.
- Lot area:0.39 Acres
- Lot Features:Back Yard, Front Yard, Lawn, Yard
- Architectural Style:Mediterranean
- Exterior Features:Concrete, Covered, Deck, Stone
- Levels:2 Story
Finances and disclosures
- Price:$3,890,000
- Price per sq. ft.:$631.7
Features and amenities
- Appliances:Barbecue, Convection Oven, Dishwasher, Disposal
- Amenities:Attic, Bar, Block Walls, Carbon Monoxide (CO2) Detector, Ceiling Fans, Coffered Ceilings, Crown Molding, Drapes, High Ceilings, Paneling/Wainscoting, Recessed Lighting, Shutters, Storage, Sunken Living Room, Trash Compactor, Tray Ceiling(s), Two Story Ceilings, Walk In Pantry, Wet Bar
- Pool features:In Ground
Parking
- Total parking spaces:3
- Parking description:Door-Multi, Garage, Garage Door Opener, Private
- Garage:Yes
- Garage spaces:3
New listings near 5405 Fremantle Lane
- Coming Soon
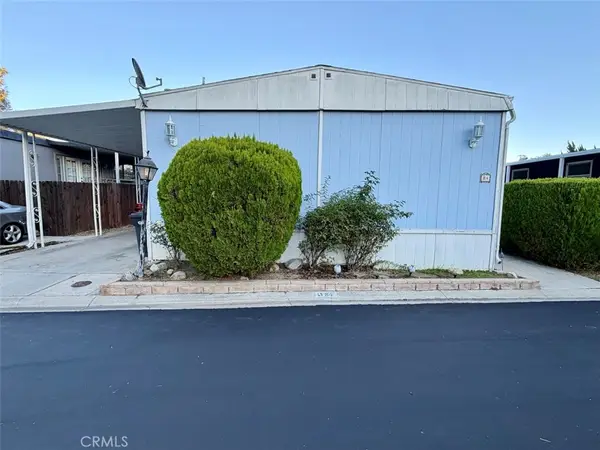 $168,000Coming Soon2 beds 2 baths1,440 sq. ft.
23777 Mulholland Hwy Space 84, Calabasas, CA 91302
MLS# SR26240436Listed by: KELLER WILLIAMS LUXURY - Coming SoonOpen Fri, 10am to 12:30pm
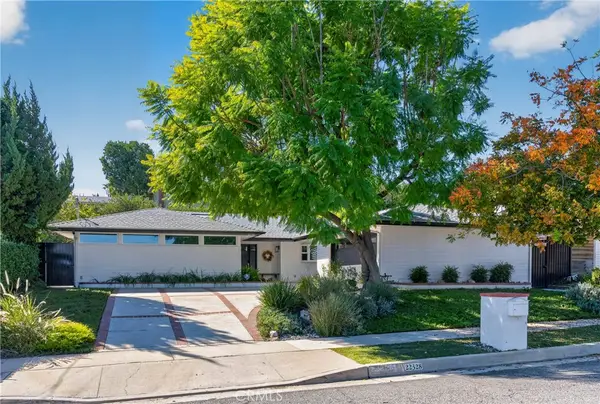 $1,695,000Coming Soon4 beds 2 baths2,290 sq. ft.
22328 De Grasse Drive, Calabasas, CA 91302
MLS# SR26237896Listed by: RE/MAX ONE - Open Sun, 1 to 3pmNew
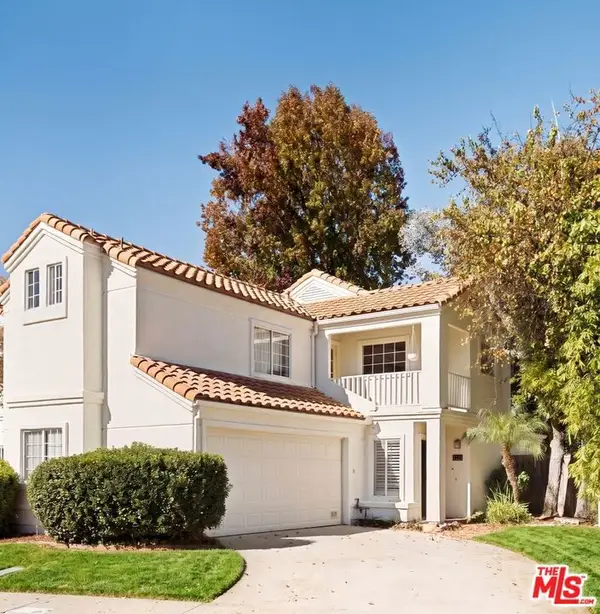 $1,169,000Active3 beds 3 baths1,594 sq. ft.
4355 Willow Glen Street, Calabasas, CA 91302
MLS# 26107351Listed by: ALLISON JAMES ESTATES & HOMES - Open Sun, 1 to 4pmNew
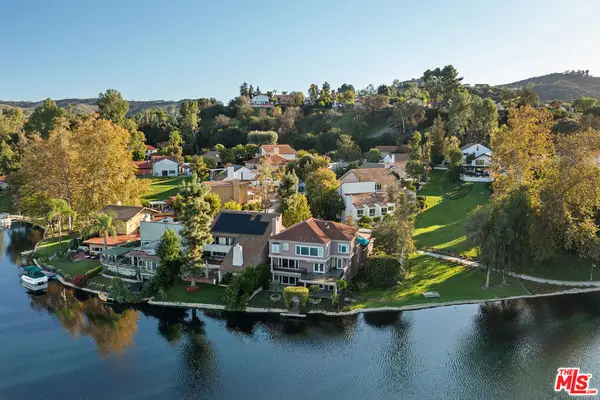 $3,700,000Active3 beds 4 baths3,436 sq. ft.
4535 Park Cordero, Calabasas, CA 91302
MLS# 26106927Listed by: INNOVATE REALTY, INC. - Open Fri, 11:30am to 2pmNew
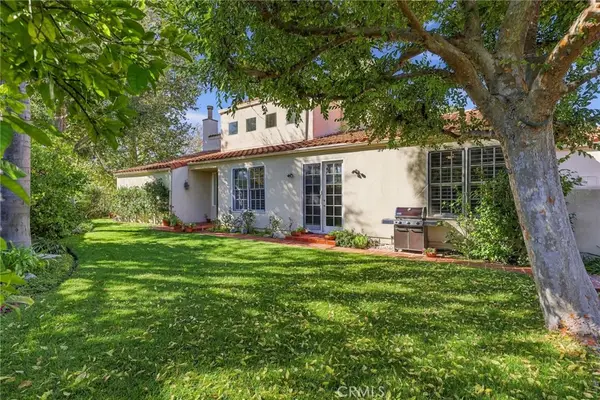 $1,325,000Active3 beds 3 baths2,425 sq. ft.
4359 Park Arroyo, Calabasas, CA 91302
MLS# SR26242108Listed by: COLDWELL BANKER REALTY - Open Sun, 1 to 4pmNew
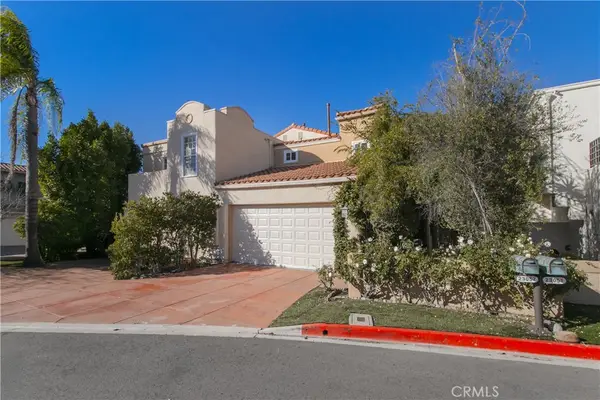 $1,264,000Active3 beds 3 baths2,157 sq. ft.
23057 Park Este, Calabasas, CA 91302
MLS# SR26241872Listed by: RODEO REALTY - New
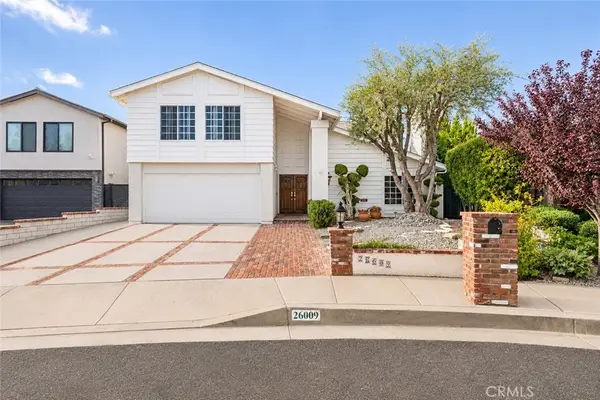 $1,550,000Active4 beds 3 baths2,562 sq. ft.
26009 Redbluff, Calabasas, CA 91302
MLS# SR26239952Listed by: COMPASS - New
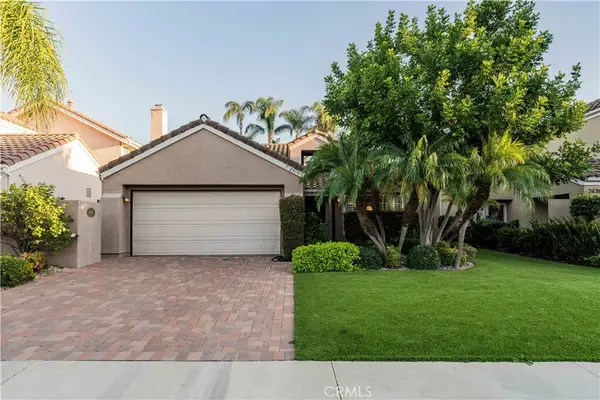 $1,450,000Active3 beds 2 baths1,540 sq. ft.
24776 Calle Serranona, Calabasas, CA 91302
MLS# SR26239966Listed by: COMPASS - Open Sat, 11am to 1pmNew
 $1,175,000Active3 beds 2 baths1,827 sq. ft.
3582 Elm Drive, Calabasas, CA 91302
MLS# SR26238931Listed by: THE AGENCY - New
 $1,849,999Active4 beds 3 baths3,240 sq. ft.
22664 Jameson, Calabasas, CA 91302
MLS# SR26238812Listed by: RODEO REALTY


Protect your home and budget from life's surprises with an Assurant Home Warranty, backed by a partner that supports you through every step of homeownership. Explore Plans.
© 2023 - 2026 ERA Franchise Systems LLC. All rights reserved. ERA Franchise Systems LLC fully supports the principles of the Fair Housing Act and the Equal Opportunity Act. ERA, ERA Real Estate powered, and their respective logos are registered service marks of ERA Franchise Systems LLC. Each office is independently owned and operated.