
548 Live Oak Circle Drive, Calabasas, CA 91302
Local realty services provided by:ERA North Orange County Real Estate
548 Live Oak Circle Drive,Calabasas, CA 91302
$1,849,000
- 5 Beds
- 3 Baths
- 2,335 sq. ft.
- Single family
- Active
Listed by: nicole scurrah
Office: kr realtors inc.
MLS#:V1-34719
Source:San Diego MLS via CRMLS
Price summary
- Price:$1,849,000
- Price per sq. ft.:$791.86
- Monthly HOA dues:$25
About this home
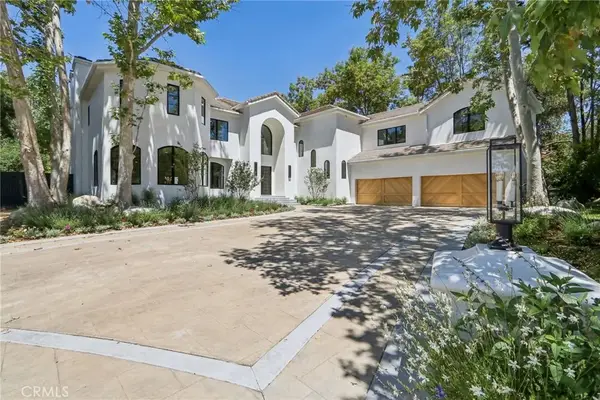
What if life felt a little simpler? A little more connected to nature?Welcome to Monte Nido living--where privacy, open space, and a strong sense of community remain within reach. Ideally located between Malibu and Calabasas, this sought-after canyon community is known for natural beauty, mature trees, distinctive homes, and a relaxed way of life.This move-in-ready 1970s home blends vintage character with thoughtful updates, offering scenic mountain views, abundant trees, and a peaceful connection to nature. Expansive, outdoor areas provide space for gardening, recreation, entertaining, or simply enjoying the fresh air. The setting also offers potential for horses or other large animals, while nearby trails enhance the outdoor lifestyle.A 3-car garage with laundry facilities and a substantial utility sink provides practical space for vehicles and storage for everyday projects.Inside, warm natural finishes, abundant natural light, and an open floor plan create inviting living spaces with easy indoor-outdoor flow. The kitchen features a stainless-steel center island, Wolf oven, and clean-burning propane 6-burner cooktop.A private-entry office and bathroom add flexibility for a studio, guest space, creative pursuits, or a quiet retreat. The home is equally suited to everyday living, entertaining, hobbies, and peaceful evenings at home.Located within the Las Virgenes Unified School District and close to Malibu, Calabasas, beaches, trails, shopping, dining, and commuter routes.Recently repriced, this Monte Nido home offers a rare combination of privacy, usable space, natural bea...
Contact an agent
Home facts
- Year built:1974
- Listing ID #:V1-34719
- Added:428 day(s) ago
- Updated:September 27, 2026 at 02:02 PM
Rooms and interior
- Bedrooms:5
- Total bathrooms:3
- Full bathrooms:3
- Flooring:Tile
- Kitchen Description:6 Burner Stove, Dishwasher, Electric Oven, Microwave, Pantry, Refrigerator
- Living area:2,335 sq. ft.
Heating and cooling
- Cooling:Central Forced Air, Dual, Electric, Zoned Area(s)
- Heating:Forced Air Unit, Zoned Areas
Structure and exterior
- Roof:Flat, Spanish Tile, Tile/Clay
- Year built:1974
- Building area:2,335 sq. ft.
- Architectural Style:Ranch
- Construction Materials:Stucco
- Exterior Features:Slab, Stone/Tile
- Levels:2 Story
Utilities
- Water:Public
- Sewer:Conventional Septic
Finances and disclosures
- Price:$1,849,000
- Price per sq. ft.:$791.86
Features and amenities
- Appliances:6 Burner Stove, Dishwasher, Electric Oven, Microwave, Refrigerator, Water Line to Refrigerator
- Laundry features:Propane, Washer Hookup
Parking
- Total parking spaces:3
- Parking description:Garage, Garage - Two Door, Garage Door Opener
- Garage spaces:3
 This information is deemed reliable but not guaranteed. You should rely on this information only to decide whether or not to further investigate a particular property. BEFORE MAKING ANY OTHER DECISION, YOU SHOULD PERSONALLY INVESTIGATE THE FACTS (e.g. square footage and lot size) with the assistance of an appropriate professional. You may use this information only to identify properties you may be interested in investigating further. All uses except for personal, non-commercial use in accordance with the foregoing purpose are prohibited. Redistribution or copying of this information, any photographs or video tours is strictly prohibited. This information is derived from the Internet Data Exchange (IDX) service provided by San Diego MLS®. Displayed property listings may be held by a brokerage firm other than the broker and/or agent responsible for this display. The information and any photographs and video tours and the compilation from which they are derived is protected by copyright. Compilation © 2020 San Diego MLS®, Inc.
New listings near 548 Live Oak Circle Drive
- New
 $1,689,000Active5 beds 3 baths2,435 sq. ft.
26096 Adamor Road, Calabasas, CA 91302
MLS# TR26206795Listed by: FIRST TEAM REAL ESTATE - New
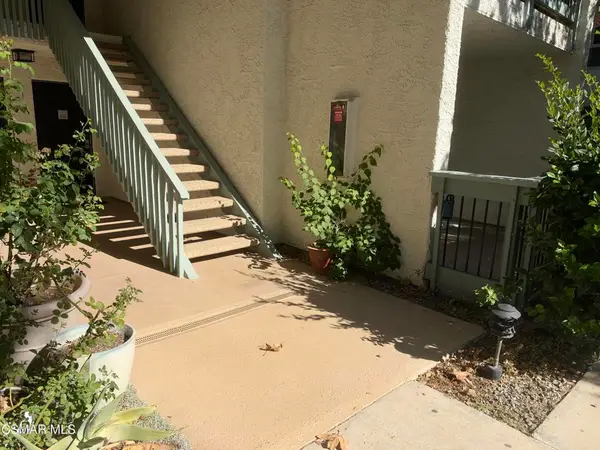 $560,000Active2 beds 2 baths1,006 sq. ft.
4720 Park Granada #210, Calabasas, CA 91302
MLS# 226004595Listed by: MONICA ROSE BROKER - Open Sun, 1 to 4pmNew
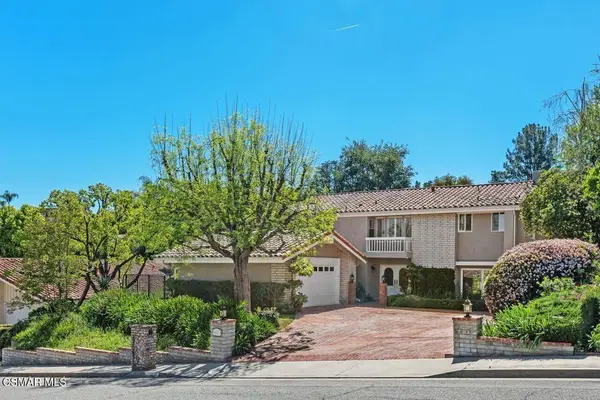 $1,850,000Active5 beds 3 baths2,817 sq. ft.
4227 Park Alisal, Calabasas, CA 91302
MLS# 226004580Listed by: COLDWELL BANKER REALTY - New
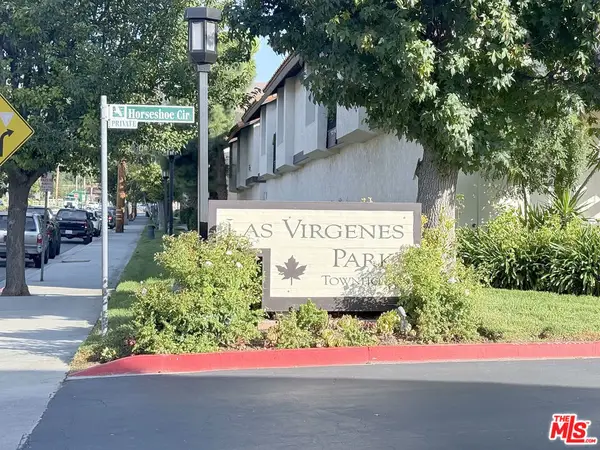 $769,950Active3 beds 3 baths1,726 sq. ft.
5542 Las Virgenes Road #97, Calabasas, CA 91302
MLS# 26985193Listed by: BADER REALTY, INC. - Open Sun, 1 to 4pmNew
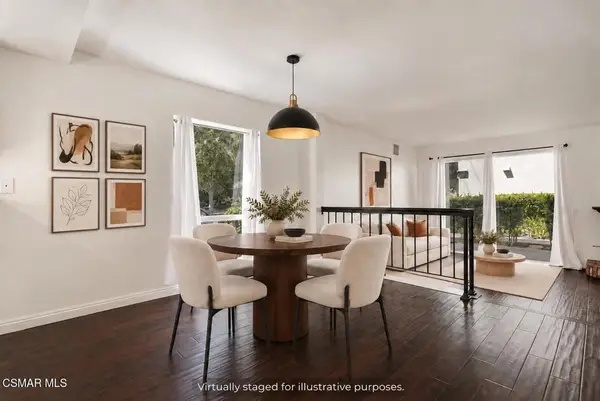 $629,999Active2 beds 3 baths1,265 sq. ft.
5534 Las Virgenes Road #124, Calabasas, CA 91302
MLS# 226004549Listed by: BENESCH HOME & ESTATES - New
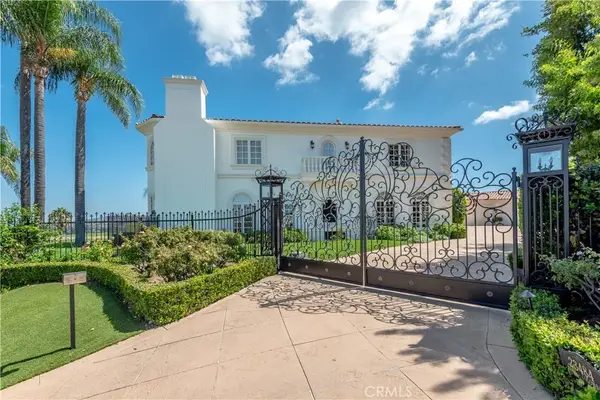 $6,995,000Active7 beds 10 baths9,377 sq. ft.
23484 Park Colombo, Calabasas, CA 91302
MLS# SR26199563Listed by: DOUGLAS ELLIMAN OF CALIFORNIA, INC. - New
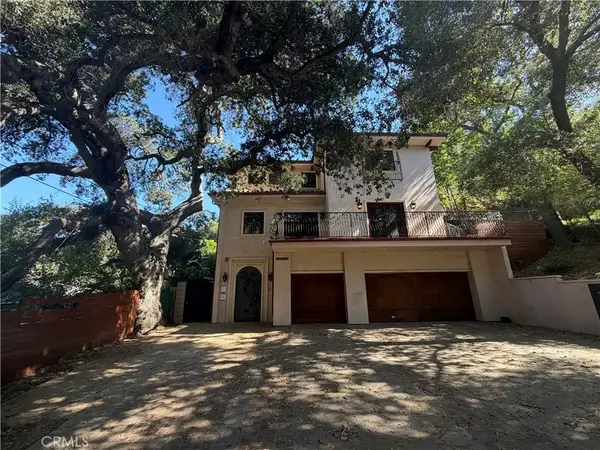 $1,699,900Active5 beds 5 baths3,561 sq. ft.
22951 Humming Bird, Calabasas, CA 91302
MLS# TR26206876Listed by: GENSTONE, INC. - Open Sun, 1 to 5pmNew
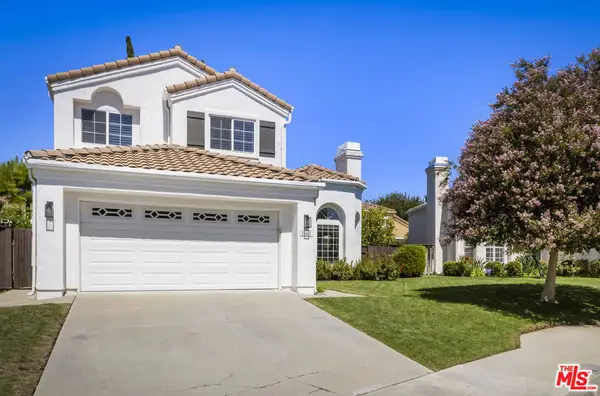 $1,249,000Active3 beds 3 baths2,034 sq. ft.
26611 Marigold Court, Calabasas, CA 91302
MLS# 26989367Listed by: KELLER WILLIAMS LARCHMONT - New
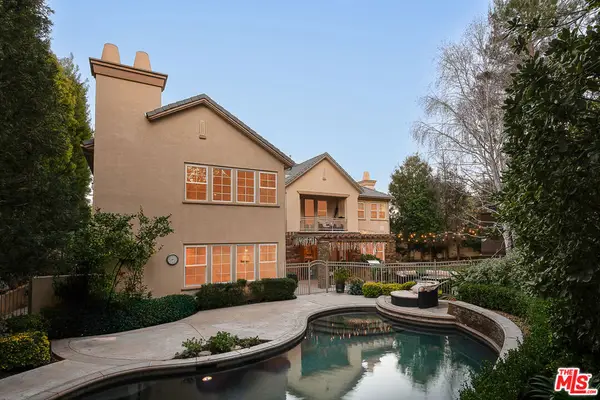 $4,249,000Active6 beds 6 baths6,869 sq. ft.
26706 Provence Drive, Calabasas, CA 91302
MLS# 26990141Listed by: THE AGENCY - New
 $9,995,000Active7 beds 9 baths11,257 sq. ft.
4261 Temma Court, Calabasas, CA 91302
MLS# SR26203108Listed by: DOUGLAS ELLIMAN OF CALIFORNIA, INC.


Protect your home and budget from life's surprises with an Assurant Home Warranty, backed by a partner that supports you through every step of homeownership. Explore Plans.
© 2023 - 2026 ERA Franchise Systems LLC. All rights reserved. ERA Franchise Systems LLC fully supports the principles of the Fair Housing Act and the Equal Opportunity Act. ERA, ERA Real Estate powered, and their respective logos are registered service marks of ERA Franchise Systems LLC. Each office is independently owned and operated.