
968 J Tapia Ct, Calexico, CA 92231
Local realty services provided by:ERA The Real Estate Store
968 J Tapia Ct,Calexico, CA 92231
$429,000
- 4 Beds
- 2 Baths
- 1,370 sq. ft.
- Single family
- Active
Listed by: manuel hernandez
Office: american group realtors
MLS#:26988735IC
Source:CA_ICAR
Price summary
- Price:$429,000
- Price per sq. ft.:$313.14
About this home
Welcome to 968 J. Tapia Court, a spacious 4-bedroom, 2-bath home in the desirable McMillin community of Calexico. Built in 2008, this inviting residence offers an open, functional layout perfect for everyday living and entertaining. In addition to the four bedrooms, you'll find a versatile den/office ideal for a home workspace, playroom, or extra living space. Enjoy a generous yard with plenty of room for gatherings, gardening, or your own private retreat, plus a two-car garage and quiet court location. A wonderful blend of space, comfort, and potential.
Contact an agent
Home facts
- Year built:2008
- Listing ID #:26988735IC
- Added:2 day(s) ago
- Updated:September 18, 2026 at 02:50 AM
Rooms and interior
- Bedrooms:4
- Total bathrooms:2
- Full bathrooms:2
- Flooring:Tile
- Living area:1,370 sq. ft.
Heating and cooling
- Cooling:Central
- Heating:Central
Structure and exterior
- Roof:Clay Tile
- Year built:2008
- Building area:1,370 sq. ft.
- Lot area:0.19 Acres
- Construction Materials:Stucco
- Foundation Description:Foundation - Concrete Slab
- Levels:1 Story
Utilities
- Water:City
- Sewer:City
Finances and disclosures
- Price:$429,000
- Price per sq. ft.:$313.14
Features and amenities
- Laundry features:Inside
Parking
- Total parking spaces:4
- Parking description:Attached
- Garage spaces:2
New listings near 968 J Tapia Ct
- New
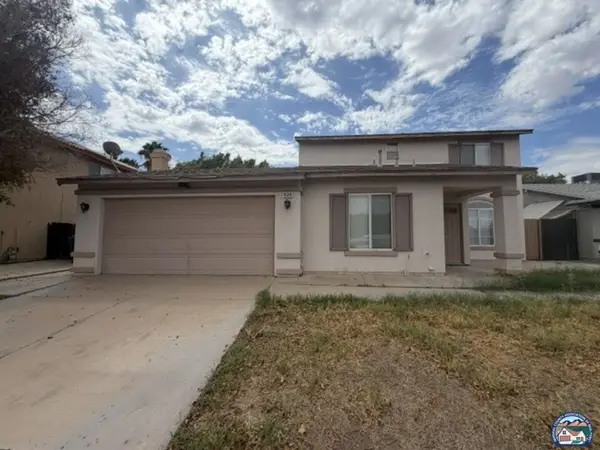 $439,000Active4 beds 3 baths1,552 sq. ft.
920 Sunset St, Calexico, CA 92231
MLS# 26988791ICListed by: AMERICAN GROUP REALTORS - New
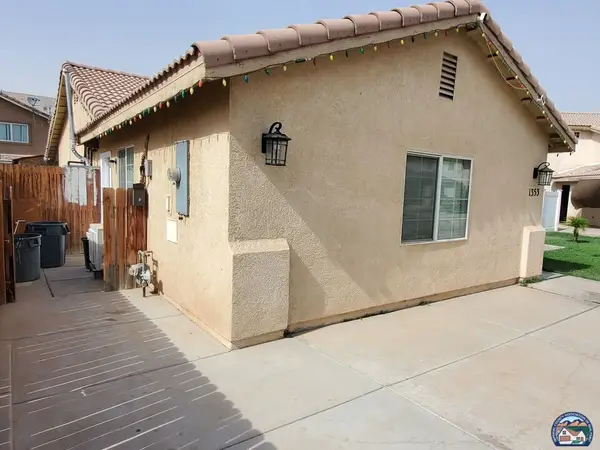 $1,200Active1 beds 1 baths440 sq. ft.
1353 Truman Ct, Calexico, CA 92231
MLS# 26987055ICListed by: CLI REALTY INNOVATIONS  $389,900Active4 beds 2 baths1,443 sq. ft.
1140 Rancho Elegante Dr, Calexico, CA 92231
MLS# 26877119ICListed by: VICTOR D. CONNER, REAL ESTATE $770,000Active5 beds 4 baths3,093 sq. ft.
2472 A Zuniga Court, Calexico, CA 92231
MLS# PTP2606422Listed by: THE FLOWERS REALTY INC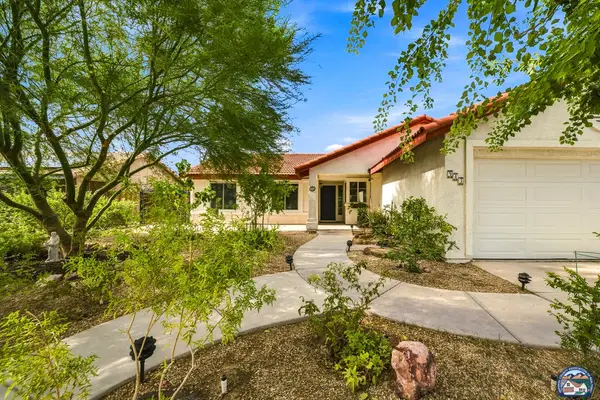 $475,000Pending4 beds 2 baths1,579 sq. ft.
943 Alameda St, Calexico, CA 92231
MLS# 26872969ICListed by: EXP REALTY OF CALIFORNIA INC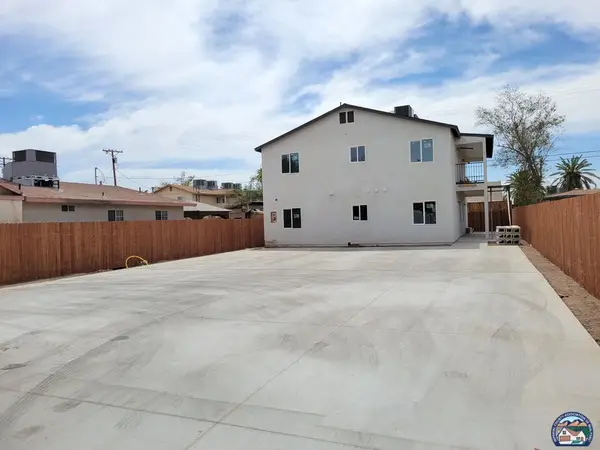 $1,500Active2 beds 1 baths700 sq. ft.
933 Rockwood Ave, Calexico, CA 92231
MLS# 26863301ICListed by: EXIT IMPERIAL REALTY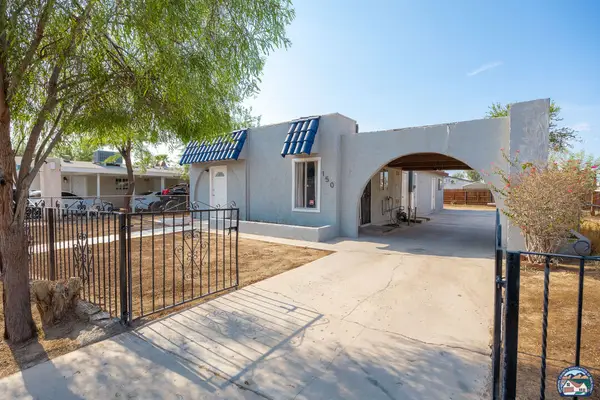 $355,000Pending5 beds 3 baths1,296 sq. ft.
150 John Kennedy St, Calexico, CA 92231
MLS# 26872125ICListed by: ONE WAY REALTY $285,000Pending3 beds 1 baths950 sq. ft.
934 E 6th St, Calexico, CA 92231
MLS# 26871167ICListed by: IMPERIAL MATISS REALTY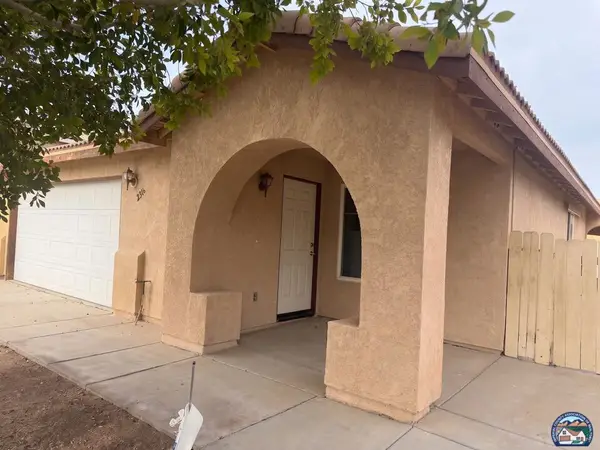 $405,000Pending3 beds 2 baths1,309 sq. ft.
2316 Monroe Ave, Calexico, CA 92231
MLS# 26871115ICListed by: AMERICAN GROUP REALTORS


Protect your home and budget from life's surprises with an Assurant Home Warranty, backed by a partner that supports you through every step of homeownership. Explore Plans.
© 2023 - 2026 ERA Franchise Systems LLC. All rights reserved. ERA Franchise Systems LLC fully supports the principles of the Fair Housing Act and the Equal Opportunity Act. ERA, ERA Real Estate powered, and their respective logos are registered service marks of ERA Franchise Systems LLC. Each office is independently owned and operated.