
1224 Joshua Tree Road, Calimesa, CA 92320
Local realty services provided by:ERA North Orange County Real Estate
1224 Joshua Tree Road,Calimesa, CA 92320
$679,500
- 3 Beds
- 3 Baths
- 2,290 sq. ft.
- Single family
- Active
Listed by: jonathan minerick
Office: homecoin.com
MLS#:TR26045132
Source:San Diego MLS via CRMLS
Price summary
- Price:$679,500
- Price per sq. ft.:$296.72
- Monthly HOA dues:$111
About this home
Picture yourself coming home to a place where every day feels just a little more peaceful. Nestled on a premium corner lot with no rear neighbors in the highly sought-after Overlook at Summerwind Trails community, this beautifully upgraded 2022 Richmond American home offers privacy, natural light, and the perfect setting to create lasting memories. From the moment you step inside, the open-concept design invites you to gather. Whether you're hosting friends around the oversized quartz island, preparing meals in the chef-inspired kitchen with premium appliances and soft-close cabinetry, or simply enjoying a quiet evening together, every space was designed for comfortable living. With over $70,000 in builder upgrades, luxury waterproof wood-look flooring throughout, 9-foot ceilings, 8-foot doors, and elegant finishes, this home feels welcoming from the moment you enter. At the end of the day, retreat to your spacious primary suite, where a spa-like bathroom with a soaking tub, separate shower, dual vanities, and a custom-organized walk-in closet creates the perfect place to relax and recharge. Step outside and imagine what's next. The covered patio, complete with built-in speakers, is ready for morning coffee, weekend barbecues, or evenings under the stars. The private backyard is a blank canvas, and professionally designed landscape renderings and complete backyard blueprints by a licensed landscape designer are included with the home, making it easy to bring your outdoor vision to life. Additional features include a tankless water heater, central A/C, leased solar, dual-pan...
Contact an agent
Home facts
- Year built:2022
- Listing ID #:TR26045132
- Added:208 day(s) ago
- Updated:September 29, 2026 at 02:00 PM
Rooms and interior
- Bedrooms:3
- Total bathrooms:3
- Full bathrooms:2
- Half bathrooms:1
- Flooring:Linoleum/Vinyl
- Kitchen Description:Convection Oven, Dishwasher, Disposal, Gas Stove, Ice Maker, Microwave, Pantry, Refrigerator, Self Cleaning Oven, Vented Exhaust Fan
- Living area:2,290 sq. ft.
Heating and cooling
- Cooling:Central Forced Air
- Heating:Forced Air Unit
Structure and exterior
- Roof:Concrete, Ridge Vents, Tile/Clay
- Year built:2022
- Building area:2,290 sq. ft.
- Architectural Style:Contemporary, Ranch
- Construction Materials:Concrete, Frame, Stucco
- Exterior Features:Covered, Patio, Patio Open, Slab
- Levels:1 Story
Utilities
- Water:Public, Water Connected
- Sewer:Public Sewer, Sewer Connected
Finances and disclosures
- Price:$679,500
- Price per sq. ft.:$296.72
Features and amenities
- Appliances:Convection Oven, Dishwasher, Disposal, Gas Stove, Ice Maker, Microwave, Refrigerator, Self Cleaning Oven, Vented Exhaust Fan, Water Line to Refrigerator
- Laundry features:Gas, Washer Hookup
Parking
- Total parking spaces:4
- Parking description:Direct Garage Access, Garage - Single Door, Garage Door Opener
- Garage spaces:2
 This information is deemed reliable but not guaranteed. You should rely on this information only to decide whether or not to further investigate a particular property. BEFORE MAKING ANY OTHER DECISION, YOU SHOULD PERSONALLY INVESTIGATE THE FACTS (e.g. square footage and lot size) with the assistance of an appropriate professional. You may use this information only to identify properties you may be interested in investigating further. All uses except for personal, non-commercial use in accordance with the foregoing purpose are prohibited. Redistribution or copying of this information, any photographs or video tours is strictly prohibited. This information is derived from the Internet Data Exchange (IDX) service provided by San Diego MLS®. Displayed property listings may be held by a brokerage firm other than the broker and/or agent responsible for this display. The information and any photographs and video tours and the compilation from which they are derived is protected by copyright. Compilation © 2020 San Diego MLS®, Inc.
New listings near 1224 Joshua Tree Road
- Coming Soon
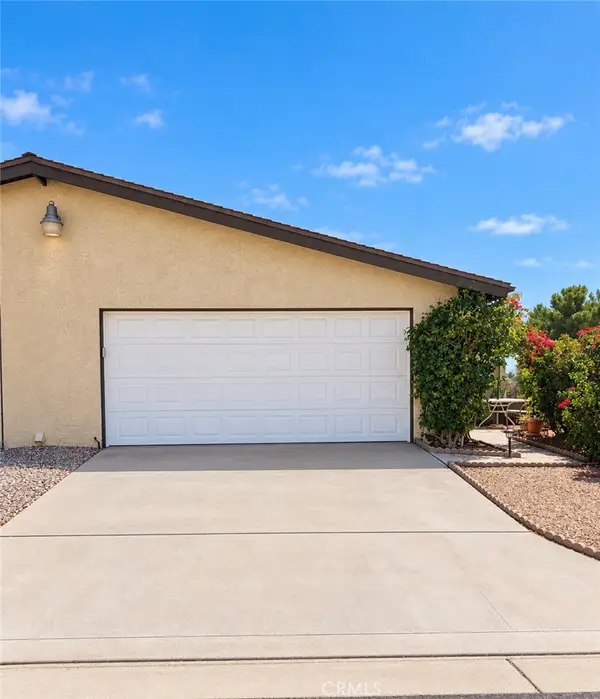 $375,000Coming Soon3 beds 2 baths1,239 sq. ft.
197 Summit View, Calimesa, CA 92320
MLS# IG26206482Listed by: C&D REAL ESTATE INC. - New
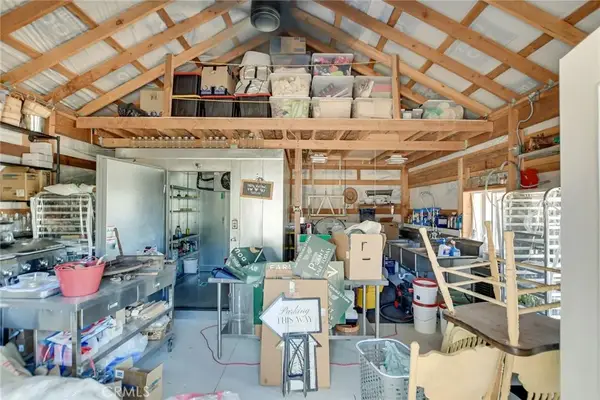 $839,900Active3 beds 2 baths1,264 sq. ft.
940 Archie Valley Court, Calimesa, CA 92320
MLS# IG26209086Listed by: GREAT DAY REALTY - New
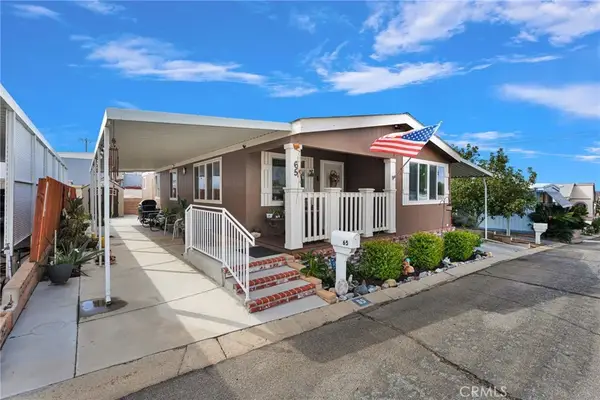 $180,000Active3 beds 2 baths1,344 sq. ft.
10320 Calimesa #65, Calimesa, CA 92320
MLS# HD26208588Listed by: RE/MAX FREEDOM 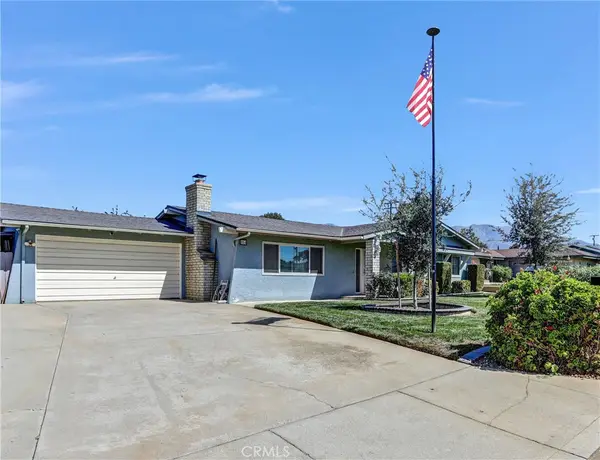 $509,900Pending3 beds 2 baths1,434 sq. ft.
354 Myrtlewood, Calimesa, CA 92320
MLS# TR26207439Listed by: KING REALTY GROUP INC- New
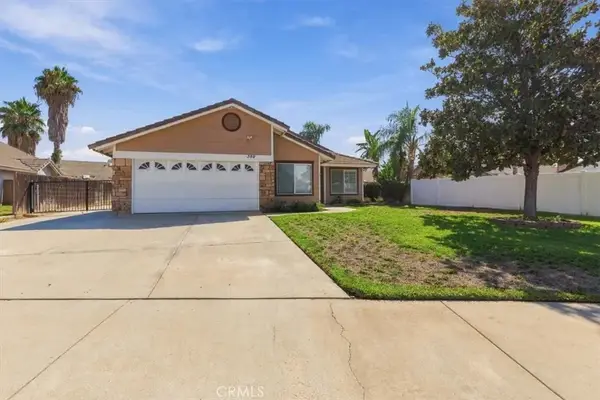 $539,900Active3 beds 2 baths1,448 sq. ft.
359 Flordason, Calimesa, CA 92320
MLS# HD26206136Listed by: KELLER WILLIAMS HIGH DESERT - New
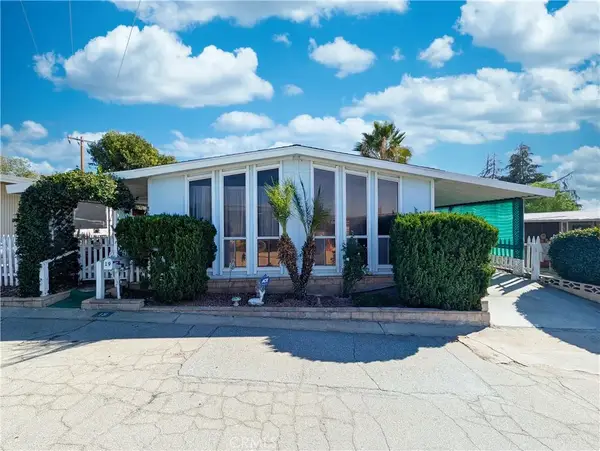 $135,000Active2 beds 2 baths1,248 sq. ft.
10320 Calimesa Blvd #19, Calimesa, CA 92320
MLS# IG26206685Listed by: TITAN REAL ESTATE GROUP 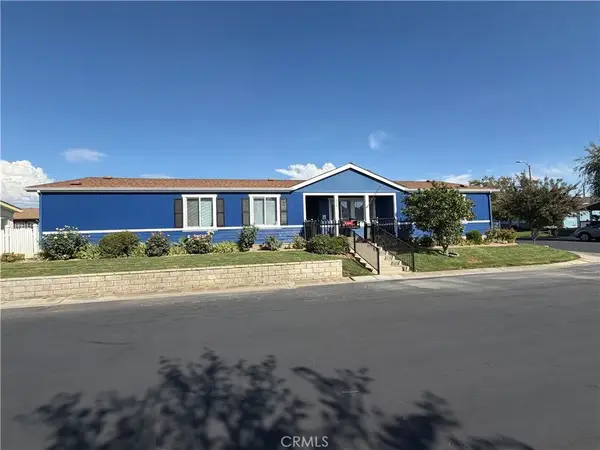 $274,900Active3 beds 2 baths1,820 sq. ft.
10961 Desert Lawn #409, Calimesa, CA 92320
MLS# NP26204139Listed by: WEST STATES HOMES, INC.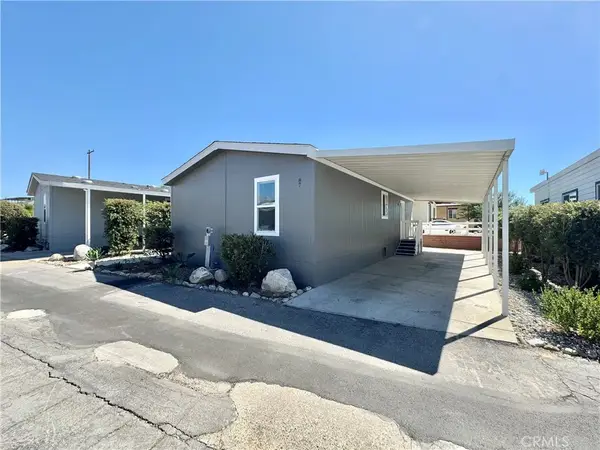 $100,000Active3 beds 2 baths960 sq. ft.
1134 Villa Calimesa #87, Calimesa, CA 92320
MLS# IV26201412Listed by: EXP REALTY OF CALIFORNIA INC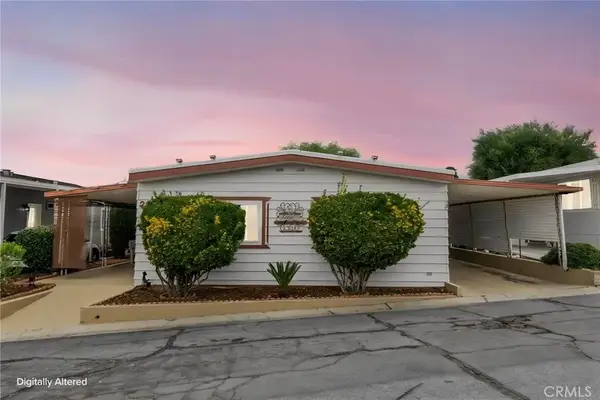 $125,000Active2 beds 2 baths1,440 sq. ft.
10320 Calimesa #260, Calimesa, CA 92320
MLS# CV26198058Listed by: REDFIN CORPORATION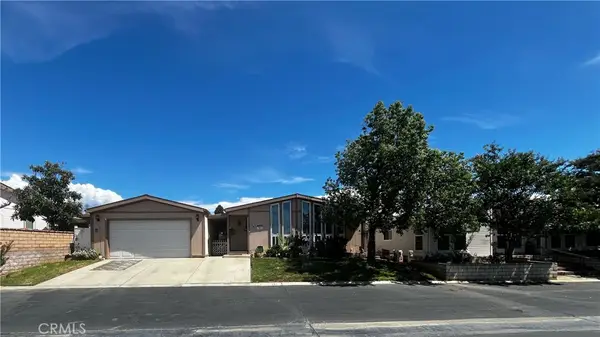 $199,000Active2 beds 2 baths1,680 sq. ft.
10961 Desert Lawn #101, Calimesa, CA 92320
MLS# CV26197231Listed by: COLDWELL BANKER LEADERS


Protect your home and budget from life's surprises with an Assurant Home Warranty, backed by a partner that supports you through every step of homeownership. Explore Plans.
© 2023 - 2026 ERA Franchise Systems LLC. All rights reserved. ERA Franchise Systems LLC fully supports the principles of the Fair Housing Act and the Equal Opportunity Act. ERA, ERA Real Estate powered, and their respective logos are registered service marks of ERA Franchise Systems LLC. Each office is independently owned and operated.