
1979 Hayden Street, Camarillo, CA 93010
Local realty services provided by:ERA Donahoe Realty
1979 Hayden Street,Camarillo, CA 93010
$999,500
- 5 Beds
- 4 Baths
- 2,628 sq. ft.
- Single family
- Active
Listed by: becky duarte, mark beltran
Office: premier options
MLS#:V1-38552
Source:San Diego MLS via CRMLS
Price summary
- Price:$999,500
- Price per sq. ft.:$380.33
About this home
Does Leave It To Beaver still exist? This Large two story home which is centrally located in Camarillo, close to shopping, parks, restaurants and schools, says it does! The large family home offers five bedrooms and 2.5 baths. A two car attached garage with extra wide driveway. AND NO HOA! The downstairs is comprised of Living, Dining and large kitchen with eat-in area, Powder room, Laundry room with an oversized shower stall - perfect for someone with special needs or even a large furry friend who needs that shower too! A family room with fireplace and an added sunroom which makes large gatherings of family and friends even more enjoyable finishes out the lower level.Upstairs are the five bedrooms. A Primary ensuite, a large secondary bedroom and three nice sized bedrooms. The newer HVAC is already done to make both summer and winter a perfect temperature for you! Private fenced backyard with mature fruit trees, gives you plenty of room for play area or add an ADU. The corner site makes that a great option.It has been lovingly cared for by the same family for over 50 years. Fresh paint and the recent renovations have been made. Now you can move in and take your time to create YOUR home. Why not take a look and picture your family making this their home..to make your own memories here....
Contact an agent
Home facts
- Year built:1967
- Listing ID #:V1-38552
- Added:2 day(s) ago
- Updated:September 06, 2026 at 02:44 PM
Rooms and interior
- Bedrooms:5
- Total bathrooms:4
- Full bathrooms:3
- Half bathrooms:1
- Flooring:Carpet, Laminate, Linoleum/Vinyl, Tile
- Kitchen Description:Dishwasher, Electric Oven, Electric Range, Microwave, Refrigerator
- Living area:2,628 sq. ft.
Heating and cooling
- Cooling:Central Forced Air
- Heating:Forced Air Unit
Structure and exterior
- Roof:Metal
- Year built:1967
- Building area:2,628 sq. ft.
- Architectural Style:Traditional
- Construction Materials:Stucco, Wood
- Exterior Features:Concrete
- Levels:2 Story
Utilities
- Water:Public, Water Connected
- Sewer:Public Sewer, Sewer Connected
Finances and disclosures
- Price:$999,500
- Price per sq. ft.:$380.33
Features and amenities
- Appliances:Dishwasher, Dryer, Electric Oven, Electric Range, Microwave, Refrigerator, Washer
- Laundry features:Dryer, Washer
Parking
- Total parking spaces:4
- Parking description:Direct Garage Access
- Garage spaces:2
 This information is deemed reliable but not guaranteed. You should rely on this information only to decide whether or not to further investigate a particular property. BEFORE MAKING ANY OTHER DECISION, YOU SHOULD PERSONALLY INVESTIGATE THE FACTS (e.g. square footage and lot size) with the assistance of an appropriate professional. You may use this information only to identify properties you may be interested in investigating further. All uses except for personal, non-commercial use in accordance with the foregoing purpose are prohibited. Redistribution or copying of this information, any photographs or video tours is strictly prohibited. This information is derived from the Internet Data Exchange (IDX) service provided by San Diego MLS®. Displayed property listings may be held by a brokerage firm other than the broker and/or agent responsible for this display. The information and any photographs and video tours and the compilation from which they are derived is protected by copyright. Compilation © 2020 San Diego MLS®, Inc.
New listings near 1979 Hayden Street
- Coming Soon
 $480,000Coming Soon2 beds 2 baths945 sq. ft.
2713 Antonio Drive #203, Camarillo, CA 93010
MLS# V1-38593Listed by: EXP REALTY OF CALIFORNIA - Coming SoonOpen Fri, 10am to 12pm
 $839,000Coming Soon3 beds 2 baths1,328 sq. ft.
220 Camino El Rincon, Camarillo, CA 93012
MLS# V1-38564Listed by: LIV SOTHEBY'S INTERNATIONAL REALTY - Coming Soon
 $749,000Coming Soon3 beds 3 baths1,619 sq. ft.
697 Camino Tierra Santa, Camarillo, CA 93010
MLS# 226004164Listed by: EXP REALTY OF GREATER LOS ANGELES INC. - Coming Soon
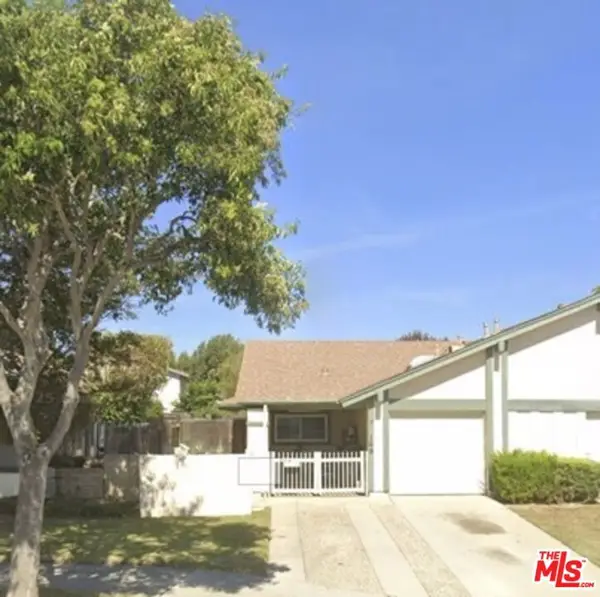 $575,000Coming Soon2 beds 2 baths959 sq. ft.
169 Ripley Street, Camarillo, CA 93010
MLS# 26876849Listed by: FIRST TEAM REAL ESTATE - New
 $429,000Active2 beds 2 baths1,248 sq. ft.
36 Isabel Avenue #95, Camarillo, CA 93012
MLS# V1-38527Listed by: PREMIER OPTIONS - New
 $224,000Active2 beds 2 baths1,440 sq. ft.
14 Tahquitz Court #213, Camarillo, CA 93012
MLS# V1-38534Listed by: REAL BROKERAGE TECHNOLOGIES - New
 $550,000Active2 beds 2 baths1,026 sq. ft.
7213 Village 7, Camarillo, CA 93012
MLS# V1-38584Listed by: EXP REALTY OF CALIFORNIA - New
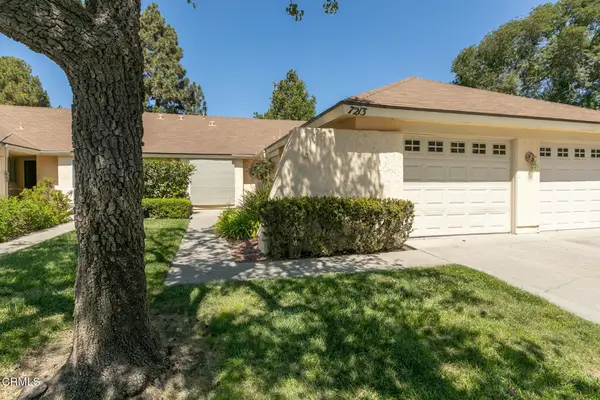 $550,000Active2 beds 2 baths1,026 sq. ft.
7213 Village 7, Camarillo, CA 93012
MLS# V1-38584Listed by: EXP REALTY OF CALIFORNIA - New
 $1,075,000Active4 beds 3 baths1,967 sq. ft.
5472 Quailridge Drive, Camarillo, CA 93012
MLS# V1-38559Listed by: PINNACLE ESTATE PROPERTIES, IN


Protect your home and budget from life's surprises with an Assurant Home Warranty, backed by a partner that supports you through every step of homeownership. Explore Plans.
© 2023 - 2026 ERA Franchise Systems LLC. All rights reserved. ERA Franchise Systems LLC fully supports the principles of the Fair Housing Act and the Equal Opportunity Act. ERA, ERA Real Estate powered, and their respective logos are registered service marks of ERA Franchise Systems LLC. Each office is independently owned and operated.