
2123 Rambling Rose Drive, Camarillo, CA 93012
Local realty services provided by:ERA Donahoe Realty
2123 Rambling Rose Drive,Camarillo, CA 93012
$2,450,000
- 4 Beds
- 5 Baths
- 4,036 sq. ft.
- Single family
- Pending
Listed by: shannon porter
Office: pinnacle estate properties, in
MLS#:V1-38128
Source:San Diego MLS via CRMLS
Price summary
- Price:$2,450,000
- Price per sq. ft.:$607.04
- Monthly HOA dues:$198
About this home
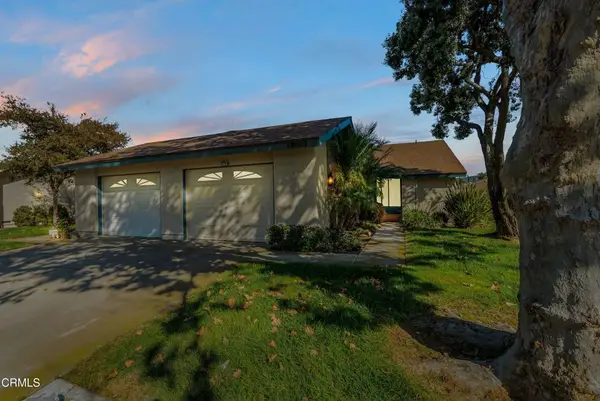
Welcome to an exceptional residence in The Pinnacle, where gracious living, impressive amenities and meticulous care come together in one truly special home. Situated on a corner lot, this pristine, beautifully maintained property welcomes you through a gated courtyard and double-door entry into a light-filled interior with soaring ceilings and generous living spaces.Just off the entry, an inviting sitting room with fireplace and built-in bar creates the perfect place to settle in with friends. The heart of the home offers even more ways to gather, with a spacious kitchen featuring GE Monogram appliances, double ovens, abundant cabinetry and counter space, a walk-in pantry and built-in desk. Enjoy casual meals at the breakfast bar or breakfast table, with a separate formal dining room for larger occasions.Every bedroom is en-suite, while the oversized primary suite feels like a private retreat with its own fireplace and backyard access. The spacious primary bath features a soaking tub, dual-sink vanity and two separate private commodes, while the extraordinary customized walk-in closet is a showpiece of its own, offering beautifully designed storage and organization.Throughout the home, plantation shutters, three interior fireplaces and a whole-house speaker system add comfort and character. A large laundry room with refrigerator and extensive storage brings exceptional everyday functionality.Outside, the private backyard is designed to be enjoyed. A saltwater pool with waterfall and electric cover, spa, fountains, built-in BBQ/outdoor kitchen, fire pit, covered patio and p...
Contact an agent
Home facts
- Year built:2004
- Listing ID #:V1-38128
- Added:46 day(s) ago
- Updated:September 27, 2026 at 08:25 AM
Rooms and interior
- Bedrooms:4
- Total bathrooms:5
- Full bathrooms:4
- Half bathrooms:1
- Flooring:Linoleum/Vinyl, Tile
- Kitchen Description:6 Burner Stove, Barbecue, Dishwasher, Double Oven, Gas Range, Microwave, Pantry, Refrigerator
- Living area:4,036 sq. ft.
Heating and cooling
- Cooling:Central Forced Air
- Heating:Fireplace, Forced Air Unit
Structure and exterior
- Roof:Tile/Clay
- Year built:2004
- Building area:4,036 sq. ft.
- Architectural Style:Mediterranean/Spanish
- Construction Materials:Stucco
- Exterior Features:Concrete, Covered, Patio, Patio Open
- Levels:1 Story
Utilities
- Water:Public
- Sewer:Public Sewer
Finances and disclosures
- Price:$2,450,000
- Price per sq. ft.:$607.04
Features and amenities
- Appliances:6 Burner Stove, Barbecue, Dishwasher, Double Oven, Dryer, Gas Range, Microwave, Refrigerator, Solar Panels, Washer, Water Softener
- Laundry features:Dryer, Washer
- Pool features:Below Ground, Pool Cover, Private, Waterfall
Parking
- Total parking spaces:4
- Garage spaces:4
 This information is deemed reliable but not guaranteed. You should rely on this information only to decide whether or not to further investigate a particular property. BEFORE MAKING ANY OTHER DECISION, YOU SHOULD PERSONALLY INVESTIGATE THE FACTS (e.g. square footage and lot size) with the assistance of an appropriate professional. You may use this information only to identify properties you may be interested in investigating further. All uses except for personal, non-commercial use in accordance with the foregoing purpose are prohibited. Redistribution or copying of this information, any photographs or video tours is strictly prohibited. This information is derived from the Internet Data Exchange (IDX) service provided by San Diego MLS®. Displayed property listings may be held by a brokerage firm other than the broker and/or agent responsible for this display. The information and any photographs and video tours and the compilation from which they are derived is protected by copyright. Compilation © 2020 San Diego MLS®, Inc.
New listings near 2123 Rambling Rose Drive
- Coming Soon
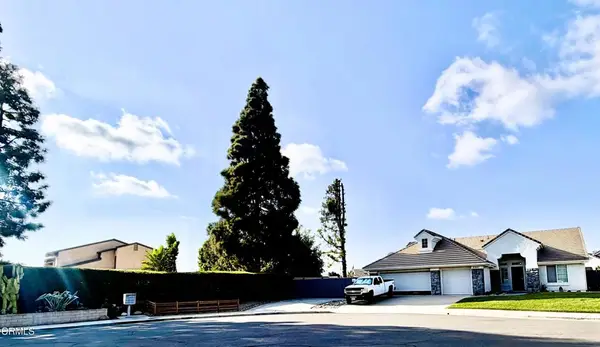 $1,074,999Coming Soon4 beds 3 baths2,152 sq. ft.
2661 Waverly Avenue, Camarillo, CA 93010
MLS# V1-38887Listed by: REALTY ONE GROUP SUMMIT - Coming Soon
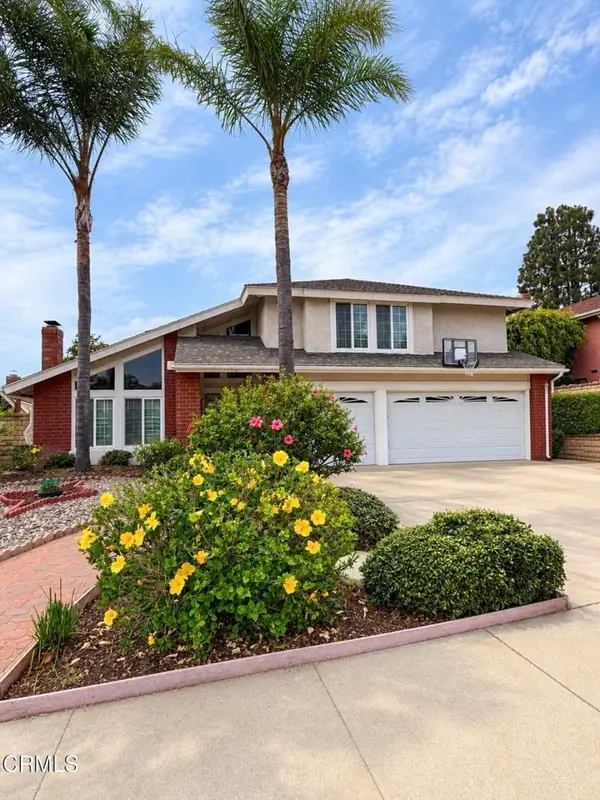 $1,250,000Coming Soon4 beds 3 baths2,817 sq. ft.
2153 Santa Anita Street, Camarillo, CA 93010
MLS# V1-38839Listed by: REAL BROKERAGE TECHNOLOGIES - Coming Soon
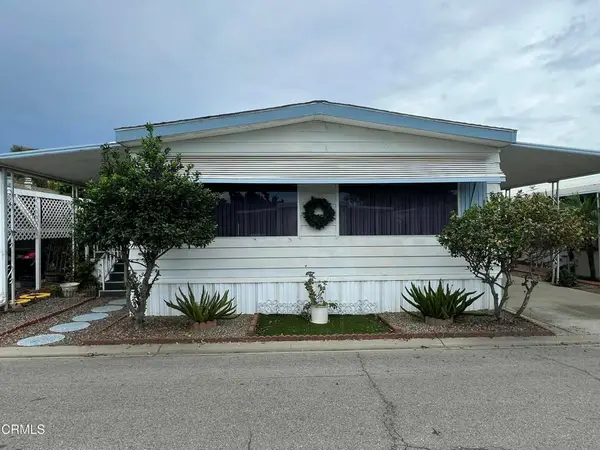 $138,900Coming Soon2 beds 2 baths1,440 sq. ft.
1150 Ventura Boulevard #90, Camarillo, CA 93010
MLS# V1-38782Listed by: KELLER WILLIAMS SANTA BARBARA - Coming Soon
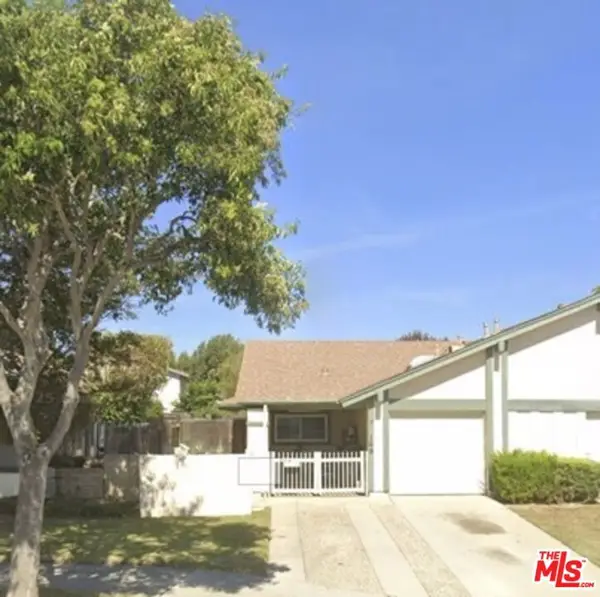 $575,000Coming Soon2 beds 2 baths959 sq. ft.
169 Ripley Street, Camarillo, CA 93010
MLS# 26876849Listed by: FIRST TEAM REAL ESTATE - New
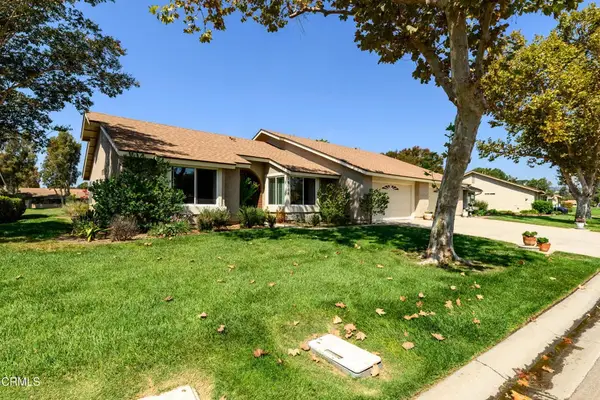 $989,000Active2 beds 2 baths1,667 sq. ft.
18108 Village 18, Camarillo, CA 93012
MLS# V1-38946Listed by: BARLOW REALTY - New
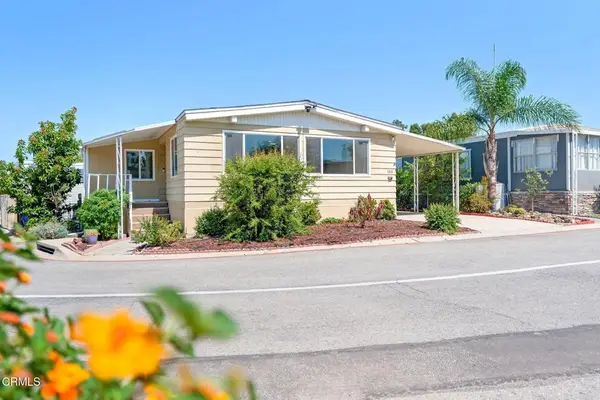 $279,900Active2 beds 2 baths1,268 sq. ft.
133 Calle De La Rosa #133, Camarillo, CA 93012
MLS# V1-38925Listed by: EXP REALTY OF CALIFORNIA INC - New
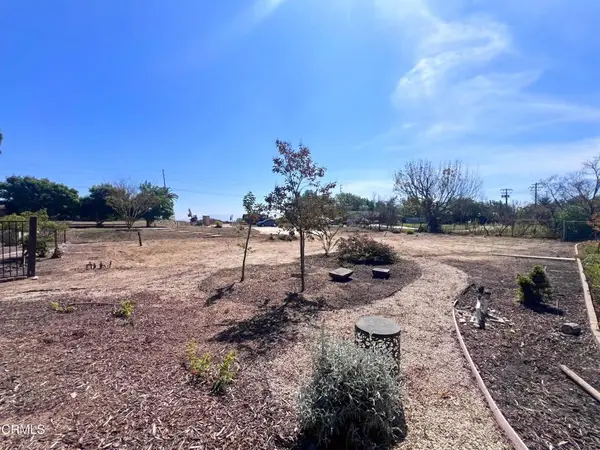 $589,000Active0.53 Acres
637 Valley Vista Drive, Camarillo, CA 93010
MLS# V1-38921Listed by: KUHNHOFER PROPERTIES INC. - Open Sun, 12 to 3pmNew
 $499,000Active2 beds 2 baths1,022 sq. ft.
2913 Antonio Drive #104, Camarillo, CA 93010
MLS# 226004561Listed by: PINNACLE ESTATE PROPERTIES, INC. - New
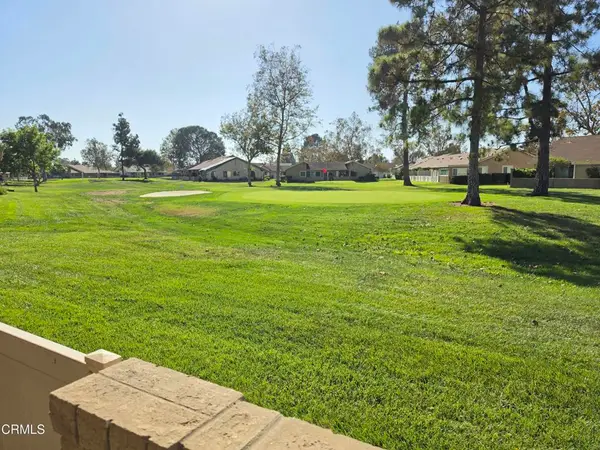 $775,000Active3 beds 2 baths1,441 sq. ft.
20193 Village 20, Camarillo, CA 93012
MLS# V1-38902Listed by: MJH PROPERTIES - New
 $450,000Active2 beds 2 baths1,258 sq. ft.
18113 Village 18, Camarillo, CA 93012
MLS# V1-38895Listed by: EXP REALTY OF CALIFORNIA INC


Protect your home and budget from life's surprises with an Assurant Home Warranty, backed by a partner that supports you through every step of homeownership. Explore Plans.
© 2023 - 2026 ERA Franchise Systems LLC. All rights reserved. ERA Franchise Systems LLC fully supports the principles of the Fair Housing Act and the Equal Opportunity Act. ERA, ERA Real Estate powered, and their respective logos are registered service marks of ERA Franchise Systems LLC. Each office is independently owned and operated.