
249 Nellora Street, Camarillo, CA 93010
Local realty services provided by:ERA Donahoe Realty
249 Nellora Street,Camarillo, CA 93010
$708,900
- 3 Beds
- 1 Baths
- 1,116 sq. ft.
- Single family
- Active
Listed by: gaby espinoza
Office: pinnacle estate properties, in
MLS#:V1-39544
Source:San Diego MLS via CRMLS
Price summary
- Price:$708,900
- Price per sq. ft.:$635.22
About this home
First Time on the Market in Over 40 Years! Built in 1948, this charming Camarillo home offers 3 bedrooms, 1 bathroom, over 1,100 sq. ft. of living space, and a generous approximately 7,500 sq. ft. lot. With its classic charm and recent updates, this home offers a wonderful opportunity for its next owner to make it their own. Recently refreshed with interior paint, new light fixtures, window blinds, and a new wall heater, the home features wood-look laminate flooring throughout most of the interior, with tile in the kitchen, dining area, and bathroom. No carpeting! Two of the bedrooms feature spacious walk-in closets. The kitchen offers plenty of cabinet space, freshly painted cabinetry, and a reglazed sink, while the spacious bathroom features a walk-in shower, new vanity, updated light fixture, and additional storage space. Additional improvements include a newer roof, water heater, and some updated rain gutters. These thoughtful updates add to the home's appeal while leaving plenty of opportunity for personal touches. The expansive backyard is a true highlight! Featuring mature fruit trees, beautiful plumerias, lush greenery, outdoor storage sheds, and no rear neighbors, this private outdoor space offers plenty of room to relax, garden, or entertain and enjoy Camarillo's beautiful weather. Whether you envision creating a beautiful garden, hosting outdoor gatherings, or simply enjoying a quiet afternoon surrounded by greenery, this spacious backyard offers plenty of possibilities. The generous lot may also offer potential for an ADU, subject to city approval. Buyer to veri...
Contact an agent
Home facts
- Year built:1948
- Listing ID #:V1-39544
- Added:11 day(s) ago
- Updated:November 11, 2026 at 03:45 PM
Rooms and interior
- Bedrooms:3
- Total bathrooms:1
- Full bathrooms:1
- Flooring:Laminate, Tile
- Kitchen Description:Gas Range
- Living area:1,116 sq. ft.
Heating and cooling
- Heating:Wall/Gravity
Structure and exterior
- Roof:Shingle
- Year built:1948
- Building area:1,116 sq. ft.
- Construction Materials:Stucco
- Exterior Features:Covered
- Levels:1 Story
Utilities
- Water:Public
- Sewer:Public Sewer
Finances and disclosures
- Price:$708,900
- Price per sq. ft.:$635.22
Features and amenities
- Appliances:Gas Range
Parking
- Total parking spaces:2
 This information is deemed reliable but not guaranteed. You should rely on this information only to decide whether or not to further investigate a particular property. BEFORE MAKING ANY OTHER DECISION, YOU SHOULD PERSONALLY INVESTIGATE THE FACTS (e.g. square footage and lot size) with the assistance of an appropriate professional. You may use this information only to identify properties you may be interested in investigating further. All uses except for personal, non-commercial use in accordance with the foregoing purpose are prohibited. Redistribution or copying of this information, any photographs or video tours is strictly prohibited. This information is derived from the Internet Data Exchange (IDX) service provided by San Diego MLS®. Displayed property listings may be held by a brokerage firm other than the broker and/or agent responsible for this display. The information and any photographs and video tours and the compilation from which they are derived is protected by copyright. Compilation © 2020 San Diego MLS®, Inc.
New listings near 249 Nellora Street
- Coming Soon
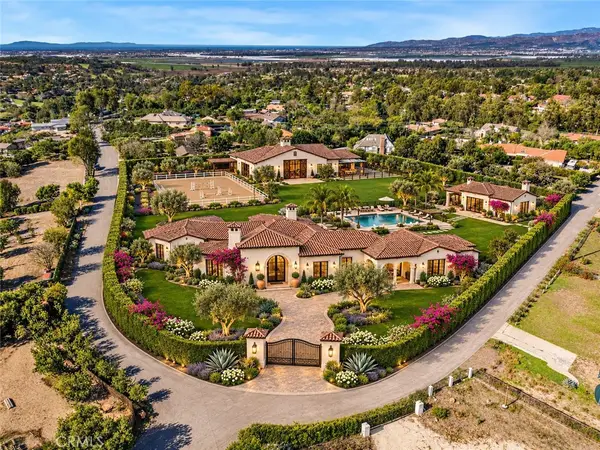 $2,250,000Coming Soon2.86 Acres
210 Marine View Drive, Camarillo, CA 93010
MLS# SR26241266Listed by: RODEO REALTY - Coming Soon
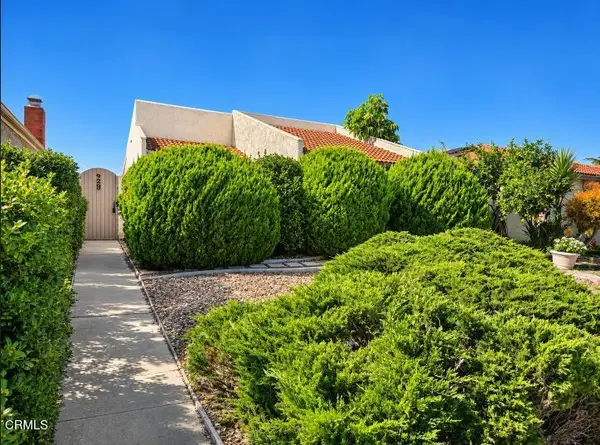 $749,000Coming Soon2 beds 2 baths1,488 sq. ft.
929 Fairchild Avenue, Camarillo, CA 93010
MLS# V1-39691Listed by: RE/MAX GOLD COAST-BEACH MARINA OFFICE - Open Sat, 1 to 4pmNew
 $779,000Active4 beds 4 baths2,070 sq. ft.
391 Rendar Lane, Camarillo, CA 93012
MLS# V1-39742Listed by: EXP REALTY - Open Sat, 1 to 4pmNew
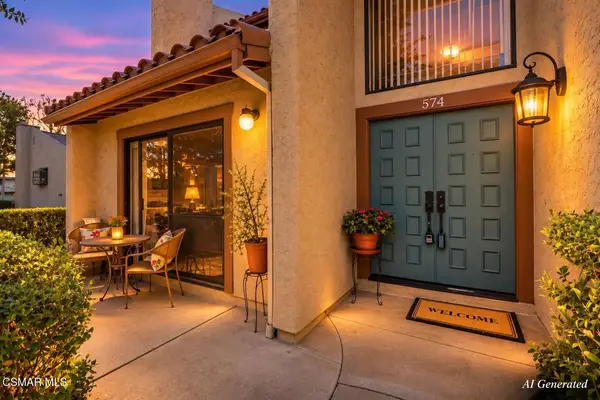 $539,000Active2 beds 2 baths1,189 sq. ft.
574 Rosewood Avenue, Camarillo, CA 93010
MLS# 226005253Listed by: COLDWELL BANKER REALTY - New
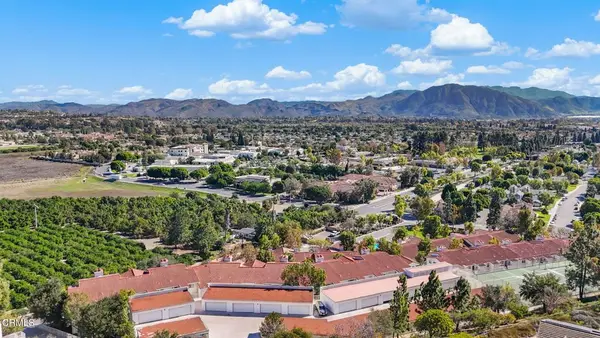 $456,000Active2 beds 2 baths945 sq. ft.
2713 Antonio Drive #203, Camarillo, CA 93010
MLS# V1-39690Listed by: RE/MAX GOLD COAST REALTORS - New
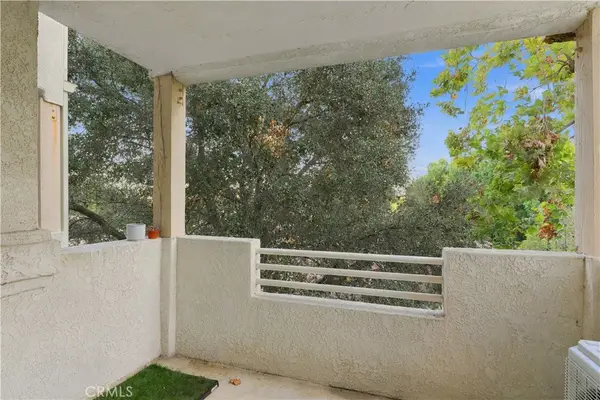 $459,888Active2 beds 2 baths945 sq. ft.
2533 Antonio #101, Camarillo, CA 93010
MLS# SR26239853Listed by: EQUITY UNION - New
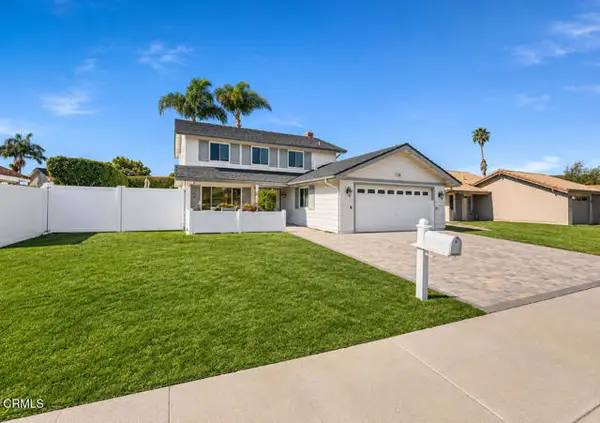 $980,000Active3 beds 3 baths1,791 sq. ft.
1509 Sierra Madre Drive, Camarillo, CA 93010
MLS# V1-39651Listed by: RE/MAX INTEGRITY - New
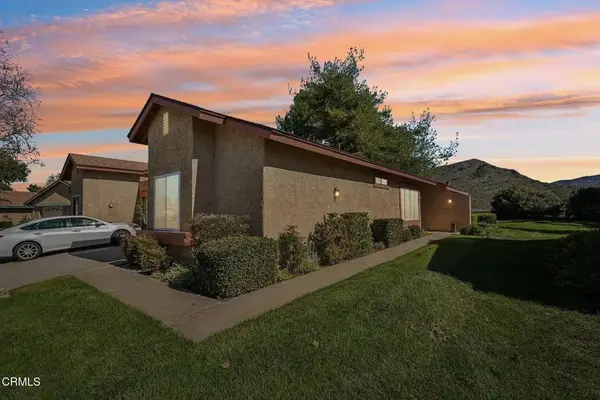 $745,000Active2 beds 2 baths1,123 sq. ft.
20198 Village 20, Camarillo, CA 93012
MLS# V1-39684Listed by: EXP REALTY OF CALIFORNIA - New
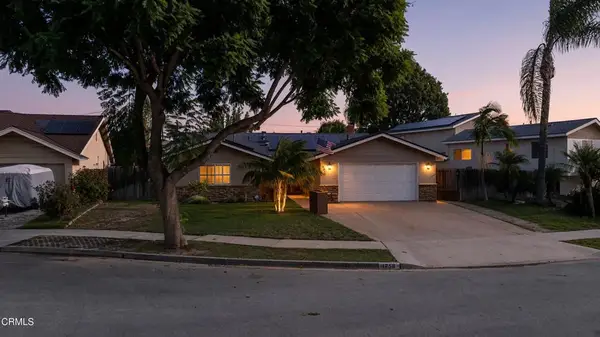 $839,000Active3 beds 2 baths1,611 sq. ft.
1758 Forar Circle, Camarillo, CA 93010
MLS# V1-39685Listed by: EXP REALTY OF CALIFORNIA INC - New
 $2,395,000Active3 beds 3 baths2,000 sq. ft.
190 N Loop Drive, Camarillo, CA 93010
MLS# V1-39679Listed by: COASTLINE REALTY GROUP


Protect your home and budget from life's surprises with an Assurant Home Warranty, backed by a partner that supports you through every step of homeownership. Explore Plans.
© 2023 - 2026 ERA Franchise Systems LLC. All rights reserved. ERA Franchise Systems LLC fully supports the principles of the Fair Housing Act and the Equal Opportunity Act. ERA, ERA Real Estate powered, and their respective logos are registered service marks of ERA Franchise Systems LLC. Each office is independently owned and operated.