
277 Crestview Avenue, Camarillo, CA 93010
Local realty services provided by:ERA Carlile Realty Group
277 Crestview Avenue,Camarillo, CA 93010
$6,500,000
- 5 Beds
- 6 Baths
- 8,356 sq. ft.
- Single family
- Active
Listed by: tina fanelli-moraccini
Office: equity union818-989-2000
MLS#:SR26187108
Source:CRMLS
Price summary
- Price:$6,500,000
- Price per sq. ft.:$777.88
About this home
Set behind gates on one full acre of professionally designed grounds, this 2025 custom-built estate offers a rare combination of single-story living, architectural significance, and sweeping panoramic views. Situated among some of the area's most significant luxury residences, it stands apart through its bespoke design, exceptional craftsmanship, and curated finishes.
A dramatic foyer showcases white Turkish limestone floors, hand-applied Venetian plaster, and a sculptural designer chandelier. Beyond, soaring ceilings and walls of glass with seamless indoor-outdoor flow define the main living spaces. The great room is anchored by a limestone fireplace and disappearing doors that fully open to the surrounding landscape.
Designed for both intimate living and grand entertaining, the turret-style living room is framed by dramatic windows and anchored by a quartzite fireplace. The formal dining room features custom built-ins and designer lighting, while the chef's kitchen offers knotty alder cabinetry, dual navy-stained islands, quartzite countertops, premium appliances, a circular breakfast nook, prep kitchen, Butler's Pantry, and walk-in pantry.
The wine room features illuminated gemstone walls, custom knotty alder racking, and a temperature-controlled refrigerator. A gallery hallway leads to a dramatic powder room, tiered theater with full bar and oversized screen, and an executive study with quartzite fireplace and French doors opening to a private patio.
Three secondary suites each offer custom finishes and private baths, including one currently configured as a fitness studio overlooking the pool and mountain views. Privately situated, the primary suite features a fireplace, disappearing glass doors to the grounds, dual walk-in closets, and a spa-inspired bath with sculptural soaking tub, quartzite vanities, and an oversized illuminated quartzite steam shower.
Outside, a covered pavilion with wood-paneled ceiling, stone fireplace, and outdoor kitchen overlooks the beach-entry pool with waterfalls, fire features, spa, fountains, and designer hardscape. A gated motor court with permeable pavers leads to the oversized three-car garage.
A detached casita offers complete privacy with limestone floors, full kitchen, bedroom suite, designer bath, and covered patio.
A remarkable expression of contemporary luxury, blending timeless craftsmanship, architectural elegance, and resort-inspired living into one extraordinary single-story estate....
Contact an agent
Home facts
- Year built:2025
- Subdivision & Development:Spanish Hills 1 (422701)
- Listing ID #:SR26187108
- Added:50 day(s) ago
- Updated:October 22, 2026 at 11:17 AM
Rooms and interior
- Bedrooms:5
- Total bathrooms:6
- Full bathrooms:5
- Half bathrooms:1
- Flooring:Stone
- Kitchen Description:Barbecue, Built In Range, Convection Oven, Dishwasher, Disposal, Double Oven, Electric Cooktop, Electric Oven, Electric Range, Electric Water Heater, Exhaust Fan, Freezer, Gas Range, Ice Maker, Microwave, Pantry, Range Hood, Refrigerator
- Living area:8,356 sq. ft.
Heating and cooling
- Cooling:Central Air
- Heating:Central
- Central air:Yes
Structure and exterior
- Roof:Metal, Spanish Tile
- Year built:2025
- Building area:8,356 sq. ft.
- Lot area:1 Acres
- Lot Features:Back Yard, Drip Irrigation/Bubblers, Front Yard, Landscaped, Lawn, Paved, Yard
- Architectural Style:Custom, Mediterranean, Modern
- Construction Materials:Concrete, Drywall, Ducts Professionally Air-Sealed, Frame, Glass, Hardboard, Plaster, Stone, Stucco
- Exterior Features:Barbecue, BrickDriveway, Covered, Deck, FirePit, FrontPorch, Lighting, Patio, RearPorch
- Foundation Description:Slab
- Levels:1 Story
Utilities
- Water:Public, Water Connected
- Sewer:Public Sewer, Sewer Connected
Finances and disclosures
- Price:$6,500,000
- Price per sq. ft.:$777.88
Features and amenities
- Appliances:Barbecue, Built In Range, Convection Oven, Dishwasher, Disposal, Electric Cook Top, Electric Oven, Electric Range, Electric Water Heater, Freezer
- Laundry features:Inside, Stacked
- Amenities:Beamed Ceilings, Carbon Monoxide (CO2) Detector, Cathedral Ceilings, Ceiling Fans, Coffered Ceilings, Crown Molding, Dry Bar, Electric Water heater, Fire Pit, Gas Water Heater, High Ceilings, High Efficiency Water Heater, Hot Water Circulator, Koi Pond, Open Floor Plan, Quartz Counters, Recessed Lighting, Shutters, Smart Home, Stone Counters, Storage, Tray Ceiling(s), Wet Bar
- Pool features:Gas Heat, Gunite, Heated, In Ground, Pebble, Permits, Private, Tile, Waterfall
Parking
- Total parking spaces:27
- Parking description:12 Carport Space(s), Brick Driveway, Circular Driveway, Direct Access, Door-Multi, Driveway, Driveway Up Slope From Street, Electric Vehicle Charging Stations, Garage, Garage Faces Side, Gated, Oversized, Private, Storage
- Garage:Yes
- Garage spaces:3
- Carport spaces:12
New listings near 277 Crestview Avenue
- Coming SoonOpen Sun, 1 to 4pm
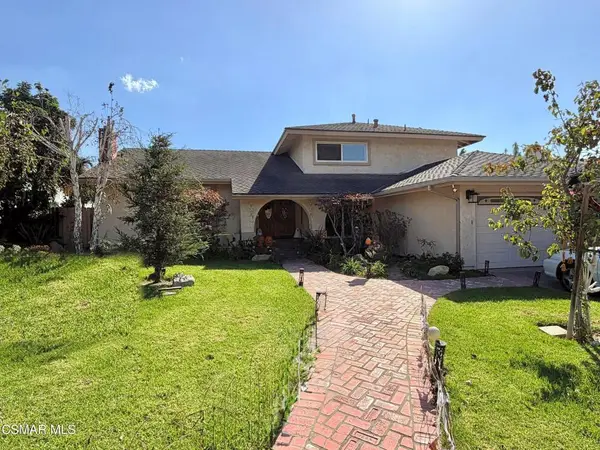 $1,149,000Coming Soon5 beds 3 baths2,428 sq. ft.
2638 Aloha Street, Camarillo, CA 93010
MLS# 226004980Listed by: EXP REALTY OF CALIFORNIA INC - Coming Soon
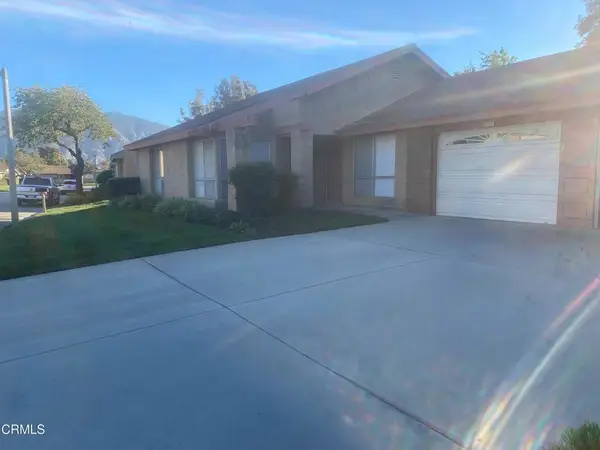 $649,900Coming Soon3 beds 2 baths1,498 sq. ft.
3113 Village 3, Camarillo, CA 93012
MLS# V1-39343Listed by: AL FOX REALTY - Coming SoonOpen Sun, 1 to 4pm
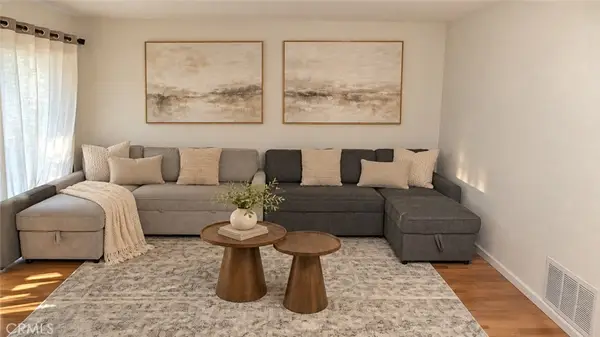 $610,000Coming Soon2 beds 2 baths1,169 sq. ft.
664 Rosewood, Camarillo, CA 93010
MLS# DW26225483Listed by: REAL ESTATE EBROKER INC. - Coming Soon
 $1,125,000Coming Soon3 beds 2 baths1,746 sq. ft.
1828 Santo Domingo, Camarillo, CA 93012
MLS# SR26216958Listed by: RODEO REALTY - New
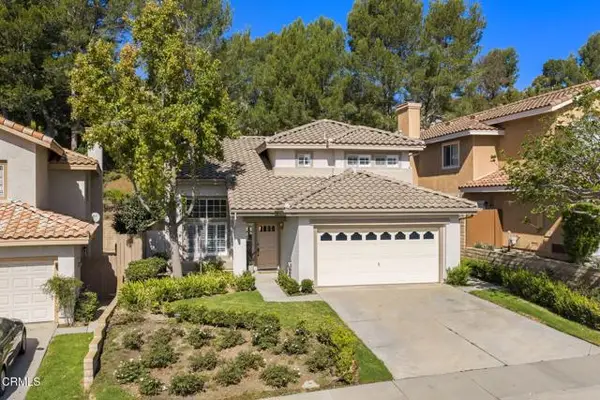 $875,000Active3 beds 3 baths1,613 sq. ft.
669 Villa Adobe, Camarillo, CA 93012
MLS# V1-39398Listed by: COMPASS
- New
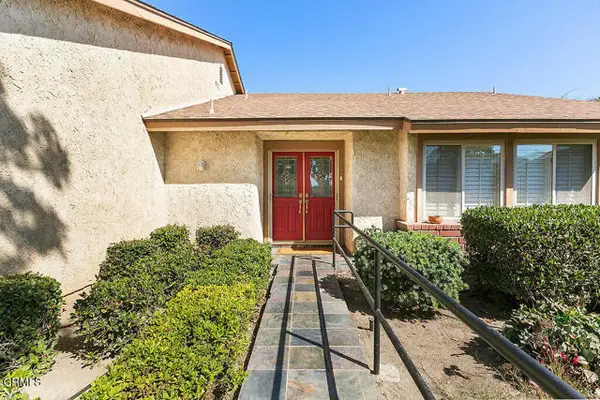 $905,000Active2 beds 2 baths1,829 sq. ft.
31314 Village 31, Camarillo, CA 93012
MLS# V1-39399Listed by: COLDWELL BANKER REALTY - New
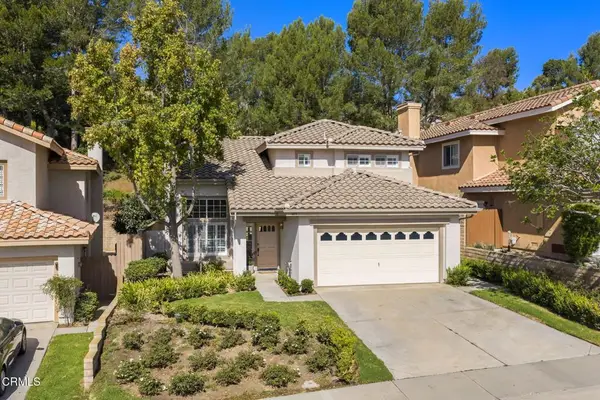 $875,000Active3 beds 3 baths1,613 sq. ft.
669 Villa Adobe, Camarillo, CA 93012
MLS# V1-39398Listed by: COMPASS - Open Sun, 1 to 4pmNew
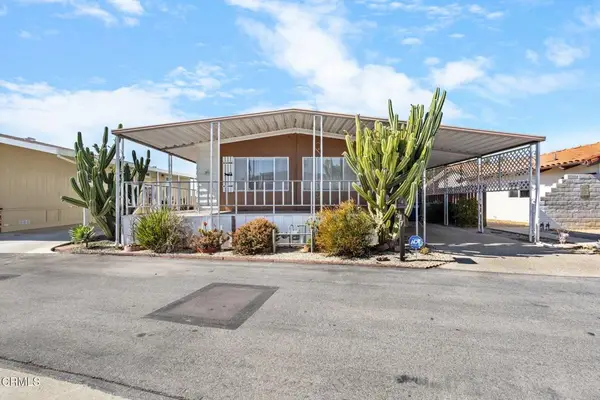 $199,000Active2 beds 2 baths1,248 sq. ft.
4388 Central Avenue #17, Camarillo, CA 93010
MLS# V1-39388Listed by: KELLER WILLIAMS WESTLAKE - New
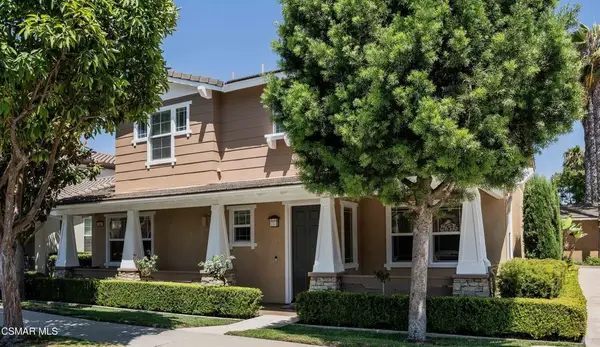 $899,900Active4 beds 3 baths2,022 sq. ft.
340 Town Forest Court, Camarillo, CA 93012
MLS# 226004989Listed by: EQUITY UNION REAL ESTATE - New
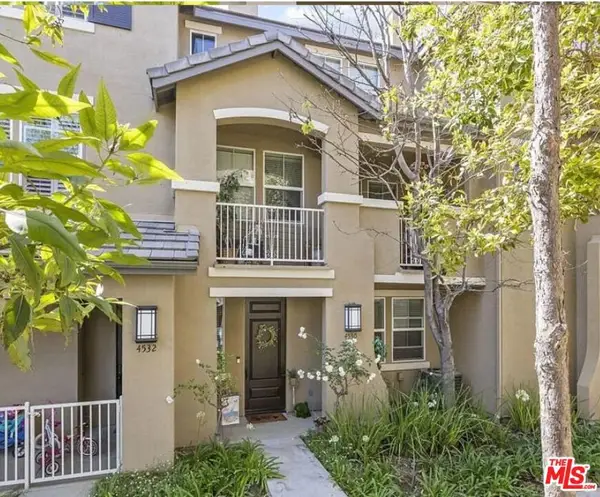 $709,000Active3 beds 4 baths1,636 sq. ft.
4530 Via Presidio, Camarillo, CA 93012
MLS# 26103710Listed by: PACIFIC FIRST REALTY


Protect your home and budget from life's surprises with an Assurant Home Warranty, backed by a partner that supports you through every step of homeownership. Explore Plans.
© 2023 - 2026 ERA Franchise Systems LLC. All rights reserved. ERA Franchise Systems LLC fully supports the principles of the Fair Housing Act and the Equal Opportunity Act. ERA, ERA Real Estate powered, and their respective logos are registered service marks of ERA Franchise Systems LLC. Each office is independently owned and operated.