
556 Via Zibello, Camarillo, CA 93012
Local realty services provided by:ERA North Orange County Real Estate
556 Via Zibello,Camarillo, CA 93012
$790,418
- 3 Beds
- 3 Baths
- 1,844 sq. ft.
- Condominium
- Active
Listed by: max frank
Office: williams homes, inc.661-644-5326
MLS#:V1-38912
Source:CRMLS
Price summary
- Price:$790,418
- Price per sq. ft.:$428.64
- Monthly HOA dues:$353
About this home
QUICK MOVE-IN - OCTOBER COMPLETION $45,518 DESIGNER UPGRADES INCLUDED - BUILDER INCENTIVES AVAILABLE - 3 BEDROOMS + FLEX ROOM + 2.5 BATHS New construction at Palmera in Camarillo! Priced at $790,418, this Quick Move-In townhome is estimated for October completion and includes $45,518 in designer-selected upgrades. Ask about current builder incentives. The spacious split-level floor plan features 3 bedrooms, 2.5 baths, and a versatile first-floor flex room--perfect for a home office, gym, media room, playroom, or additional living space. The open-concept second floor features 9-foot ceilings, a modern kitchen with eat-in area, spacious dining and living areas, and a convenient powder room. All three bedrooms are located upstairs, with 9-foot ceilings for an airy feel. Palmera offers exceptional amenities including two pools, full fitness center, clubhouse, co-working space, and dog park. Enjoy convenient access to Old Town Camarillo's restaurants, boutique shops, entertainment and weekend farmers market, plus the Camarillo Premium Outlets and Metrolink/Amtrak station. Beautiful beaches and the Ventura County coastline are approximately 15 minutes away. Experience the best of new construction, modern design, flexible living space, resort-style amenities and the relaxed Camarillo lifestyle. $790,418 | $45,518 designer-selected upgrades included | Builder incentives available | Estimated October completion. Photos are of the model home and for illustrative purposes only. Actual home location, finishes, colors and features may vary. Incentives subject to builder terms, conditions, availability and eligibility....
Contact an agent
Home facts
- Year built:2026
- Listing ID #:V1-38912
- Added:28 day(s) ago
- Updated:October 20, 2026 at 08:33 PM
Rooms and interior
- Bedrooms:3
- Total bathrooms:3
- Full bathrooms:1
- Half bathrooms:1
- Flooring:Carpet, Laminate, Tile
- Kitchen Description:Electric Range, Free Standing Range, Microwave
- Bedroom Description:All Bedrooms Up
- Living area:1,844 sq. ft.
Heating and cooling
- Cooling:Central Air
- Heating:Central Furnace
- Central air:Yes
Structure and exterior
- Year built:2026
- Building area:1,844 sq. ft.
- Lot Features:Sprinklers None
- Exterior Features:Concrete Patio
- Levels:Three Or More
Schools
- High school:Camarillo
- Middle school:Monte Vista
Utilities
- Water:Public, Water Connected
- Sewer:Public Sewer, Sewer Connected
Finances and disclosures
- Price:$790,418
- Price per sq. ft.:$428.64
Features and amenities
- Appliances:Electric Range, Free Standing Range, Microwave, Water Heater
- Laundry features:Electric Dryer Hookup, In Kitchen
- Amenities:Barbecue, Carbon Monoxide Detectors, Fire Detection System, Fitness Center, High Ceilings, Pool, Recreation Area, Smoke Detectors
- Pool features:Association Pool, Community Pool, Fenced, Gunite, In Ground, Pool
Parking
- Total parking spaces:2
- Parking description:No Driveway, One Space, Unassigned
- Garage:Yes
- Garage spaces:2
New listings near 556 Via Zibello
- Coming Soon
 $279,000Coming Soon3 beds 2 baths
4388 Central Avenue #96, Camarillo, CA 93010
MLS# 226005018Listed by: DEBRA LEVINE REALTY - Coming Soon
 $749,000Coming Soon3 beds 3 baths1,833 sq. ft.
272 Camino Toluca, Camarillo, CA 93010
MLS# 226005014Listed by: EXP REALTY OF GREATER LOS ANGELES INC. - Coming Soon
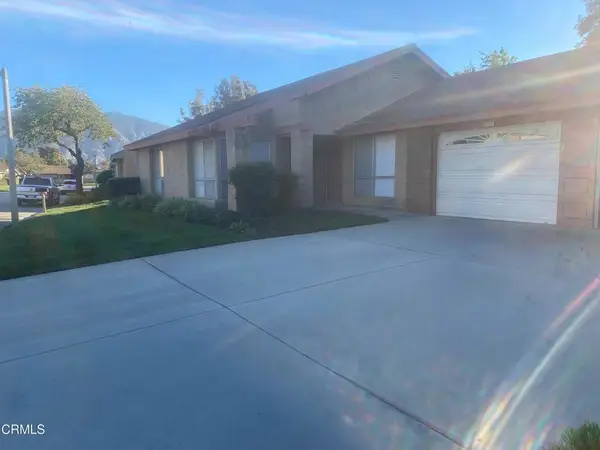 $649,900Coming Soon3 beds 2 baths1,498 sq. ft.
3113 Village 3, Camarillo, CA 93012
MLS# V1-39343Listed by: AL FOX REALTY - Coming Soon
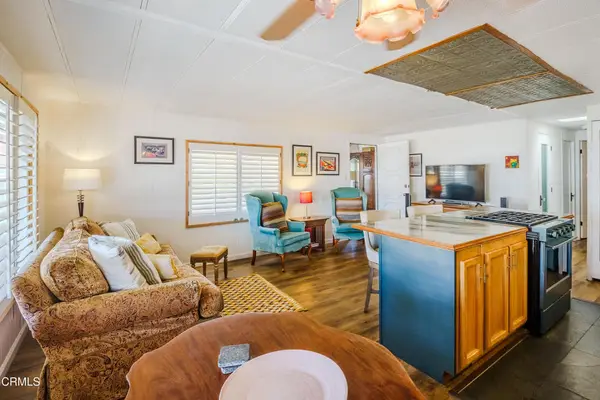 $178,999Coming Soon2 beds 1 baths860 sq. ft.
1150 Ventura Boulevard #16, Camarillo, CA 93010
MLS# V1-39286Listed by: KELLER WILLIAMS CENTRAL COAST - Coming Soon
 $1,125,000Coming Soon3 beds 2 baths1,746 sq. ft.
1828 Santo Domingo, Camarillo, CA 93012
MLS# SR26216958Listed by: RODEO REALTY - New
 $610,000Active2 beds 2 baths1,169 sq. ft.
664 Rosewood, Camarillo, CA 93010
MLS# DW26225483Listed by: REAL ESTATE EBROKER INC.
- New
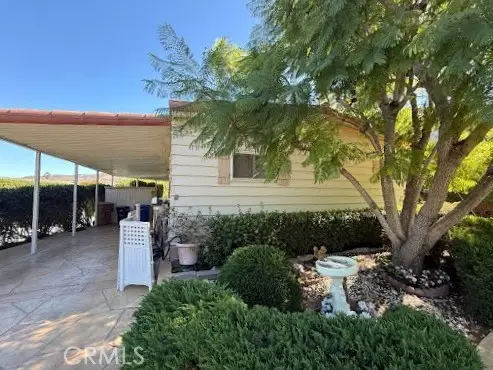 $410,000Active2 beds 2 baths1,440 sq. ft.
3 Margarita Ave., Camarillo, CA 93012
MLS# PW26229354Listed by: CENTURY DREAM HOMES & ESTATES - New
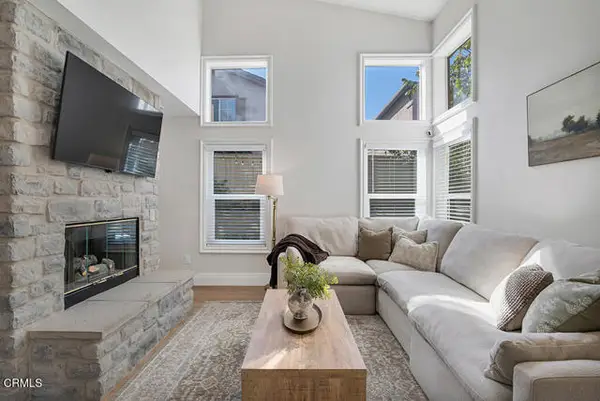 $709,900Active3 beds 3 baths1,297 sq. ft.
1528 Los Santos Court, Camarillo, CA 93010
MLS# V1-39402Listed by: PINNACLE ESTATE PROPERTIES, IN - New
 $905,000Active2 beds 2 baths1,829 sq. ft.
31314 Village 31, Camarillo, CA 93012
MLS# V1-39399Listed by: COLDWELL BANKER REALTY - New
 $999,000Active3 beds 3 baths1,766 sq. ft.
6094 Tahoe Place, Camarillo, CA 93012
MLS# V1-39403Listed by: EXP REALTY OF CALIFORNIA INC


Protect your home and budget from life's surprises with an Assurant Home Warranty, backed by a partner that supports you through every step of homeownership. Explore Plans.
© 2023 - 2026 ERA Franchise Systems LLC. All rights reserved. ERA Franchise Systems LLC fully supports the principles of the Fair Housing Act and the Equal Opportunity Act. ERA, ERA Real Estate powered, and their respective logos are registered service marks of ERA Franchise Systems LLC. Each office is independently owned and operated.