
571 Via Chelsea, Camarillo, CA 93012
Local realty services provided by:ERA Donahoe Realty
571 Via Chelsea,Camarillo, CA 93012
$838,900
- 4 Beds
- 3 Baths
- 1,918 sq. ft.
- Condominium
- Active
Listed by: paul ward
Office: real broker
MLS#:V1-37660
Source:San Diego MLS via CRMLS
Price summary
- Price:$838,900
- Price per sq. ft.:$437.38
- Monthly HOA dues:$300
About this home
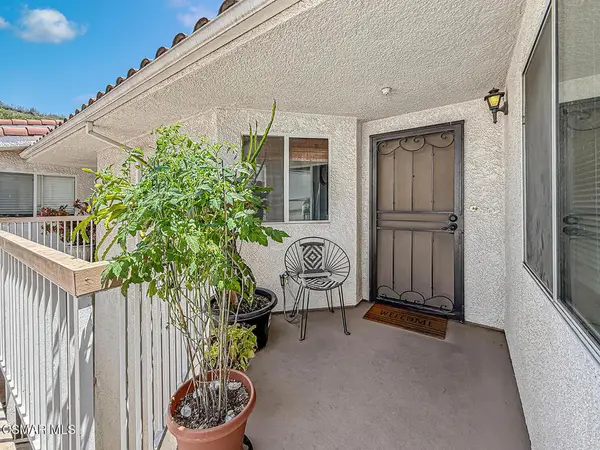
Discover a rare opportunity in Palmera Village: a beautifully upgraded 2025-built end-unit residence offering 4 bedrooms, 2.5 bathrooms, and approximately 1,918 square feet of thoughtfully designed living space. A distinctive split-level entry creates separation between the main living areas and the lower level, where you'll find a versatile fourth bedroom and direct access to the attached garage.The bright, open-concept main level brings together the kitchen, dining area, and family room, creating an inviting setting for everyday living and entertaining. The kitchen is anchored by an oversized porcelain island and enhanced with pendant lighting, custom cabinets with soft-close drawers, and ample workspace. Vinyl plank flooring and Norman plantation shutters add style and function throughout the home, while a convenient half bathroom completes the main level.Upstairs, three bedrooms and two full bathrooms provide a comfortable private retreat. The spacious primary suite features an ensuite bathroom with dual sinks, a walk-in closet, and a separate water closet. Secondary bedrooms are finished with plush carpeting and upgraded padding. A conveniently located hall laundry area makes household routines easy.Additional highlights include an attached garage with direct home access, epoxy flooring, and floor-to-ceiling storage shelving. The all-electric home is also equipped with solar for modern, energy-conscious living.Palmera Village offers an impressive collection of amenities, including two resort-style pools and spas, a fitness center, recreation center, clubhouse, dog park...
Contact an agent
Home facts
- Year built:2025
- Listing ID #:V1-37660
- Added:3 day(s) ago
- Updated:July 20, 2026 at 02:46 PM
Rooms and interior
- Bedrooms:4
- Total bathrooms:3
- Full bathrooms:2
- Half bathrooms:1
- Flooring:Carpet, Linoleum/Vinyl
- Kitchen Description:Convection Oven, Dishwasher, Electric Range, Microwave, Pantry, Refrigerator
- Living area:1,918 sq. ft.
Heating and cooling
- Cooling:Central Forced Air
- Heating:Forced Air Unit
Structure and exterior
- Roof:Tile/Clay
- Year built:2025
- Building area:1,918 sq. ft.
- Architectural Style:Contemporary
- Construction Materials:Stucco
- Exterior Features:Concrete, Patio Open
- Levels:Split Level
Utilities
- Water:Public, Water Connected
- Sewer:Public Sewer, Sewer Connected
Finances and disclosures
- Price:$838,900
- Price per sq. ft.:$437.38
Features and amenities
- Appliances:Convection Oven, Dishwasher, Electric Range, Microwave, Refrigerator
- Pool features:Below Ground, Community/Common, Pool
Parking
- Total parking spaces:2
- Garage spaces:2
 This information is deemed reliable but not guaranteed. You should rely on this information only to decide whether or not to further investigate a particular property. BEFORE MAKING ANY OTHER DECISION, YOU SHOULD PERSONALLY INVESTIGATE THE FACTS (e.g. square footage and lot size) with the assistance of an appropriate professional. You may use this information only to identify properties you may be interested in investigating further. All uses except for personal, non-commercial use in accordance with the foregoing purpose are prohibited. Redistribution or copying of this information, any photographs or video tours is strictly prohibited. This information is derived from the Internet Data Exchange (IDX) service provided by San Diego MLS®. Displayed property listings may be held by a brokerage firm other than the broker and/or agent responsible for this display. The information and any photographs and video tours and the compilation from which they are derived is protected by copyright. Compilation © 2020 San Diego MLS®, Inc.
New listings near 571 Via Chelsea
- New
 $640,000Active2 beds 2 baths1,021 sq. ft.
5976 Paseo Encantada, Camarillo, CA 93012
MLS# 26859777Listed by: PREMIER REAL ESTATE BROKER, INC. - Open Fri, 10am to 12pmNew
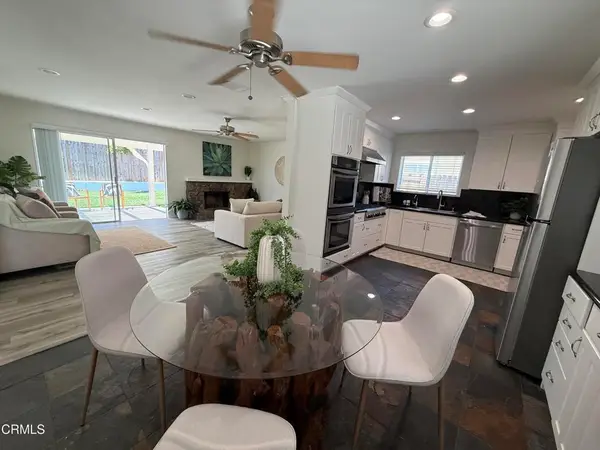 $919,000Active3 beds 2 baths1,338 sq. ft.
1645 Dewayne Avenue, Camarillo, CA 93010
MLS# V1-37685Listed by: COMFORT REAL ESTATE SERVICES - New
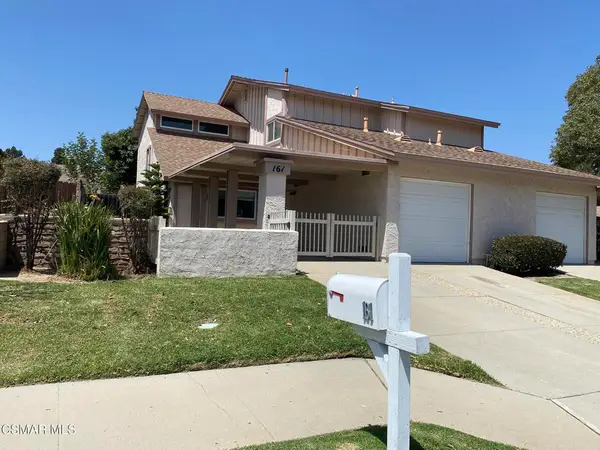 $795,000Active3 beds 2 baths1,496 sq. ft.
161 Green Glade Court, Camarillo, CA 93010
MLS# 226003430Listed by: PINNACLE ESTATE PROPERTIES, INC. - Coming Soon
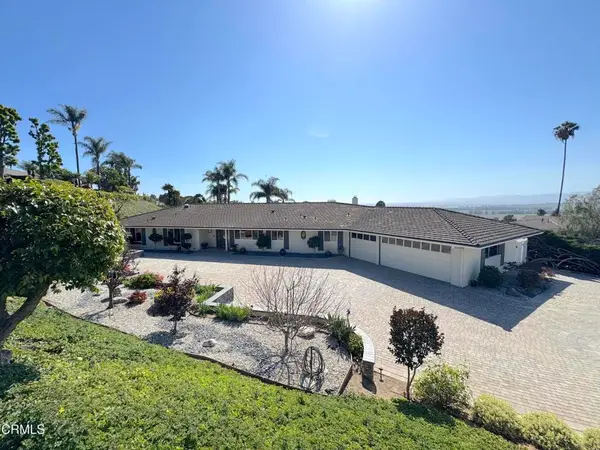 $1,749,900Coming Soon4 beds 3 baths
1098 Garrido Court, Camarillo, CA 93010
MLS# V1-37682Listed by: CENTURY 21 MASTERS - New
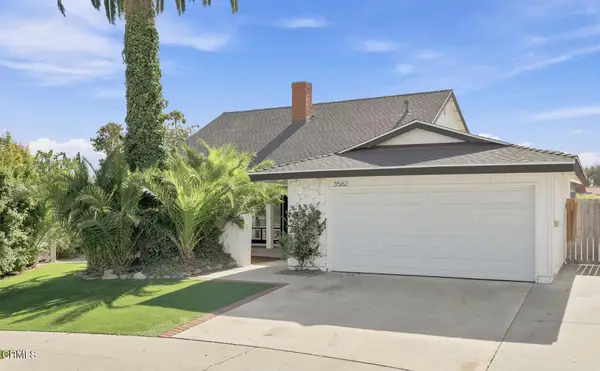 $995,000Active4 beds 3 baths2,026 sq. ft.
3562 Helma Court, Camarillo, CA 93010
MLS# V1-37671Listed by: LIV SOTHEBY'S INTERNATIONAL REALTY - New
 $529,000Active2 beds 2 baths1,022 sq. ft.
2913 Antonio Drive #304, Camarillo, CA 93010
MLS# 226003415Listed by: PINNACLE ESTATE PROPERTIES, INC. - New
 $615,000Active2 beds 2 baths1,189 sq. ft.
678 Rosewood, Camarillo, CA 93010
MLS# RS26156149Listed by: BIG BLOCK POWERHOUSE REALTY - New
 $849,900Active4 beds 2 baths1,358 sq. ft.
2160 Sanchez Drive, Camarillo, CA 93010
MLS# V1-37658Listed by: BARLOW REALTY - Coming SoonOpen Fri, 10am to 1pm
 $645,000Coming Soon2 beds 2 baths
6030 Via Montanez, Camarillo, CA 93012
MLS# V1-37662Listed by: COMPASS


Protect your home and budget from life's surprises with an Assurant Home Warranty, backed by a partner that supports you through every step of homeownership. Explore Plans.
© 2023 - 2026 ERA Franchise Systems LLC. All rights reserved. ERA Franchise Systems LLC fully supports the principles of the Fair Housing Act and the Equal Opportunity Act. ERA, ERA Real Estate powered, and their respective logos are registered service marks of ERA Franchise Systems LLC. Each office is independently owned and operated.