
696 Corte Vina, Camarillo, CA 93010
Local realty services provided by:ERA Excel Realty
Listed by: angie churchill, anne valencia
Office: re/max gold coast realtors805-484-1600
MLS#:V1-37330
Source:CRMLS
Price summary
- Price:$1,099,000
- Price per sq. ft.:$495.94
About this home
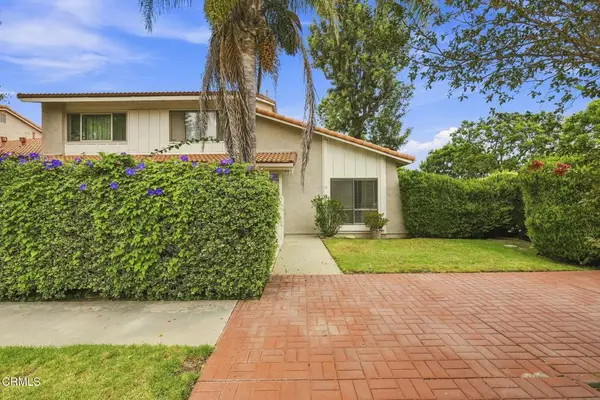
Desirable Lokker Park Camarillo Heights neighborhood, tucked away on a quiet cul-de-sac this Beautiful 4-bedroom, 3 bath home offers space, style, and RV Parking! Step through the double-door entry and into a welcoming foyer and a formal living and dining rooms are light and bright with high ceilings, perfect for holiday entertaining or hosting large gatherings. The heart of the home features a light-filled family kitchen, granite counter tops, travertine flooring and opens ups to the family room with a cozy stone fireplace and slider to the backyard. Spacious kitchen features a breakfast bar and nook. Stainless steel appliances, lots of cabinets with plenty of workspace--an ideal layout for everyday living and entertaining. A convenient downstairs bedroom perfect as an office or guest quarters and full bath, along with an inside laundry room, make this a highly functional floor plan. Laundry room with great storage and door to the garage. Upstairs, the spacious primary suite boasts a en-suite bath with a soaking tub, walk-in closet and double vanity. Two additional bedrooms and a full bathroom are just down the hall. Relax in the private backyard, perfect for family gatherings or entertaining features multiple patio areas. A large 3-car garage with direct access and above storage unit provides abundant storage. RV parking on right side, ample parking in front and also behind the fence in the backyard. Perfect for RV, boat or camper. Prime location ideal for families, professionals, or anyone seeking convenience and comfort. the home is minutes from top-rated schools, parks, and shopping, balancing suburban peace with urban access. Easy highway connections make commuting straightforward. No HOA. Located near Lokker Park and close to shopping, schools, and more--this is the one you've been waiting for....
Contact an agent
Home facts
- Year built:1989
- Subdivision & Development:Las Posas North 3 - 421203
- Listing ID #:V1-37330
- Added:48 day(s) ago
- Updated:August 17, 2026 at 01:24 PM
Rooms and interior
- Bedrooms:4
- Total bathrooms:3
- Full bathrooms:3
- Kitchen Description:Dishwasher, Electric Oven, Gas Cooktop, Microwave
- Living area:2,216 sq. ft.
Heating and cooling
- Heating:Central Furnace, Fireplaces
Structure and exterior
- Year built:1989
- Building area:2,216 sq. ft.
- Lot area:0.16 Acres
- Lot Features:Lawn, Near Park, Yard
- Exterior Features:Concrete Patio
- Levels:2 Story
Utilities
- Sewer:Public Sewer
Finances and disclosures
- Price:$1,099,000
- Price per sq. ft.:$495.94
Features and amenities
- Appliances:Dishwasher, Electric Oven, Gas Cooktop, Gas Water Heater, Microwave
- Laundry features:Inside, Laundry Room
- Amenities:Ceiling Fans, High Ceilings, Open Floorplan, Walk In Closets
Parking
- Total parking spaces:3
- Garage:Yes
- Garage spaces:3
New listings near 696 Corte Vina
- Coming SoonOpen Sat, 12 to 4pm
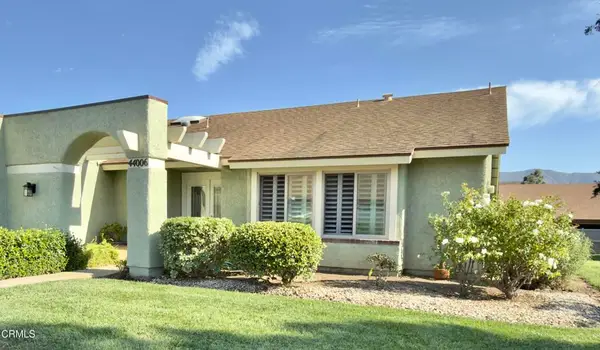 $819,000Coming Soon2 beds 2 baths
44006 Village 44, Camarillo, CA 93012
MLS# V1-38234Listed by: MJH PROPERTIES - Coming Soon
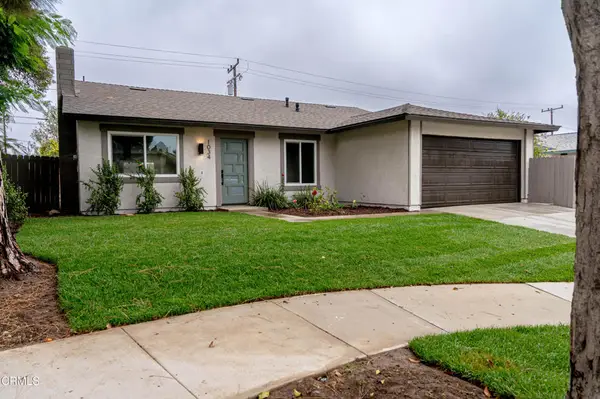 $949,000Coming Soon5 beds 2 baths
1034 Bradford Avenue, Camarillo, CA 93010
MLS# V1-38228Listed by: PUEBLO REALTY - Coming Soon
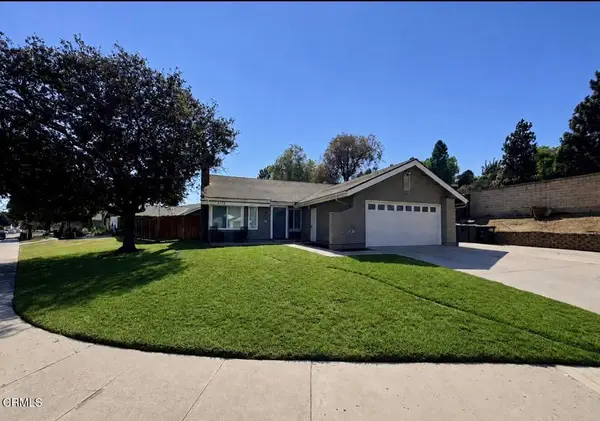 $899,900Coming Soon3 beds 2 baths
6385 Calle Bodega, Camarillo, CA 93012
MLS# V1-38161Listed by: CASTRO REALTY COMPANY - Coming Soon
 $1,200,000Coming Soon5 beds 3 baths
4837 Caminito Mirador, Camarillo, CA 93012
MLS# V1-38180Listed by: RE/MAX GOLD COAST REALTORS - Coming Soon
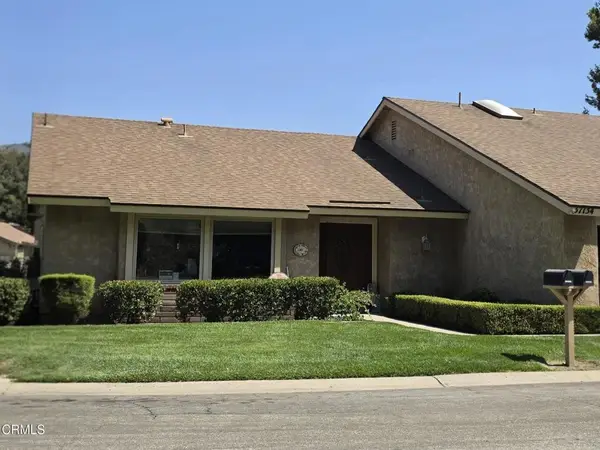 $780,000Coming Soon2 beds 2 baths
37134 Village 37, Camarillo, CA 93012
MLS# V1-38061Listed by: MJH PROPERTIES - Coming Soon
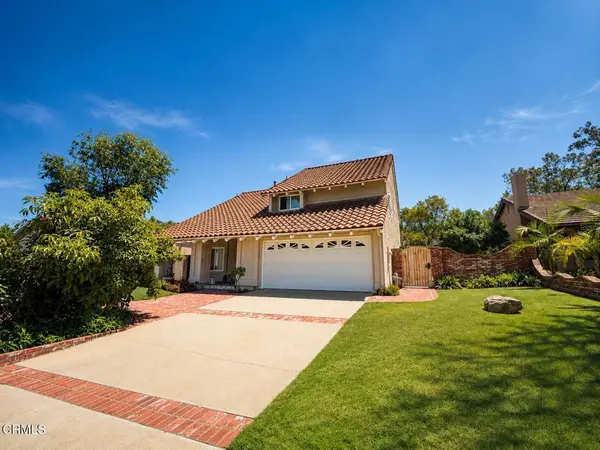 $975,000Coming Soon4 beds 3 baths
1089 Old Ranch Road, Camarillo, CA 93012
MLS# V1-38034Listed by: RE/MAX GOLD COAST REALTORS - New
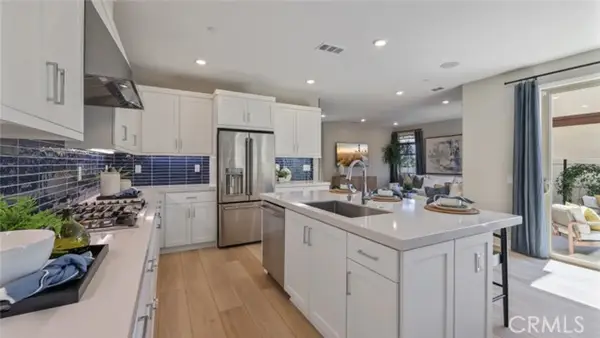 $989,990Active3 beds 3 baths2,176 sq. ft.
645 Guy Turner Drive, Camarillo, CA 93010
MLS# OC26181177Listed by: KELLER WILLIAMS REALTY
- New
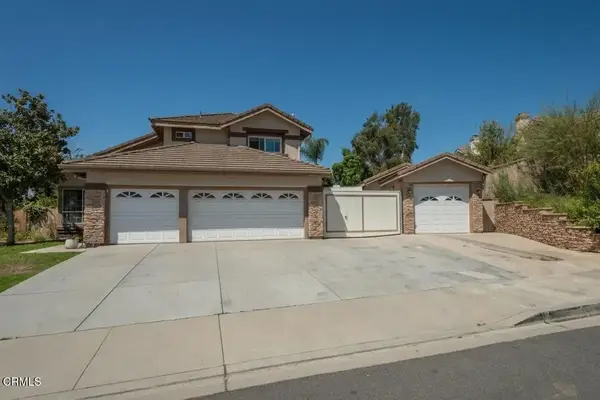 $1,385,000Active4 beds 5 baths2,418 sq. ft.
1472 La Culebra Circle, Camarillo, CA 93012
MLS# V1-38258Listed by: REAL BROKERAGE TECHNOLOGIES - New
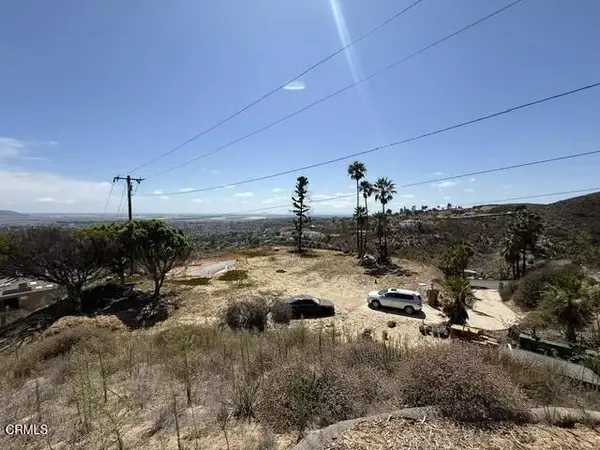 $875,000Active0 Acres
534 E Highland, Camarillo, CA 93010
MLS# V1-38252Listed by: COVA REALTY - Open Sun, 12 to 3pmNew
 $599,000Active2 beds 3 baths1,273 sq. ft.
505 Taxco Court, Camarillo, CA 93010
MLS# V1-38249Listed by: REDFIN


Protect your home and budget from life's surprises with an Assurant Home Warranty, backed by a partner that supports you through every step of homeownership. Explore Plans.
© 2023 - 2026 ERA Franchise Systems LLC. All rights reserved. ERA Franchise Systems LLC fully supports the principles of the Fair Housing Act and the Equal Opportunity Act. ERA, ERA Real Estate powered, and their respective logos are registered service marks of ERA Franchise Systems LLC. Each office is independently owned and operated.