
2090 Sherwood, Cambria, CA 93428
Local realty services provided by:ERA North Orange County Real Estate
Listed by: david crabtree
Office: home & ranch sotheby's intl805-434-9700
MLS#:NS25282226
Source:CRMLS
Price summary
- Price:$4,250,000
- Price per sq. ft.:$1,435.33
About this home
Extraordinary coastal living unfolds along one of Cambria’s most desirable streets, where sweeping white-water views and the rhythm of the Pacific define the experience of this thoughtfully designed residence. Encompassing approximately 2,961± square feet, the home offers 4 bedrooms and 4.5 baths, each space carefully composed to balance comfort, privacy, and refined coastal style. The interiors are anchored by an expansive great room where living, dining, and kitchen areas come together seamlessly, framed by wide windows that draw in natural light and capture the dramatic coastline beyond. At the center of the home, the kitchen is both functional and artful, featuring a striking solid glass island custom-designed and signed by a world-renowned artist, complemented by high-gloss cabinetry and premium appliances, including an Italian gas range and built-in convection oven and microwave. Throughout the home, porcelain tile flooring with hand-crafted stone inlays, dramatic lighting, and a lodge-style gas fireplace create a warm yet sophisticated atmosphere. A defining feature of the residence is the seamless transition to outdoor living, where La Cantina folding glass doors open fully to an ocean-view lanai. Here, a built-in gas fire pit becomes the focal point for evenings spent overlooking the coastline, with sunsets and ocean breezes providing a constantly changing backdrop. The primary suite offers a quiet retreat, complete with a private balcony accessed through mahogany French doors, where elevated views of the ocean create a sense of calm and privacy. The spa-inspired bath is finished with a tiled shower and freestanding soaking tub, reflecting the same attention to detail found throughout the home. Additional features include mahogany interior doors with polished chrome accents, designer bath finishes, expansive wall space for art, an outdoor shower, and a two-car garage. Located just moments from the scenic trails of the Fiscalini Ranch Preserve, the property offers convenient access to one of the Central Coast’s most treasured natural landscapes. A distinctive coastal residence where thoughtful design, exceptional craftsmanship, and Cambria’s dramatic setting come together in a truly refined coastal retreat....
Contact an agent
Home facts
- Year built:2019
- Subdivision & Development:Lodge Hill(430)
- Listing ID #:NS25282226
- Added:192 day(s) ago
- Updated:September 23, 2026 at 07:23 PM
Rooms and interior
- Bedrooms:4
- Total bathrooms:5
- Full bathrooms:4
- Half bathrooms:1
- Flooring:Tile
- Kitchen Description:Built In Range, Dishwasher, Stone Counters
- Living area:2,961 sq. ft.
Heating and cooling
- Cooling:Central Air
- Heating:Central Furnace, Fireplaces, Natural Gas
- Central air:Yes
Structure and exterior
- Year built:2019
- Building area:2,961 sq. ft.
- Lot area:0.11 Acres
- Lot Features:Street Level
- Architectural Style:Custom, Mediterranean
- Exterior Features:Fire Pit, Lanai
- Levels:2 Story
Utilities
- Water:Public, Water Connected
- Sewer:Public Sewer, Sewer Connected
Finances and disclosures
- Price:$4,250,000
- Price per sq. ft.:$1,435.33
Features and amenities
- Appliances:Built In Range, Dishwasher, Tankless Water Heater
- Laundry features:Inside
- Amenities:Balcony, Fire Pit, High Ceilings, Open Floorplan
Parking
- Total parking spaces:2
- Parking description:Concrete Driveway, Direct Access, Door Multi, Driveway, Driveway Level, Garage, One Space
- Garage:Yes
- Garage spaces:2
New listings near 2090 Sherwood
- Coming SoonOpen Sat, 12 to 2pm
 $1,750,000Coming Soon4 beds 3 baths2,717 sq. ft.
5750 Coventry, Cambria, CA 93428
MLS# SC26207924Listed by: COLDWELL BANKER KELLIE & ASSOC - New
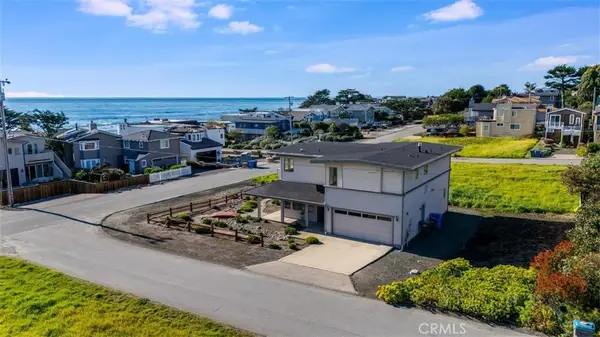 $1,998,000Active3 beds 4 baths2,303 sq. ft.
305 Ivar Street, Cambria, CA 93428
MLS# NS26209093Listed by: RE/MAX PARKSIDE REAL ESTATE - New
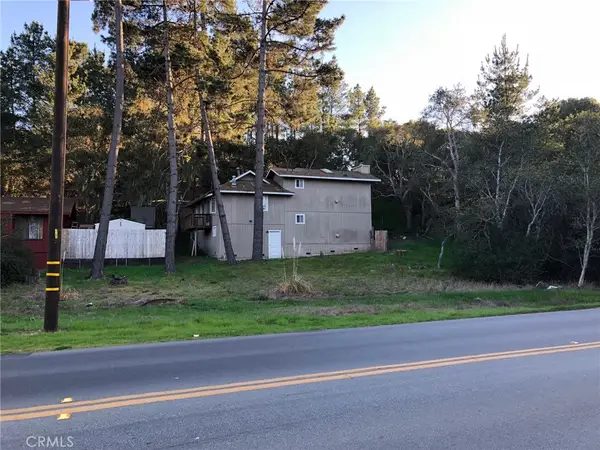 $30,000Active0.09 Acres
0 Ardath Drive, Cambria, CA 93428
MLS# SC26207387Listed by: THE REAL ESTATE COMPANY OF CAMBRIA - New
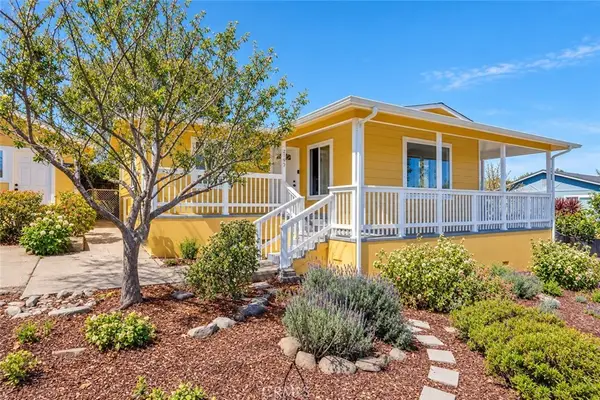 $975,000Active2 beds 2 baths1,442 sq. ft.
2347 Adams, Cambria, CA 93428
MLS# NS26207242Listed by: TREASURED ESTATES PREMIER PROPERTIES - New
 $24,000Active0.14 Acres
0 Blythe Place, Cambria, CA 93428
MLS# SC26205540Listed by: THE REAL ESTATE COMPANY OF CAMBRIA - New
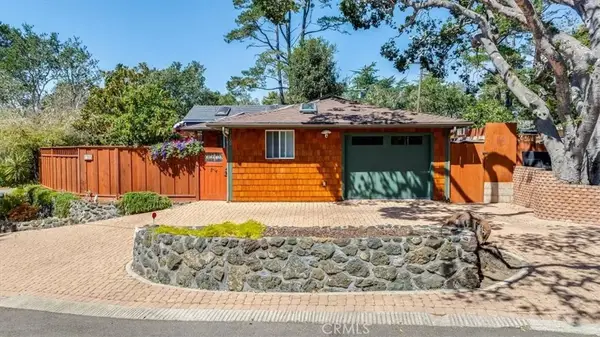 $799,000Active2 beds 1 baths1,176 sq. ft.
1700 Downing Ave, Cambria, CA 93428
MLS# SC26175908Listed by: COLDWELL BANKER KELLIE & ASSOC - New
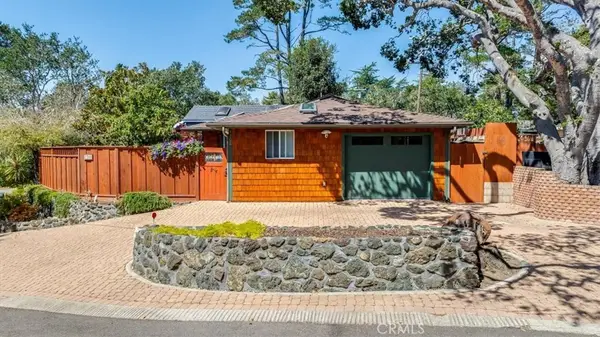 $799,000Active2 beds 1 baths1,176 sq. ft.
1700 Downing Ave, Cambria, CA 93428
MLS# SC26175908Listed by: COLDWELL BANKER KELLIE & ASSOC 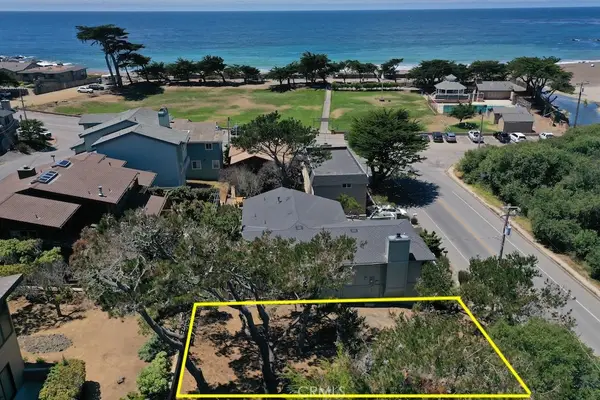 $425,000Active0.08 Acres
5574 Windsor, Cambria, CA 93428
MLS# SC26200638Listed by: RE/MAX PINES BY THE SEA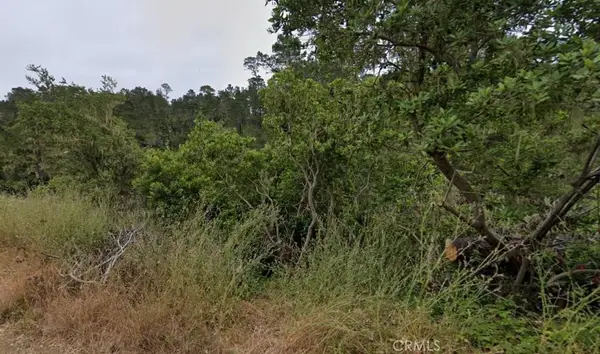 $25,000Active0.09 Acres
2977 Ramsey Road, Cambria, CA 93428
MLS# PW26199486Listed by: CALIFORNIA LWF INC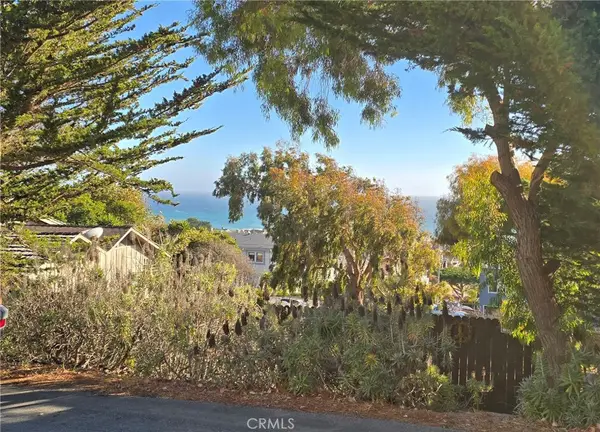 $125,000Active0.08 Acres
2541 Madison, Cambria, CA 93428
MLS# NS26197066Listed by: EXP REALTY OF CALIFORNIA, INC.


Protect your home and budget from life's surprises with an Assurant Home Warranty, backed by a partner that supports you through every step of homeownership. Explore Plans.
© 2023 - 2026 ERA Franchise Systems LLC. All rights reserved. ERA Franchise Systems LLC fully supports the principles of the Fair Housing Act and the Equal Opportunity Act. ERA, ERA Real Estate powered, and their respective logos are registered service marks of ERA Franchise Systems LLC. Each office is independently owned and operated.