
2918 Burton Drive, Cambria, CA 93428
Local realty services provided by:ERA Donahoe Realty
2918 Burton Drive,Cambria, CA 93428
$850,000
- 3 Beds
- 2 Baths
- 1,650 sq. ft.
- Single family
- Active
Listed by: gayle jenkins
Office: re/max pines by the sea
MLS#:SC26059511
Source:San Diego MLS via CRMLS
Price summary
- Price:$850,000
- Price per sq. ft.:$515.15
About this home
Welcome to this inviting 3-bedroom, 2-bath home offering approximately 1,650 sq ft of comfortable living in the heart of Cambria, one of the Central Coast's most charming seaside towns. Featuring a brand-new roof and a well-designed floor plan, this home is move-in ready with timeless appeal. Step inside to a light-filled dining area that seamlessly connects to the main living spaces. Just a step down, the spacious family room features a beautiful brick wood-burning fireplaceperfect for cozy evenings or relaxed gatherings. The well-designed floor plan includes a main-level primary suite with a generous walk-in closet and private access to the backyard spa, creating the perfect setting to unwind under the stars. With its own private backyard entrance, the downstairs main bedroom also opens the door to flexibility and income potentialan ideal setup for a rental, guest quarters, or multi-generational living. Whether you're an investor seeking a smart opportunity in one of the Central Coast's most sought-after markets or a homeowner looking to offset costs, this layout delivers options. Ceiling fans throughout the home provide year-round comfort. Outside, the expansive yard offers plenty of space for gardening, entertaining, or simply enjoying the fresh coastal air. A detached bonus shed adds flexibilityideal for storage, a home office, art studio, or peaceful retreat. Ideally located on Lodge Hill, you're just minutes from Cambria's charming East Village, with its local shops, restaurants, and nearby hiking trails. Warm, welcoming, and full of character, this home is a wonderf...
Contact an agent
Home facts
- Year built:1982
- Subdivision & Development:Lodge Hill(430)
- Listing ID #:SC26059511
- Added:212 day(s) ago
- Updated:October 22, 2026 at 01:52 PM
Rooms and interior
- Bedrooms:3
- Total bathrooms:2
- Full bathrooms:2
- Flooring:Bamboo, Tile, Wood
- Kitchen Description:Dishwasher, Electric Oven, Gas Stove, Microwave, Refrigerator
- Living area:1,650 sq. ft.
Heating and cooling
- Heating:Forced Air Unit
Structure and exterior
- Roof:Composition
- Year built:1982
- Building area:1,650 sq. ft.
- Architectural Style:Traditional
- Construction Materials:Wood
- Exterior Features:Deck, Wood
- Levels:2 Story
Utilities
- Water:Public, Water Connected
- Sewer:Public Sewer, Sewer Connected
Finances and disclosures
- Price:$850,000
- Price per sq. ft.:$515.15
Features and amenities
- Appliances:Dishwasher, Dryer, Electric Oven, Gas Stove, Microwave, Refrigerator, Washer
- Laundry features:Dryer, Washer
Parking
- Total parking spaces:2
- Parking description:Direct Garage Access, Garage
- Garage spaces:2
 This information is deemed reliable but not guaranteed. You should rely on this information only to decide whether or not to further investigate a particular property. BEFORE MAKING ANY OTHER DECISION, YOU SHOULD PERSONALLY INVESTIGATE THE FACTS (e.g. square footage and lot size) with the assistance of an appropriate professional. You may use this information only to identify properties you may be interested in investigating further. All uses except for personal, non-commercial use in accordance with the foregoing purpose are prohibited. Redistribution or copying of this information, any photographs or video tours is strictly prohibited. This information is derived from the Internet Data Exchange (IDX) service provided by San Diego MLS®. Displayed property listings may be held by a brokerage firm other than the broker and/or agent responsible for this display. The information and any photographs and video tours and the compilation from which they are derived is protected by copyright. Compilation © 2020 San Diego MLS®, Inc.
New listings near 2918 Burton Drive
- Coming Soon
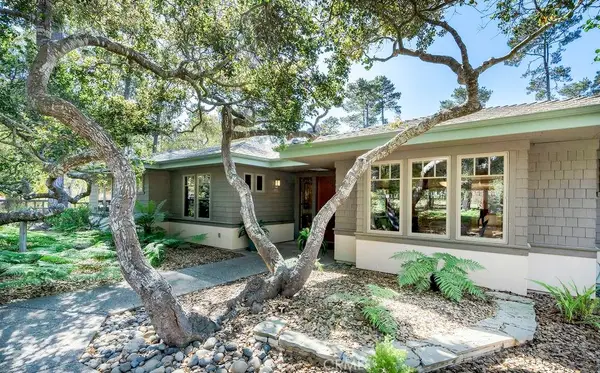 $2,395,000Coming Soon4 beds 3 baths3,485 sq. ft.
6440 Cambria Pines Road, Cambria, CA 93428
MLS# SC26228108Listed by: COLDWELL BANKER KELLIE & ASSOC - Coming SoonOpen Sat, 11am to 1pm
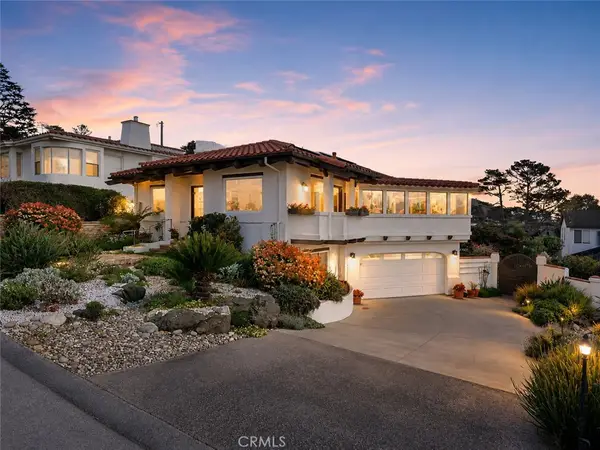 $1,649,000Coming Soon3 beds 3 baths2,284 sq. ft.
380 Drake, Cambria, CA 93428
MLS# NS26225163Listed by: HOME & RANCH SOTHEBY'S INTL - New
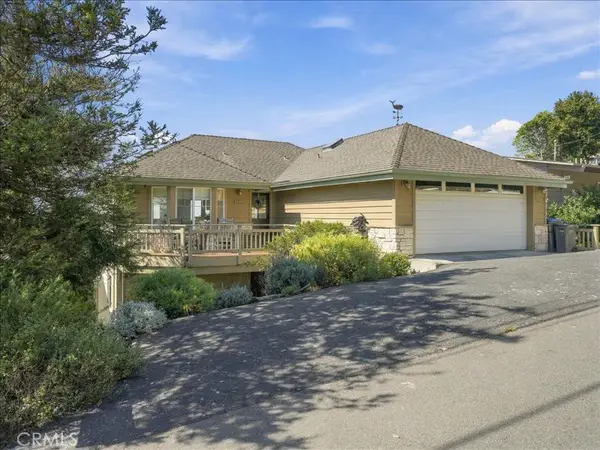 $1,745,000Active3 beds 3 baths2,100 sq. ft.
1755 Ogden, Cambria, CA 93428
MLS# SC26221525Listed by: RE/MAX PINES BY THE SEA - New
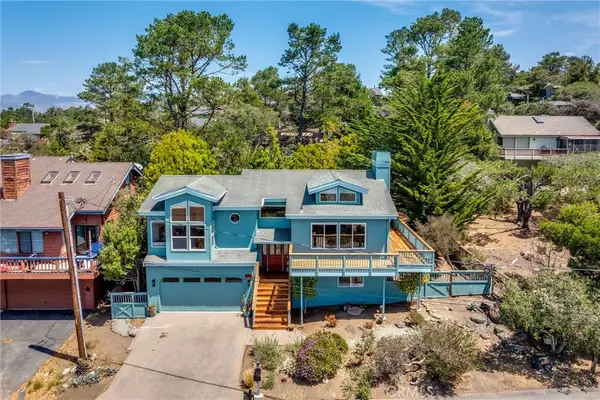 $1,395,000Active3 beds 3 baths2,145 sq. ft.
1770 Astor, Cambria, CA 93428
MLS# SC26223195Listed by: GOLD COAST REALTY CAMBRIA - New
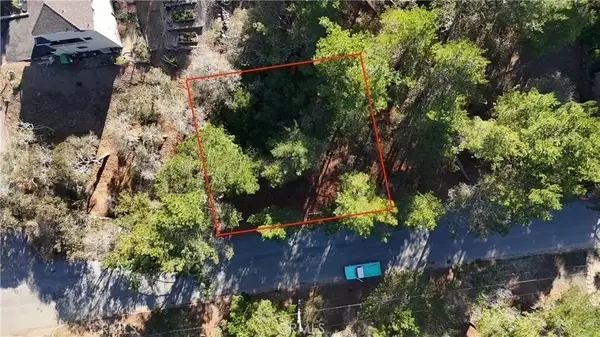 $39,000Active0.12 Acres
1955 Avon Avenue, Cambria, CA 93428
MLS# SC26222485Listed by: COMET REALTY 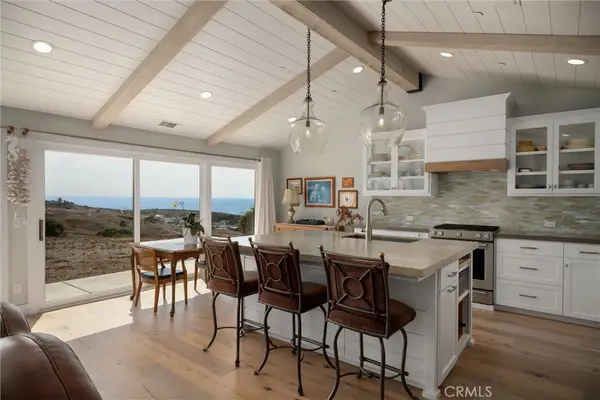 $2,100,000Active3 beds 2 baths1,700 sq. ft.
526 Huntington Road, Cambria, CA 93428
MLS# SC26220694Listed by: JACK POSEMSKY REAL ESTATE- Open Sat, 1 to 3pm
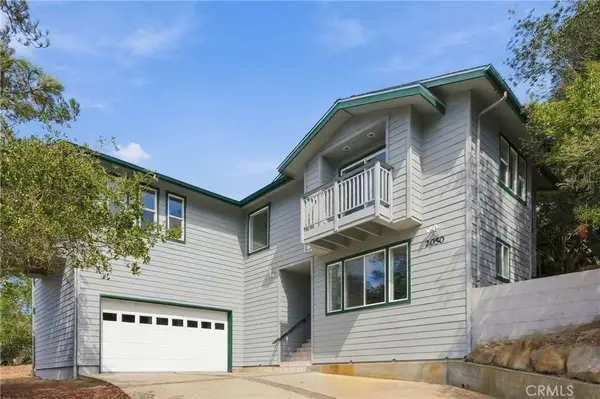 $1,095,000Active3 beds 3 baths2,326 sq. ft.
2050 Pierce Avenue, Cambria, CA 93428
MLS# SC26219513Listed by: COMPASS 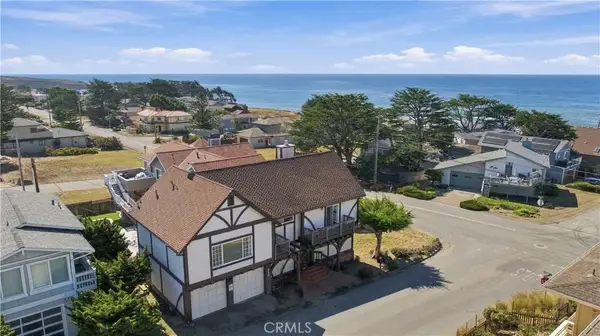 $1,395,000Active3 beds 2 baths2,134 sq. ft.
310 Cambridge Street, Cambria, CA 93428
MLS# SC26215121Listed by: THE REAL ESTATE COMPANY OF CAMBRIA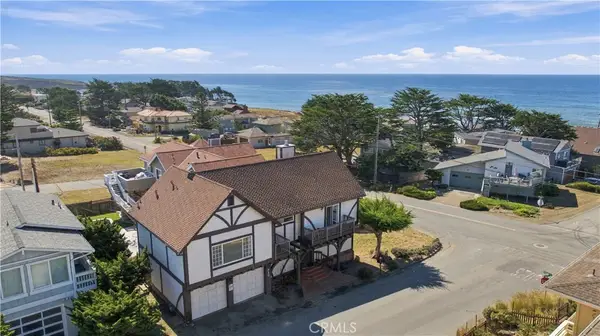 $1,395,000Active3 beds 2 baths2,134 sq. ft.
310 Cambridge Street, Cambria, CA 93428
MLS# SC26215121Listed by: THE REAL ESTATE COMPANY OF CAMBRIA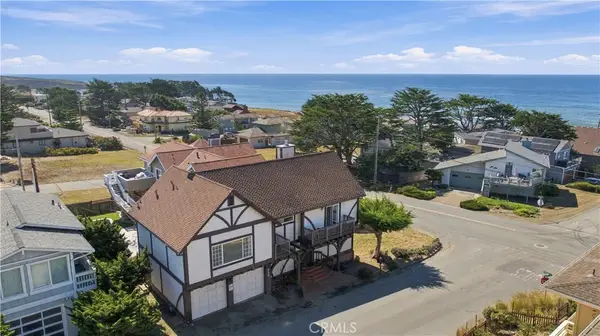 $1,395,000Active3 beds 2 baths2,134 sq. ft.
310 Cambridge Street, Cambria, CA 93428
MLS# SC26215121Listed by: THE REAL ESTATE COMPANY OF CAMBRIA


Protect your home and budget from life's surprises with an Assurant Home Warranty, backed by a partner that supports you through every step of homeownership. Explore Plans.
© 2023 - 2026 ERA Franchise Systems LLC. All rights reserved. ERA Franchise Systems LLC fully supports the principles of the Fair Housing Act and the Equal Opportunity Act. ERA, ERA Real Estate powered, and their respective logos are registered service marks of ERA Franchise Systems LLC. Each office is independently owned and operated.