
492 Dorset Street, Cambria, CA 93428
Local realty services provided by:ERA North Orange County Real Estate
492 Dorset Street,Cambria, CA 93428
$1,239,000
- 2 Beds
- 2 Baths
- 1,438 sq. ft.
- Single family
- Pending
Listed by: bob kasper
Office: the real estate company of cambria
MLS#:SC26129310
Source:San Diego MLS via CRMLS
Price summary
- Price:$1,239,000
- Price per sq. ft.:$861.61
About this home
There are many homes in Cambria with nicknames, but maybe NONE more appropriately named than The Hummingbird House. This EXTREMELY successful Licensed Vacation Rental is perched near the crest of Park Hill, the best location in Cambria for a rental. From here you can walk down to the beach/ocean at Shamel Park, across to the Fiscalini Ranch, into town and over to Moonstone Beach Drive. The corner location offers sweeping horizon/ocean/sunset views, and the views continue out towards the lighthouse, Hearst Castle and the Santa Lucia Mountains to the east. This two bedroom, two bath house was designed and built by local legend Brent Berry and his dad. This is funky, cool Cambria at its BEST, truly one of the Big Sur-iest Big Sur-feeling houses in Cambria. The front door is a huge slab of redwood, hand carved by Brents dad to include the namesake hummingbirds. This craftsman home could be yours to own, use and rentall at the same time! It has generated over $50,000 in revenue for each of the last four years....
Contact an agent
Home facts
- Year built:1984
- Subdivision & Development:Park Hill(460)
- Listing ID #:SC26129310
- Added:101 day(s) ago
- Updated:September 28, 2026 at 08:36 AM
Rooms and interior
- Bedrooms:2
- Total bathrooms:2
- Full bathrooms:2
- Flooring:Carpet, Tile, Wood
- Kitchen Description:Dishwasher, Disposal, Gas Range, Microwave, Refrigerator
- Living area:1,438 sq. ft.
Heating and cooling
- Heating:Forced Air Unit, Wood Stove
Structure and exterior
- Roof:Composition, Shingle
- Year built:1984
- Building area:1,438 sq. ft.
- Architectural Style:Craftsman, Craftsman/Bungalow
- Exterior Features:Patio, Wood
- Levels:2 Story
Utilities
- Water:Public, Water Connected
- Sewer:Public Sewer, Sewer Connected
Finances and disclosures
- Price:$1,239,000
- Price per sq. ft.:$861.61
Features and amenities
- Appliances:Dishwasher, Disposal, Dryer, Gas Range, Microwave, Refrigerator, Washer
- Laundry features:Dryer, Washer
Parking
- Total parking spaces:2
- Garage spaces:2
 This information is deemed reliable but not guaranteed. You should rely on this information only to decide whether or not to further investigate a particular property. BEFORE MAKING ANY OTHER DECISION, YOU SHOULD PERSONALLY INVESTIGATE THE FACTS (e.g. square footage and lot size) with the assistance of an appropriate professional. You may use this information only to identify properties you may be interested in investigating further. All uses except for personal, non-commercial use in accordance with the foregoing purpose are prohibited. Redistribution or copying of this information, any photographs or video tours is strictly prohibited. This information is derived from the Internet Data Exchange (IDX) service provided by San Diego MLS®. Displayed property listings may be held by a brokerage firm other than the broker and/or agent responsible for this display. The information and any photographs and video tours and the compilation from which they are derived is protected by copyright. Compilation © 2020 San Diego MLS®, Inc.
New listings near 492 Dorset Street
- Coming SoonOpen Sat, 12 to 2pm
 $1,750,000Coming Soon4 beds 3 baths2,717 sq. ft.
5750 Coventry, Cambria, CA 93428
MLS# SC26207924Listed by: COLDWELL BANKER KELLIE & ASSOC - New
 $1,998,000Active3 beds 4 baths2,303 sq. ft.
305 Ivar Street, Cambria, CA 93428
MLS# NS26209093Listed by: RE/MAX PARKSIDE REAL ESTATE - New
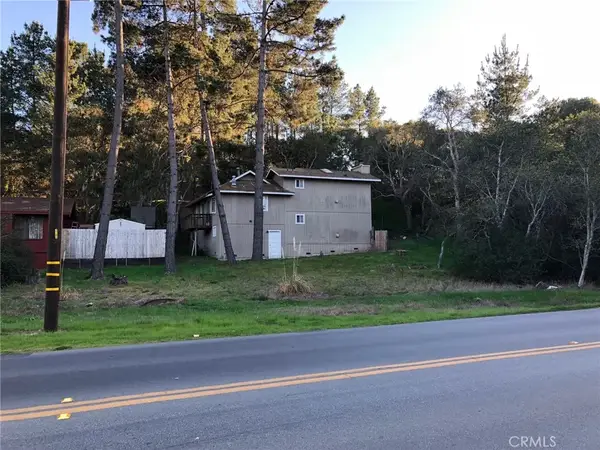 $30,000Active0 Acres
0 Ardath, Cambria, CA 93428
MLS# SC26207387Listed by: THE REAL ESTATE COMPANY OF CAMBRIA - New
 $975,000Active2 beds 2 baths1,442 sq. ft.
2347 Adams, Cambria, CA 93428
MLS# NS26207242Listed by: TREASURED ESTATES PREMIER PROPERTIES - New
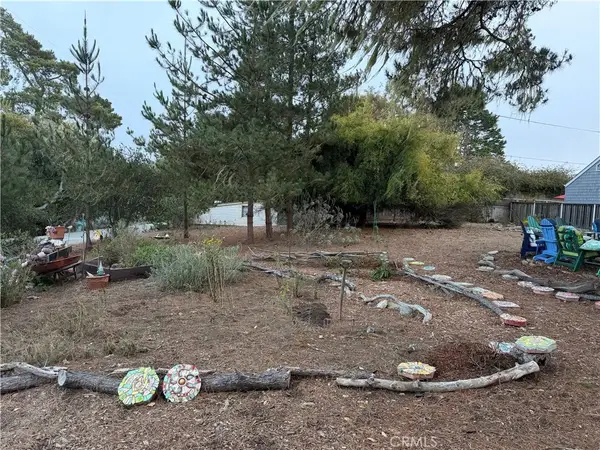 $24,000Active0 Acres
0 Blythe, Cambria, CA 93428
MLS# SC26205540Listed by: THE REAL ESTATE COMPANY OF CAMBRIA 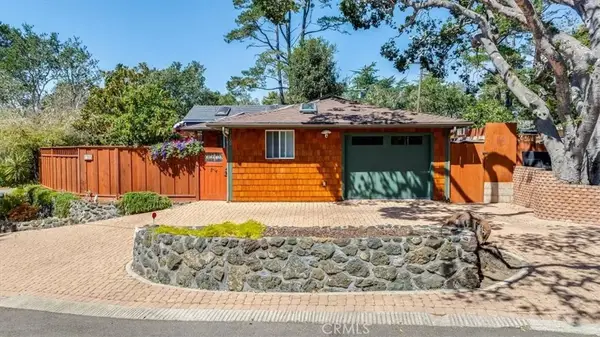 $799,000Active2 beds 1 baths1,176 sq. ft.
1700 Downing Ave, Cambria, CA 93428
MLS# SC26175908Listed by: COLDWELL BANKER KELLIE & ASSOC $799,000Active2 beds 1 baths1,176 sq. ft.
1700 Downing Ave, Cambria, CA 93428
MLS# SC26175908Listed by: COLDWELL BANKER KELLIE & ASSOC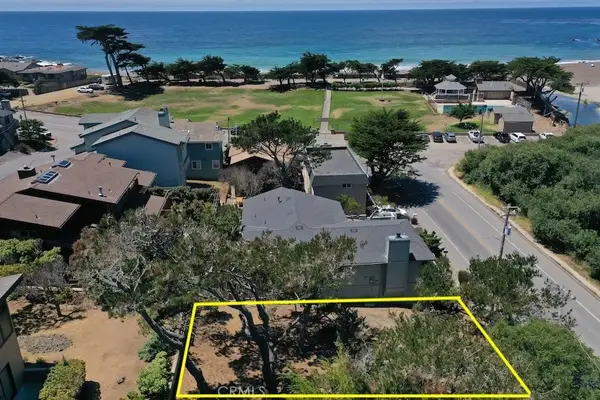 $425,000Active0 Acres
5574 Windsor, Cambria, CA 93428
MLS# SC26200638Listed by: RE/MAX PINES BY THE SEA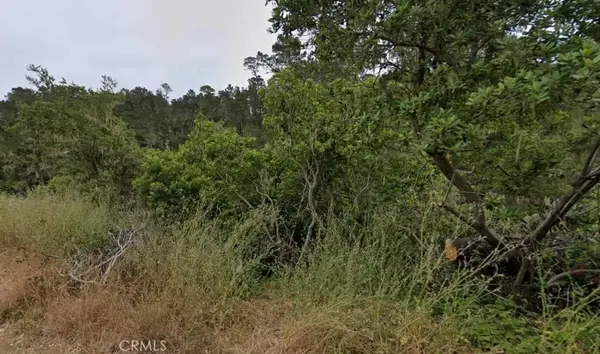 $25,000Active0 Acres
2977 Ramsey, Cambria, CA 93428
MLS# PW26199486Listed by: CALIFORNIA LWF INC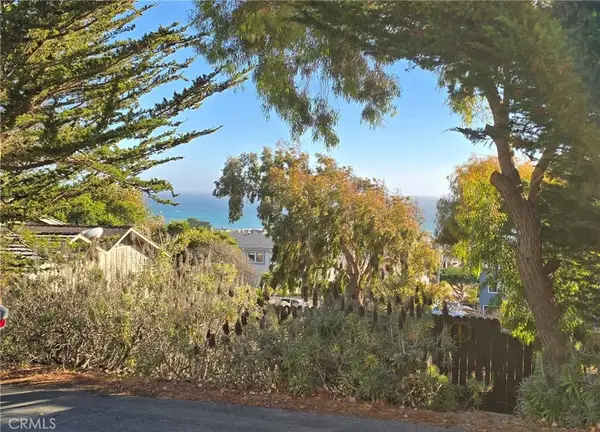 $125,000Active0 Acres
2541 Madison, Cambria, CA 93428
MLS# NS26197066Listed by: EXP REALTY OF CALIFORNIA, INC.


Protect your home and budget from life's surprises with an Assurant Home Warranty, backed by a partner that supports you through every step of homeownership. Explore Plans.
© 2023 - 2026 ERA Franchise Systems LLC. All rights reserved. ERA Franchise Systems LLC fully supports the principles of the Fair Housing Act and the Equal Opportunity Act. ERA, ERA Real Estate powered, and their respective logos are registered service marks of ERA Franchise Systems LLC. Each office is independently owned and operated.