
6440 Cambria Pines Road, Cambria, CA 93428
Local realty services provided by:ERA North Orange County Real Estate
6440 Cambria Pines Road,Cambria, CA 93428
$2,395,000
- 4 Beds
- 3 Baths
- 3,485 sq. ft.
- Mobile / Manufactured
- Active
Upcoming open houses
- Thu, Nov 1209:30 am - 11:30 am
- Sun, Nov 1511:00 am - 01:00 pm
Listed by: kellie williams, bruce howard
Office: coldwell banker kellie & assoc
MLS#:SC26228108
Source:San Diego MLS via CRMLS
Price summary
- Price:$2,395,000
- Price per sq. ft.:$687.23
About this home
A Frank Lloyd Wright–inspired retreat on one flat acre in Leimert Estates. This single-level, craftsman prairie-style home sits within Cambria's rare Monterey pine forest, one of only three native stands left in California, yet just minutes from the ocean. Low horizontal lines, hip roofs, rough-sawn shingles and grouped windows over sand-colored plaster let it settle naturally into the trees. Fresh sea air, towering pines and visiting wildlife make this coastal forest living at its most peaceful. The thoughtfully designed layout has no steps anywhere: 4 spacious bedrooms, 3 baths, plus an office/den for working from home. Life centers on the open family room and kitchen, where an Xtrordinair wood-burning fireplace with an ornate wood mantel and built-ins sits beneath a vaulted ceiling. Engineered wood floors flow throughout, while skylights and Kolbe wood windows fill the home with natural light. The kitchen has a Viking gas range and hood, limestone counters and a center island with bar seating, and there's a formal dining room for holidays and gatherings. Step outside to the central patio with a built-in BBQ and fire pit for long Cambria evenings. Extras include a whole house generator, a subterranean wine cellar, a 2,500-gallon water storage tank with fully automated sprinklers, and a wildlife water feeder where deer and birds stop by. Come tour this idyllic home and prepare to fall in love!...
Contact an agent
Home facts
- Year built:2000
- Subdivision & Development:Leimert(420)
- Listing ID #:SC26228108
- Added:22 day(s) ago
- Updated:November 12, 2026 at 10:04 PM
Rooms and interior
- Bedrooms:4
- Total bathrooms:3
- Full bathrooms:3
- Flooring:Carpet, Tile, Wood
- Kitchen Description:Dishwasher, Gas Oven, Gas Range, Microwave, Refrigerator
- Living area:3,485 sq. ft.
Heating and cooling
- Heating:Forced Air Unit
Structure and exterior
- Roof:Composition
- Year built:2000
- Building area:3,485 sq. ft.
- Architectural Style:Craftsman, Craftsman/Bungalow, Custom Built
- Construction Materials:Shingle Siding, Stucco
- Exterior Features:Concrete, Patio Open
- Levels:1 Story
Utilities
- Water:Public, Water Connected
- Sewer:Conventional Septic
Finances and disclosures
- Price:$2,395,000
- Price per sq. ft.:$687.23
Features and amenities
- Appliances:Dishwasher, Gas Oven, Gas Range, Microwave, Refrigerator
Parking
- Total parking spaces:3
- Parking description:Garage - Two Door
- Garage spaces:3
 This information is deemed reliable but not guaranteed. You should rely on this information only to decide whether or not to further investigate a particular property. BEFORE MAKING ANY OTHER DECISION, YOU SHOULD PERSONALLY INVESTIGATE THE FACTS (e.g. square footage and lot size) with the assistance of an appropriate professional. You may use this information only to identify properties you may be interested in investigating further. All uses except for personal, non-commercial use in accordance with the foregoing purpose are prohibited. Redistribution or copying of this information, any photographs or video tours is strictly prohibited. This information is derived from the Internet Data Exchange (IDX) service provided by San Diego MLS®. Displayed property listings may be held by a brokerage firm other than the broker and/or agent responsible for this display. The information and any photographs and video tours and the compilation from which they are derived is protected by copyright. Compilation © 2020 San Diego MLS®, Inc.
New listings near 6440 Cambria Pines Road
- New
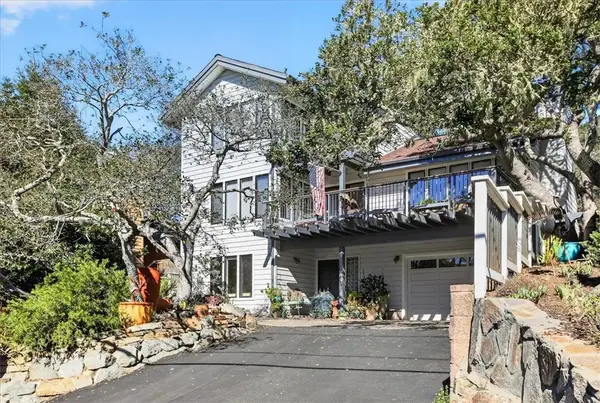 $1,339,000Active3 beds 3 baths1,928 sq. ft.
2018 Benson Avenue, Cambria, CA 93428
MLS# SC26240454Listed by: THE REAL ESTATE COMPANY OF CAMBRIA - Open Thu, 9:30 to 11:30amNew
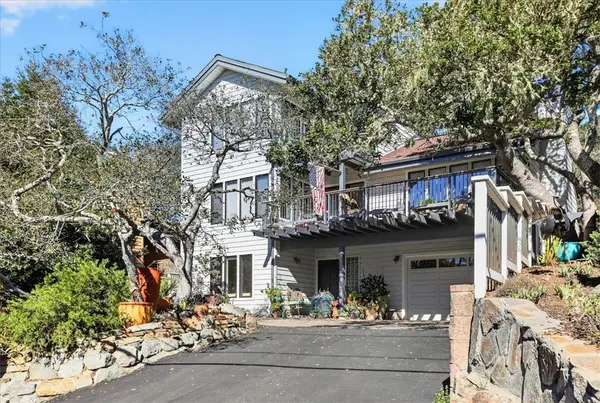 $1,339,000Active3 beds 3 baths1,928 sq. ft.
2018 Benson Avenue, Cambria, CA 93428
MLS# SC26240454Listed by: THE REAL ESTATE COMPANY OF CAMBRIA - Open Thu, 9:30 to 11:30amNew
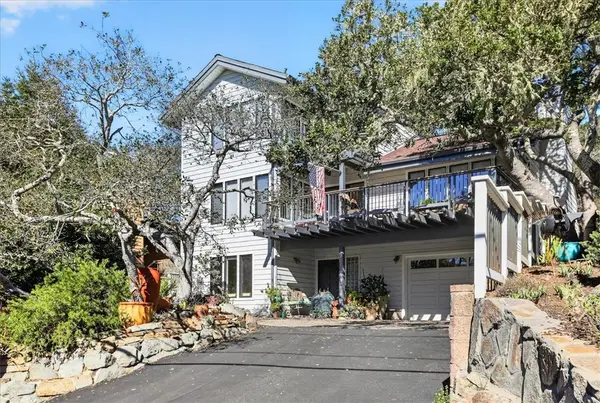 $1,339,000Active3 beds 3 baths1,928 sq. ft.
2018 Benson Avenue, Cambria, CA 93428
MLS# SC26240454Listed by: THE REAL ESTATE COMPANY OF CAMBRIA - New
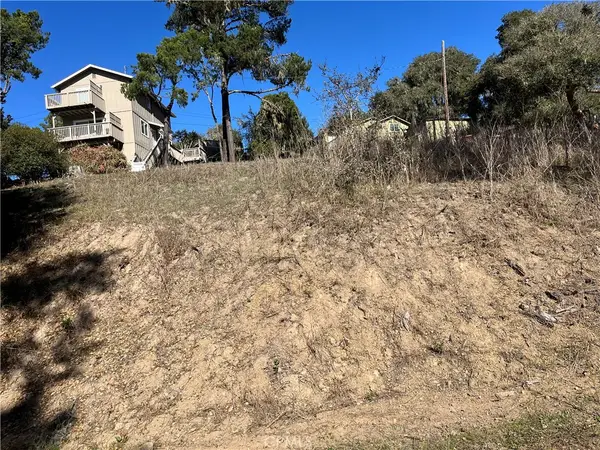 $12,500Active0.09 Acres
0 Ramsey, Cambria, CA 93428
MLS# SC26240921Listed by: COLDWELL BANKER KELLIE & ASSOC - New
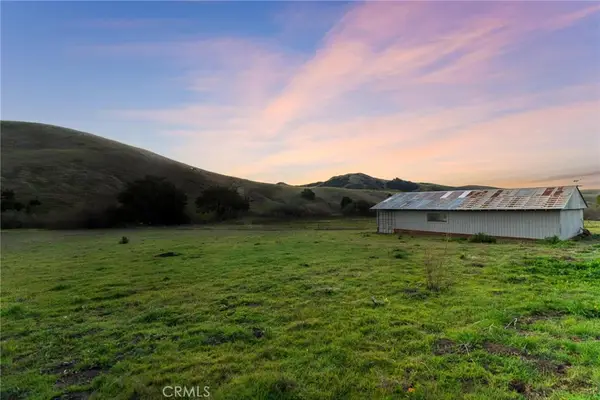 $790,000Active28 Acres
0 N Green Valley Road, Cambria, CA 93428
MLS# SC26231522Listed by: COMPASS - New
 $3,400,000Active5 beds 6 baths5,557 sq. ft.
6515 Kathryn Drive, Cambria, CA 93428
MLS# SC26234275Listed by: THE REAL ESTATE COMPANY OF CAMBRIA - Open Sat, 2 to 5pmNew
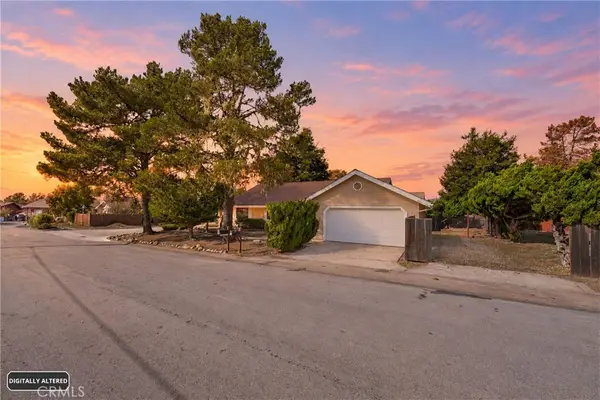 $849,000Active3 beds 2 baths1,626 sq. ft.
2925 Buckingham Place, Cambria, CA 93428
MLS# PW26235883Listed by: THE CREM GROUP  $3,495,000Pending3 beds 4 baths2,788 sq. ft.
2431 Sherwood, Cambria, CA 93428
MLS# NS26216446Listed by: HOME & RANCH SOTHEBY'S INTL $3,495,000Pending3 beds 4 baths2,788 sq. ft.
2431 Sherwood, Cambria, CA 93428
MLS# NS26216446Listed by: HOME & RANCH SOTHEBY'S INTL- New
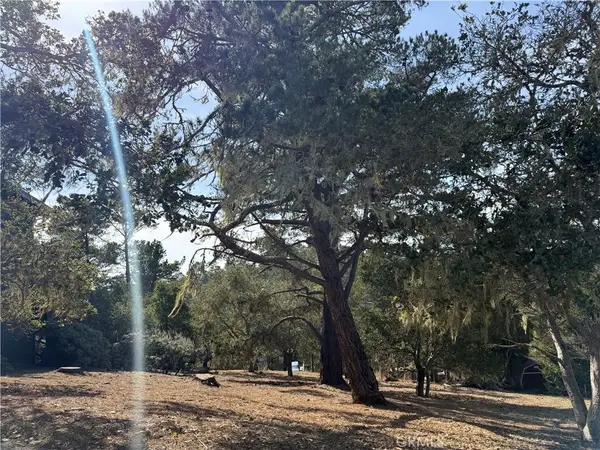 $36,000Active0.12 Acres
0 Richard, Cambria, CA 93428
MLS# SC26235086Listed by: RE/MAX PINES BY THE SEA


Protect your home and budget from life's surprises with an Assurant Home Warranty, backed by a partner that supports you through every step of homeownership. Explore Plans.
© 2023 - 2026 ERA Franchise Systems LLC. All rights reserved. ERA Franchise Systems LLC fully supports the principles of the Fair Housing Act and the Equal Opportunity Act. ERA, ERA Real Estate powered, and their respective logos are registered service marks of ERA Franchise Systems LLC. Each office is independently owned and operated.