
2609 Chesapeake Bay Circle, Cameron Park, CA 95682
Local realty services provided by:Legacy Real Estate & Associates ERA Powered
2609 Chesapeake Bay Circle,Cameron Park, CA 95682
$450,000
- 3 Beds
- 3 Baths
- 1,358 sq. ft.
- Single family
- Active
Listed by: cole johnson, tricia rossi
Office: nick sadek sotheby's international realty
MLS#:226102561
Source:MFMLS
Price summary
- Price:$450,000
- Price per sq. ft.:$331.37
- Monthly HOA dues:$109
About this home
Welcome to this beautifully updated home in the desirable Cameron Glen Estates! Offering 3 bedrooms, 2.5 baths, and 1,358 sqft, this home blends modern updates with a comfortable, functional layout. Fresh interior paint, new carpet, and luxury vinyl flooring throughout the main level give the home a clean, refreshed feel. The bright living room opens to a spacious kitchen featuring quartz countertops and a center island, creating an inviting space for everyday living and entertaining. Upstairs, you'll find three bedrooms, including a spacious primary suite with dual sinks and a walk-in shower. Step outside to the low-maintenance backyard, complete with a jacuzzi for relaxing at the end of the day. Conveniently located near schools, shopping, dining, and commuter access, this is a home you'll want to see!
Contact an agent
Home facts
- Year built:2005
- Listing ID #:226102561
- Added:45 day(s) ago
- Updated:October 04, 2026 at 03:10 PM
Rooms and interior
- Bedrooms:3
- Total bathrooms:3
- Full bathrooms:2
- Flooring:Carpet
- Kitchen Description:Dishwasher, Disposal, Free Standing Electric Range, Free Standing Refrigerator, Microwave, Plumbed For Ice Maker
- Living area:1,358 sq. ft.
Heating and cooling
- Cooling:Ceiling Fan(s), Central, Multi Zone
- Heating:Central, Propane
Structure and exterior
- Roof:Composition Shingle
- Year built:2005
- Building area:1,358 sq. ft.
- Lot area:0.07 Acres
- Lot Features:Curb(s)/Gutter(s), Landscape Back, Landscape Front, Low Maintenance
- Construction Materials:Frame, Stucco, Wood
- Exterior Features:Uncovered Patio
- Foundation Description:Slab
- Levels:2 Story
Utilities
- Sewer:Public Sewer
Finances and disclosures
- Price:$450,000
- Price per sq. ft.:$331.37
Features and amenities
- Appliances:Dishwasher, Disposal, Free Standing Electric Range, Microwave, Plumbed For Ice Maker
- Laundry features:Laundry In Garage
Parking
- Garage spaces:2
 MetroList MLS 2026. This information is being provided by MetroList MLS. All measurements and calculations of area are approximate. Information provided by Seller/Other sources, not verified by Broker. All interested persons should independently verify accuracy of information. Provided properties may or may not be listed by the office/agent presenting the information. Data Updated: October 4, 2026. Information being provided is for consumers' personal, non-commercial use and may not be used for any purpose other than to identify prospective properties consumers may be interested in purchasing. Information deemed reliable but not guaranteed. Any offer of compensation is made only to Participants of MLS where the subject listing is filed and in accordance with such MLS's regulations or rules. MFMLS Member Broker: William Aboumrad
New listings near 2609 Chesapeake Bay Circle
- New
 $249,999Active2 beds 2 baths960 sq. ft.
2681 Cameron Park Drive #90, Cameron Park, CA 95682
MLS# 226123268Listed by: GOLDEN STATE REALTY SERVICES - New
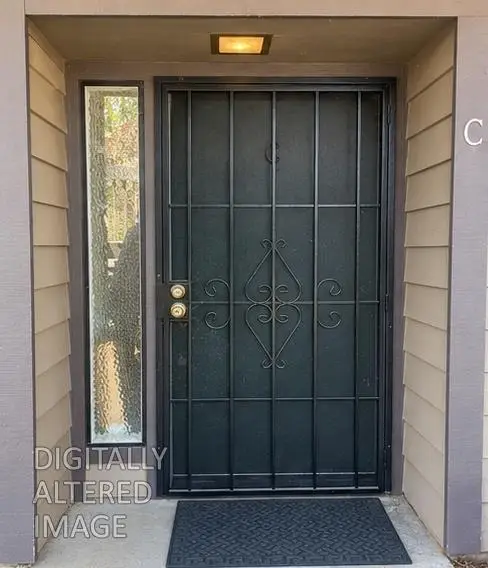 $250,000Active2 beds 2 baths1,005 sq. ft.
3104 Cambridge Road #4C, Cameron Park, CA 95682
MLS# 226114227Listed by: TRUST PROPERTIES USA, INC. - New
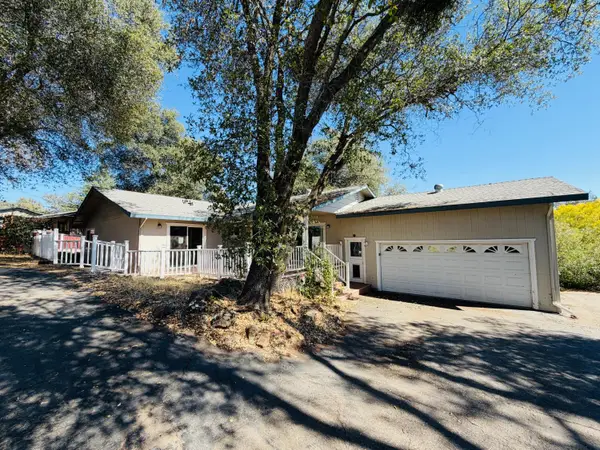 $494,900Active3 beds 2 baths1,752 sq. ft.
3718 Cambridge Road, Cameron Park, CA 95682
MLS# 226122544Listed by: KELLER WILLIAMS REALTY 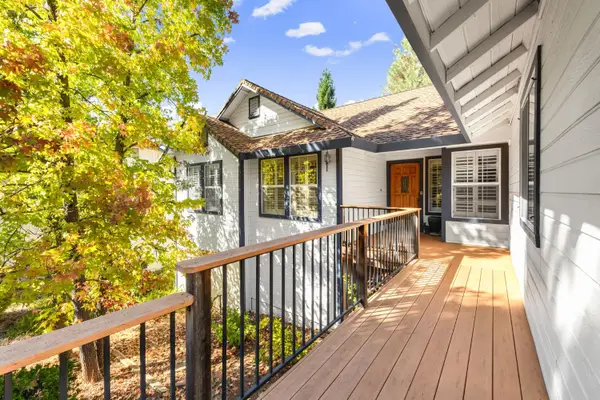 $540,000Pending3 beds 2 baths1,943 sq. ft.
3527 Orinda Circle, Cameron Park, CA 95682
MLS# 226122083Listed by: RE/MAX GOLD FOLSOM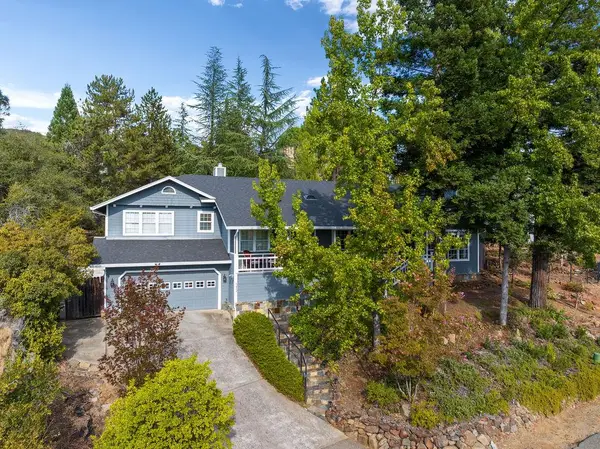 $615,000Pending4 beds 3 baths2,405 sq. ft.
3412 Santos Circle, Cameron Park, CA 95682
MLS# 226119659Listed by: RE/MAX GOLD- New
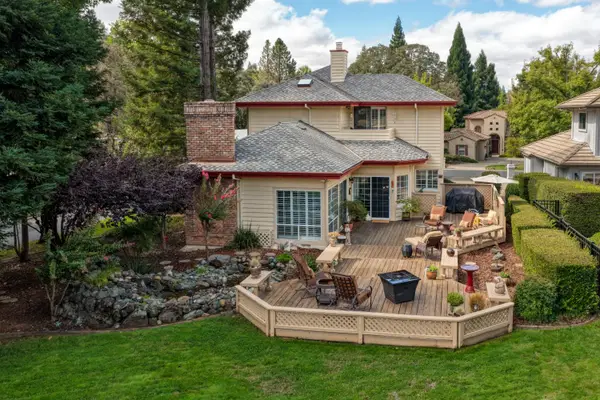 $798,888Active3 beds 3 baths3,054 sq. ft.
2431 Justamere Court, Cameron Park, CA 95682
MLS# 226119183Listed by: NICK SADEK SOTHEBY'S INTERNATIONAL REALTY - New
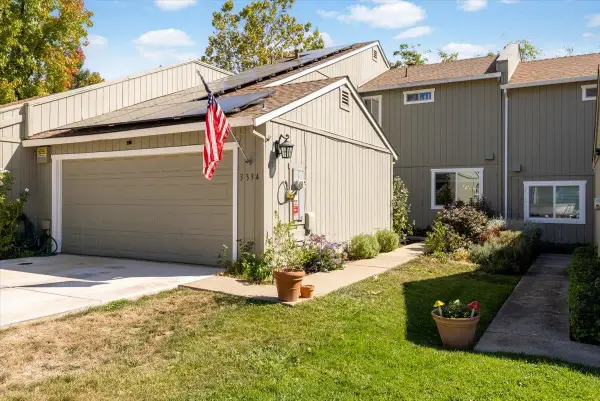 $420,000Active2 beds 3 baths1,498 sq. ft.
3334 Village Court, Cameron Park, CA 95682
MLS# 226118483Listed by: CALI HOMES - New
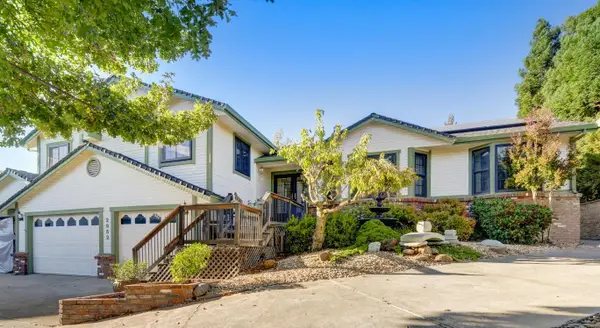 $649,000Active3 beds 3 baths2,458 sq. ft.
2952 Royce Drive, Rescue, CA 95672
MLS# 226117304Listed by: EXP REALTY OF CALIFORNIA, INC. - New
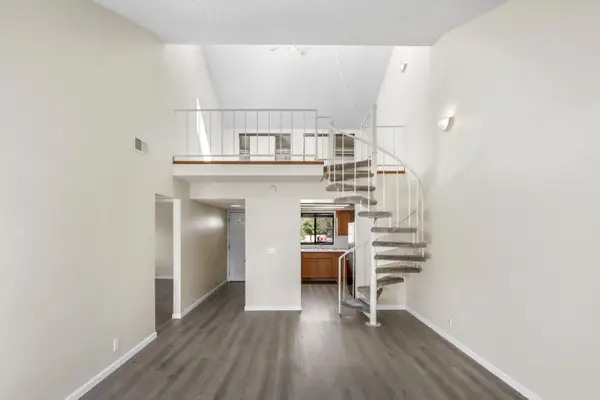 $288,000Active2 beds 2 baths1,027 sq. ft.
3180 Country Club Drive #1B, Cameron Park, CA 95682
MLS# 226109144Listed by: REAL ESTATE SOURCE INC - New
 $445,000Active3 beds 3 baths1,628 sq. ft.
3395 Maricopa Court, Cameron Park, CA 95682
MLS# 226116632Listed by: KELLER WILLIAMS REALTY


Protect your home and budget from life's surprises with an Assurant Home Warranty, backed by a partner that supports you through every step of homeownership. Explore Plans.
© 2023 - 2026 ERA Franchise Systems LLC. All rights reserved. ERA Franchise Systems LLC fully supports the principles of the Fair Housing Act and the Equal Opportunity Act. ERA, ERA Real Estate powered, and their respective logos are registered service marks of ERA Franchise Systems LLC. Each office is independently owned and operated.