
633 Jardin Court, Cameron Park, CA 95682
Local realty services provided by:Legacy Real Estate & Associates ERA Powered
633 Jardin Court,Cameron Park, CA 95682
$519,000
- 4 Beds
- 3 Baths
- 1,679 sq. ft.
- Single family
- Active
Listed by: sarah ratliff
Office: re/max gold cameron park
MLS#:226136138
Source:MetroList
Price summary
- Price:$519,000
- Price per sq. ft.:$309.11
About this home
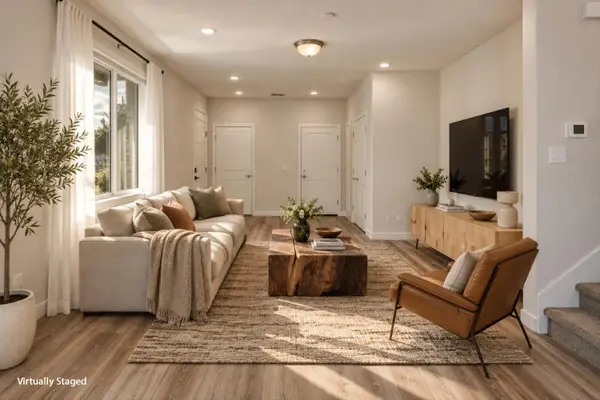
Discover the perfect blend of comfort, style, and convenience in this inviting Cameron Park home! Offering 4 bedrooms plus a versatile bonus room and 2.5 bathrooms, there's plenty of space to accommodate your lifestyle, whether you're working from home, entertaining, or simply enjoying room to spread out. The kitchen is beautifully appointed with quartz countertops, stainless steel appliances, and a generously sized pantry, making everyday living and entertaining a pleasure. Retreat to the spa-inspired primary bathroom, featuring a spacious walk-in shower and a relaxing atmosphere you'll love coming home to. Outside, a beautiful mature oak tree creates a peaceful setting to unwind on the patio with your morning coffee or enjoy a quiet evening outdoors. Tucked away on a desirable cul-de-sac, yet just a short stroll from Cameron Park shopping and dining, this home offers the best of both worlds: a comfortable neighborhood setting with everyday conveniences right around the corner!
Contact an agent
Home facts
- Year built:2018
- Listing ID #:226136138
- Added:1 day(s) ago
- Updated:November 10, 2026 at 03:42 AM
Rooms and interior
- Bedrooms:4
- Total bathrooms:3
- Full bathrooms:2
- Kitchen Description:Dishwasher, Disposal, Free Standing Gas Range, Free Standing Refrigerator, Microwave, Plumbed For Ice Maker
- Living area:1,679 sq. ft.
Heating and cooling
- Cooling:Central
- Heating:Central
Structure and exterior
- Roof:Shingle
- Year built:2018
- Building area:1,679 sq. ft.
- Lot area:0.09 Acres
- Lot Features:Auto Sprinkler F&R
- Construction Materials:Stucco
- Foundation Description:Slab
- Levels:2 Story
Utilities
- Sewer:Septic Connected
Finances and disclosures
- Price:$519,000
- Price per sq. ft.:$309.11
Features and amenities
- Appliances:Dishwasher, Disposal, Microwave, Plumbed For Ice Maker
- Laundry features:Dryer Included, Inside Laundry Room, Washer Included
- Amenities:Cathedral Ceiling
Parking
- Garage spaces:2
 MetroList MLS 2026. This information is being provided by MetroList MLS. All measurements and calculations of area are approximate. Information provided by Seller/Other sources, not verified by Broker. All interested persons should independently verify accuracy of information. Provided properties may or may not be listed by the office/agent presenting the information. Data Updated: November 10, 2026. Information being provided is for consumers' personal, non-commercial use and may not be used for any purpose other than to identify prospective properties consumers may be interested in purchasing. Information deemed reliable but not guaranteed. Any offer of compensation is made only to Participants of MLS where the subject listing is filed and in accordance with such MLS's regulations or rules. MFMLS Member Broker: William Aboumrad
New listings near 633 Jardin Court
- Open Sat, 12 to 3pmNew
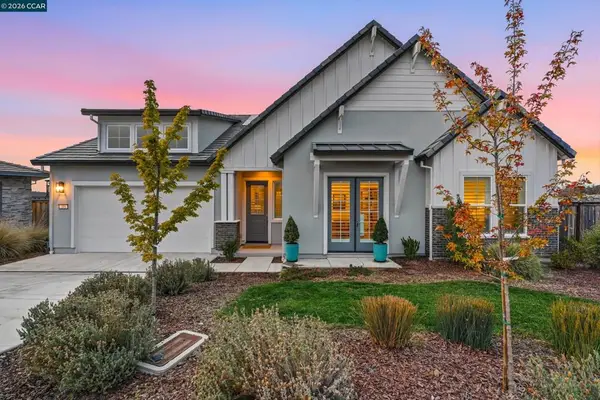 $1,149,000Active3 beds 3 baths2,726 sq. ft.
205 Pryor Ct, Rescue, CA 95672
MLS# 41153371Listed by: COMPASS - New
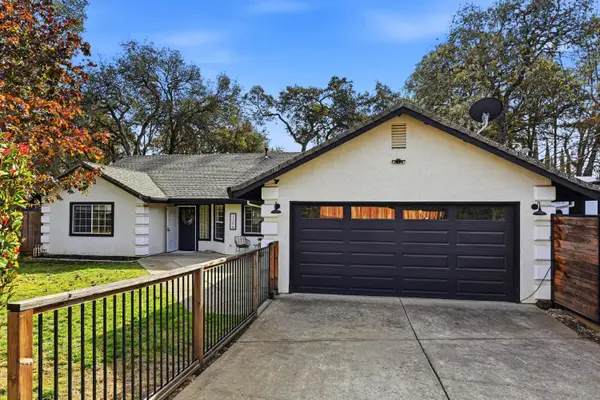 $569,000Active3 beds 2 baths1,613 sq. ft.
3306 Country Club Drive, Cameron Park, CA 95682
MLS# 226112028Listed by: EXP REALTY OF CALIFORNIA INC. - New
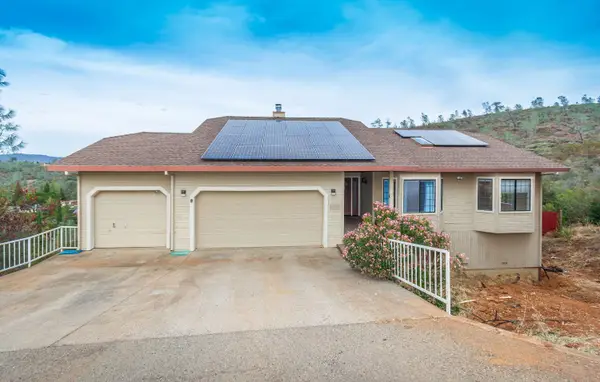 $630,000Active3 beds 3 baths2,818 sq. ft.
3503 Verano Way, Cameron Park, CA 95682
MLS# 226134898Listed by: EXP REALTY OF CALIFORNIA, INC. - New
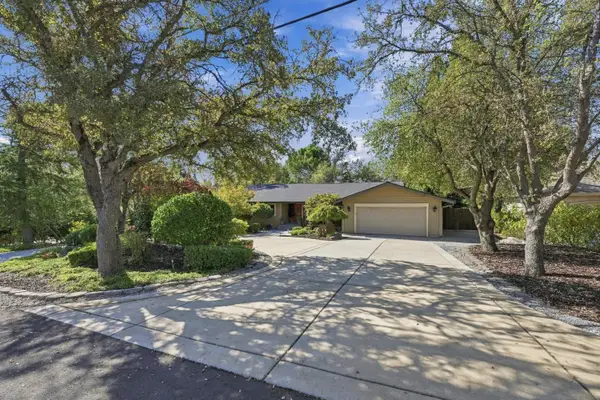 $799,000Active3 beds 3 baths2,032 sq. ft.
3570 Fairway Drive, Cameron Park, CA 95682
MLS# 226135876Listed by: NAVIGATE REALTY - New
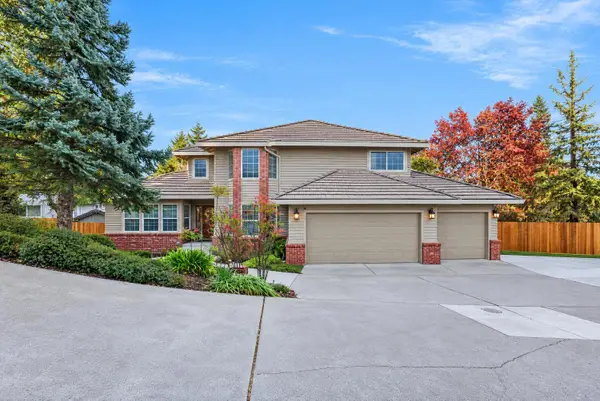 $831,000Active4 beds 3 baths2,880 sq. ft.
2700 Alice Court, Cameron Park, CA 95682
MLS# 226135822Listed by: PORTFOLIO REAL ESTATE - New
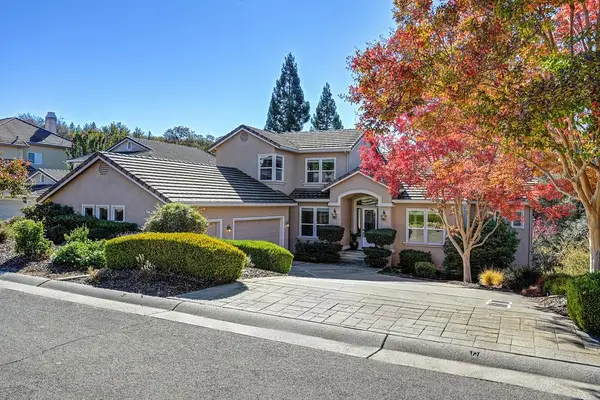 $1,200,000Active5 beds 4 baths3,833 sq. ft.
3446 Raben Way, Cameron Park, CA 95682
MLS# 226127422Listed by: KELLER WILLIAMS REALTY 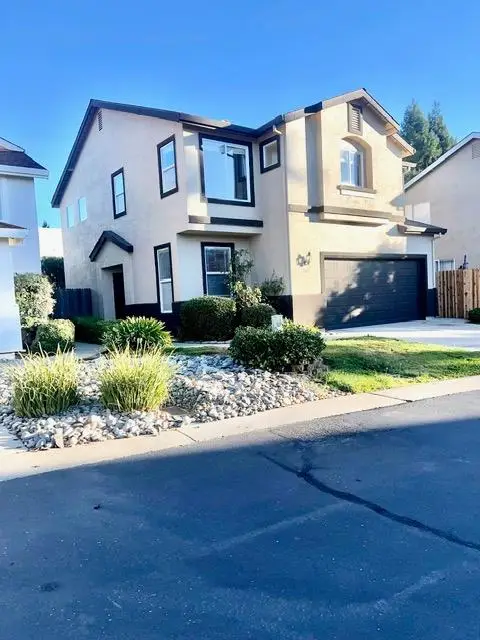 $439,000Pending3 beds 3 baths1,423 sq. ft.
2184 Winterhaven Circle, Cameron Park, CA 95682
MLS# 226135259Listed by: RE/MAX GOLD FOLSOM- New
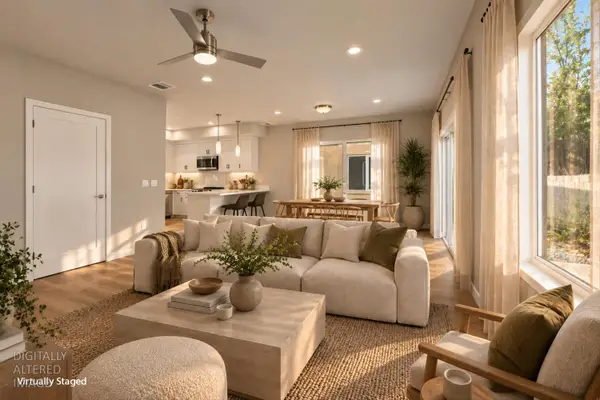 $550,000Active3 beds 3 baths1,558 sq. ft.
215 Lago Drive, Cameron Park, CA 95682
MLS# 226134916Listed by: THE ADVANTAGE GROUP - New
 $565,000Active3 beds 3 baths1,792 sq. ft.
204 Lago Drive, Cameron Park, CA 95682
MLS# 226135046Listed by: THE ADVANTAGE GROUP


Protect your home and budget from life's surprises with an Assurant Home Warranty, backed by a partner that supports you through every step of homeownership. Explore Plans.
© 2023 - 2026 ERA Franchise Systems LLC. All rights reserved. ERA Franchise Systems LLC fully supports the principles of the Fair Housing Act and the Equal Opportunity Act. ERA, ERA Real Estate powered, and their respective logos are registered service marks of ERA Franchise Systems LLC. Each office is independently owned and operated.