
3307 Piedmont Drive, Camino, CA 95709
Local realty services provided by:Legacy Real Estate & Associates ERA Powered
3307 Piedmont Drive,Camino, CA 95709
$685,000
- 3 Beds
- 2 Baths
- 2,019 sq. ft.
- Single family
- Active
Upcoming open houses
- Sun, Sep 0612:00 pm - 05:00 pm
Listed by: chainty davis
Office: first team real estate
MLS#:226109914
Source:MFMLS
Price summary
- Price:$685,000
- Price per sq. ft.:$339.28
About this home
2,019 sq ft, 3 bedrooms, 2 baths, with breathtaking views of winter sunsets, rolling hills and mountain tops from the front porch. River rock fireplace, open floor plan, and a 2024 kitchen remodel featuring Thermador appliances, quartz counters, smart thermostat, and new LVP throughout(Refrigerator, washer & dryer is included). The covered California Room opens to a backyard oasis: mature trees, established fruit trees, gardens with low-maintenance irrigation. Freshly painted exterior, 3-car garage, buried utilities, no HOA. Direct El Dorado Bike Trail access, wineries and breweries minutes away. Pride of ownership at every turn.
Contact an agent
Home facts
- Year built:2001
- Subdivision & Development:Camino Vistas
- Listing ID #:226109914
- Added:3 day(s) ago
- Updated:September 06, 2026 at 03:12 PM
Rooms and interior
- Bedrooms:3
- Total bathrooms:2
- Full bathrooms:2
- Flooring:Laminate
- Kitchen Description:Dishwasher, Disposal, Free Standing Gas Range, Free Standing Refrigerator, Microwave
- Living area:2,019 sq. ft.
Heating and cooling
- Cooling:Ceiling Fan(s), Central
- Heating:Central, Propane
Structure and exterior
- Roof:Composition Shingle
- Year built:2001
- Building area:2,019 sq. ft.
- Lot area:0.49 Acres
- Lot Features:Auto Sprinkler F&R, Cul-De-Sac, Garden, Landscape Back, Landscape Front
- Construction Materials:Lap Siding, Wood
- Exterior Features:Covered Deck, Front Porch
- Foundation Description:Slab
- Levels:1 Story
Utilities
- Sewer:Septic System
Finances and disclosures
- Price:$685,000
- Price per sq. ft.:$339.28
Features and amenities
- Appliances:Dishwasher, Disposal, Microwave
- Laundry features:Cabinets, Inside Laundry Room
Parking
- Garage spaces:3
 MetroList MLS 2026. This information is being provided by MetroList MLS. All measurements and calculations of area are approximate. Information provided by Seller/Other sources, not verified by Broker. All interested persons should independently verify accuracy of information. Provided properties may or may not be listed by the office/agent presenting the information. Data Updated: September 6, 2026. Information being provided is for consumers' personal, non-commercial use and may not be used for any purpose other than to identify prospective properties consumers may be interested in purchasing. Information deemed reliable but not guaranteed. Any offer of compensation is made only to Participants of MLS where the subject listing is filed and in accordance with such MLS's regulations or rules. MFMLS Member Broker: William Aboumrad
New listings near 3307 Piedmont Drive
- New
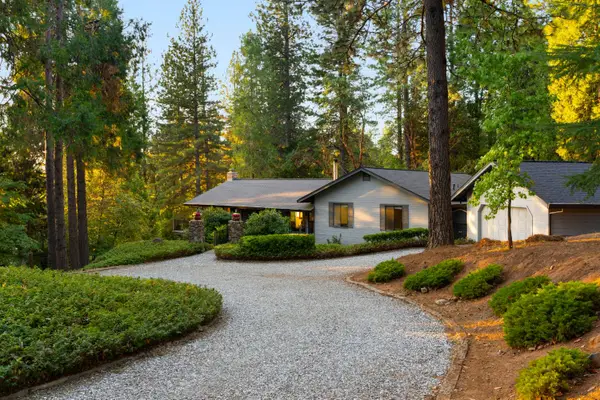 $649,900Active3 beds 2 baths2,456 sq. ft.
6161 Puerta Del Sol, Camino, CA 95709
MLS# 226110729Listed by: VISTA SOTHEBY'S INTERNATIONAL REALTY - New
 $1,014,000Active3 beds 4 baths3,325 sq. ft.
4928 Escondito Court, Camino, CA 95709
MLS# 226105548Listed by: CENTURY 21 SELECT REAL ESTATE - New
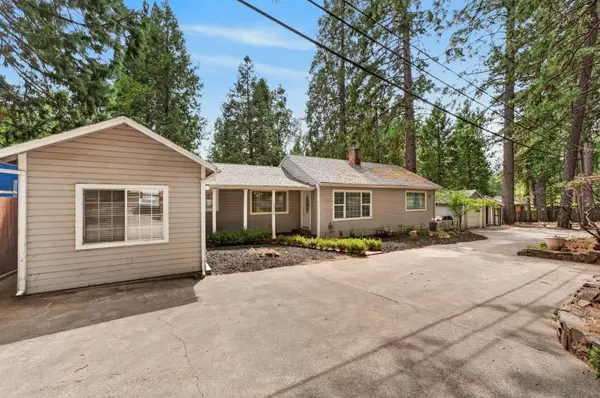 $370,000Active3 beds 2 baths1,750 sq. ft.
4808 Pony Express Trail, Camino, CA 95709
MLS# 226108753Listed by: EXP REALTY OF CALIFORNIA INC. - New
 $475,000Active2 beds 2 baths1,140 sq. ft.
3501 Braden Rd, Camino, CA 95709
MLS# 41146523Listed by: EXP REALTY OF CALIFORNIA, INC.  $585,000Active3 beds 3 baths2,062 sq. ft.
2840 Mace Road, Camino, CA 95709
MLS# 226105757Listed by: AMERICAN RIVER CANYON REALTORS $350,000Pending1 beds 1 baths1,060 sq. ft.
4363 Glory Hole Drive, Camino, CA 95709
MLS# 226104600Listed by: KELLER WILLIAMS REALTY EDH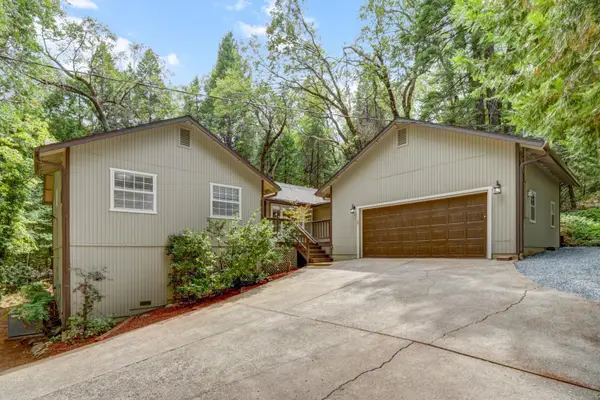 $449,000Pending3 beds 3 baths1,556 sq. ft.
4610 Wandering Way, Camino, CA 95709
MLS# 226101404Listed by: REALTY ONE GROUP COMPLETE $548,000Active3 beds 2 baths1,960 sq. ft.
4710 Colorado Ct, Camino, CA 95709
MLS# 41144882Listed by: ECCO REALTY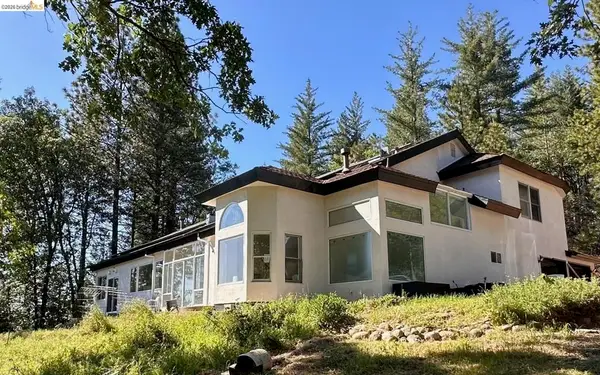 $899,900Active5 beds 3 baths3,290 sq. ft.
2080 Nelson Rd, Camino, CA 95709
MLS# 41144398Listed by: HOMECOIN.COM


Protect your home and budget from life's surprises with an Assurant Home Warranty, backed by a partner that supports you through every step of homeownership. Explore Plans.
© 2023 - 2026 ERA Franchise Systems LLC. All rights reserved. ERA Franchise Systems LLC fully supports the principles of the Fair Housing Act and the Equal Opportunity Act. ERA, ERA Real Estate powered, and their respective logos are registered service marks of ERA Franchise Systems LLC. Each office is independently owned and operated.