
4109 Ottawa Drive, Camp Connell, CA 95223
Local realty services provided by:ERA Carlile Realty Group
4109 Ottawa Drive,Camp Connell, CA 95223
$375,000
- 4 Beds
- 2 Baths
- 1,878 sq. ft.
- Single family
- Pending
Listed by: sheila rosen
Office: dorrington realty, inc
MLS#:226083320
Source:MFMLS
Price summary
- Price:$375,000
- Price per sq. ft.:$199.68
About this home
Improved Price! Set on a nearly half-acre corner lot surrounded by lush, varied foliage, this 4-bedroom, 2-bathroom cabin offers approximately 1,900 square feet of comfortable Sierra foothill living across two levels. The main floor features an updated kitchen, updated laminate flooring, two bedrooms, and a full bathroom, with wood paneling and open-beam ceilings throughout and a propane fireplace as the centerpiece. Downstairs offers a second living space with its own rec/game room, two additional bedrooms, a full bathroom, and a dedicated laundry area ideal for extended family, guests, or rental flexibility. The lower level stays warm through the mountain winters with both a propane wall furnace and a wood-burning stove. A deck wraps around two sides of the home, taking advantage of the wooded corner-lot setting, and an EV charger is already installed on-site. Big Trees Village offers an optional Property Owners Association with access to a community pool, tennis and pickleball courts, and a playground all just a short distance away. Whether you're searching for a full-time mountain home, a family retreat, or a short-term rental investment, this cabin offers a well-rounded package of space, updates, and location....
Contact an agent
Home facts
- Year built:1972
- Subdivision & Development:Big Trees Village
- Listing ID #:226083320
- Added:93 day(s) ago
- Updated:October 04, 2026 at 07:34 AM
Rooms and interior
- Bedrooms:4
- Total bathrooms:2
- Full bathrooms:2
- Flooring:Carpet, Laminate
- Living area:1,878 sq. ft.
Heating and cooling
- Cooling:Ceiling Fan(s)
- Heating:Fireplace(s), Propane, Wood Stove
Structure and exterior
- Roof:Composition Shingle
- Year built:1972
- Building area:1,878 sq. ft.
- Lot area:0.46 Acres
- Lot Features:Corner
- Construction Materials:Wood Siding
- Foundation Description:Concrete Perimeter
- Levels:2 Story
Utilities
- Sewer:Septic System
Finances and disclosures
- Price:$375,000
- Price per sq. ft.:$199.68
Features and amenities
- Laundry features:Dryer Included, Washer Included
 MetroList MLS 2026. This information is being provided by MetroList MLS. All measurements and calculations of area are approximate. Information provided by Seller/Other sources, not verified by Broker. All interested persons should independently verify accuracy of information. Provided properties may or may not be listed by the office/agent presenting the information. Data Updated: October 4, 2026. Information being provided is for consumers' personal, non-commercial use and may not be used for any purpose other than to identify prospective properties consumers may be interested in purchasing. Information deemed reliable but not guaranteed. Any offer of compensation is made only to Participants of MLS where the subject listing is filed and in accordance with such MLS's regulations or rules.
New listings near 4109 Ottawa Drive
- New
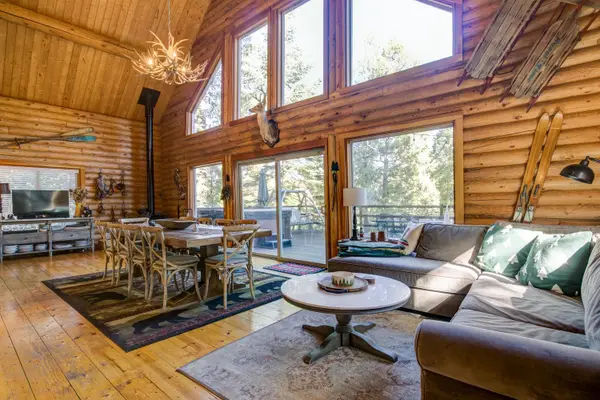 $599,000Active3 beds 2 baths1,702 sq. ft.
1830 Shoshone, Camp Connell, CA 95223
MLS# 226121709Listed by: FRIEND'S REAL ESTATE SERVICES  $289,000Active2 beds 1 baths1,144 sq. ft.
3715 Ben Thorn Drive, Camp Connell, CA 95223
MLS# 226117622Listed by: RE/MAX GOLD - ARNOLD $78,000Active0.48 Acres
5186 Meko, Camp Connell, CA 95223
MLS# 226117519Listed by: FRIEND'S REAL ESTATE SERVICES $478,000Active4 beds 2 baths1,920 sq. ft.
3131 Shoshone Drive, Camp Connell, CA 95223
MLS# 226111694Listed by: CEDAR CREEK REALTY, INC $99,000Pending1 beds 1 baths750 sq. ft.
15530 Highway 4, Camp Connell, CA 95223
MLS# 226108229Listed by: BETTER ALTITUDE PROPERTIES, INC. $70,000Active0.35 Acres
4278 Ottawa Drive, Camp Connell, CA 95223
MLS# 226082903Listed by: PROFESSIONAL REALTY ASSOCIATES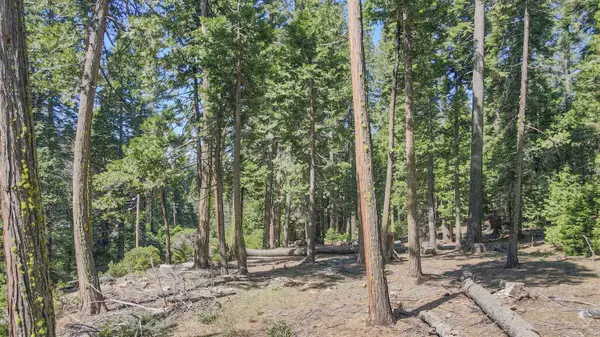 $65,000Active1.07 Acres
403 Sierra Parkway, Camp Connell, CA 95223
MLS# 226101070Listed by: CEDAR CREEK REALTY, INC $525,000Active3 beds 3 baths2,100 sq. ft.
3650 Shoshone Drive, Camp Connell, CA 95223
MLS# 226050224Listed by: CEDAR CREEK REALTY, INC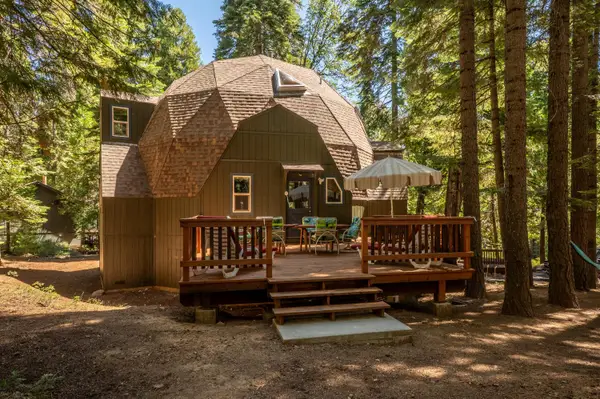 $449,000Active3 beds 2 baths1,619 sq. ft.
4003 Natchez Drive, Camp Connell, CA 95223
MLS# 226091928Listed by: DORRINGTON REALTY, INC


Protect your home and budget from life's surprises with an Assurant Home Warranty, backed by a partner that supports you through every step of homeownership. Explore Plans.
© 2023 - 2026 ERA Franchise Systems LLC. All rights reserved. ERA Franchise Systems LLC fully supports the principles of the Fair Housing Act and the Equal Opportunity Act. ERA, ERA Real Estate powered, and their respective logos are registered service marks of ERA Franchise Systems LLC. Each office is independently owned and operated.