
119 Gilman Avenue, Campbell, CA 95008
Local realty services provided by:ERA North Orange County Real Estate
119 Gilman Avenue,Campbell, CA 95008
$2,295,000
- 4 Beds
- 4 Baths
- 2,413 sq. ft.
- Townhouse
- Pending
Listed by: charles baldwin
Office: charles r. baldwin, broker408-761-5187
MLS#:ML82053753
Source:CRMLS
Price summary
- Price:$2,295,000
- Price per sq. ft.:$951.1
- Monthly HOA dues:$388
About this home
Welcome to the Jack Fischer, a brand-new, luxury, end-unit townhome at Parklane in Downtown Campbell. Located steps from boutiques, dining, the Farmers Market, and across from Campbell Park/Los Gatos Creek Trail, this home offers an unmatched walkable Silicon Valley lifestyle. This stunning new construction home features 2,410 SF of high-end living space, highlighted by a valuable ground-floor Junior Accessory Dwelling Unit (JADU) with its own bath, kitchenette, and optional separate entrance. In today's market, the built-in JADU is more than a bonus; it's a financial strategy. Whether you're generating rental income, hosting loved ones in style, or creating the ultimate work-from-home setup, this rare first-floor suite delivers options that most new homes simply can't match. The main level boasts 10-ft ceilings, hardwood floors, and a chefs kitchen with custom cabinetry, Bosch appliances, and massive island flowing into the living area and private covered deck. Upstairs features a luxurious primary suite with WIC and spa-like bath with furniture-style dual vanity, plus two additional bedrooms and large laundry room. Includes 2-car side-by-side garage with storage. Premium luxury, rare JADU flexibility, and a prime location! Fall completion....
Contact an agent
Home facts
- Year built:2026
- Listing ID #:ML82053753
- Added:107 day(s) ago
- Updated:October 25, 2026 at 08:16 AM
Rooms and interior
- Bedrooms:4
- Total bathrooms:4
- Full bathrooms:3
- Half bathrooms:1
- Flooring:Carpet, Tile, Wood
- Kitchen Description:Dishwasher, Disposal, Electric Cooktop, Electric Oven, Microwave
- Living area:2,413 sq. ft.
Heating and cooling
- Cooling:Central Air
- Heating:Central
- Central air:Yes
Structure and exterior
- Roof:Composition, Shingle
- Year built:2026
- Building area:2,413 sq. ft.
- Lot area:0.03 Acres
- Construction Materials:Stucco
- Exterior Features:Deck
- Foundation Description:Slab
Schools
- High school:Del Mar
- Elementary school:Other
Utilities
- Sewer:Public Sewer
Finances and disclosures
- Price:$2,295,000
- Price per sq. ft.:$951.1
Features and amenities
- Appliances:Dishwasher, Disposal, Electric Cook Top, Electric Oven
- Amenities:Walk In Closets
Parking
- Total parking spaces:2
- Parking description:Electric Vehicle Charging Stations
- Garage:Yes
- Garage spaces:2
New listings near 119 Gilman Avenue
- New
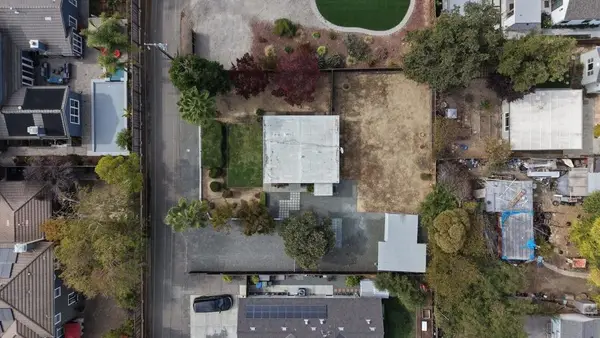 $1,798,000Active1 beds 1 baths606 sq. ft.
1149 S San Tomas Aquino Road, Campbell, CA 95008
MLS# ML82065485Listed by: DPL REAL ESTATE - New
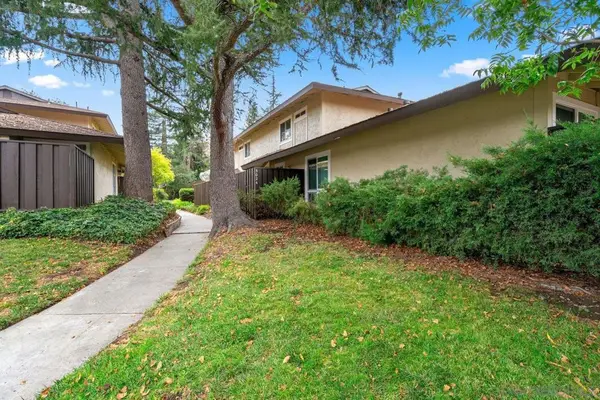 $990,000Active3 beds 2 baths1,176 sq. ft.
5024 Pine Tree Terrace, Campbell, CA 95008
MLS# 260025582SDListed by: STEVEN G FRAIOLI & ASSOCIATES - New
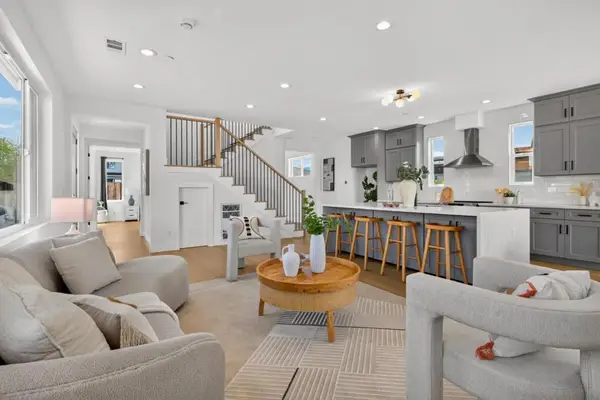 $1,549,000Active3 beds 3 baths1,904 sq. ft.
1355 Olympia Avenue, Campbell, CA 95008
MLS# ML82065477Listed by: ASPIRE HOMES - Open Sun, 1 to 3pmNew
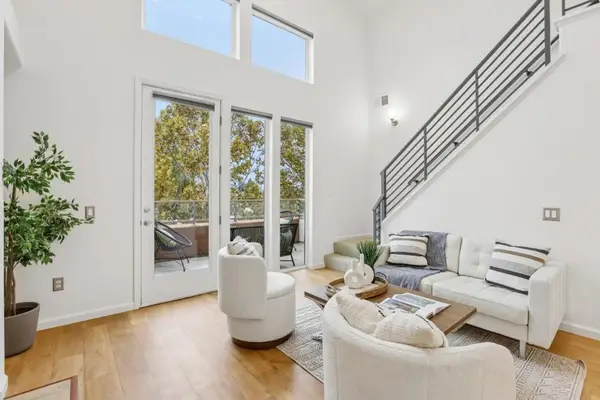 $899,950Active2 beds 2 baths1,314 sq. ft.
912 Campisi Way #407, Campbell, CA 95008
MLS# ML82065467Listed by: AGAM REAL ESTATE - Open Sun, 11am to 3pmNew
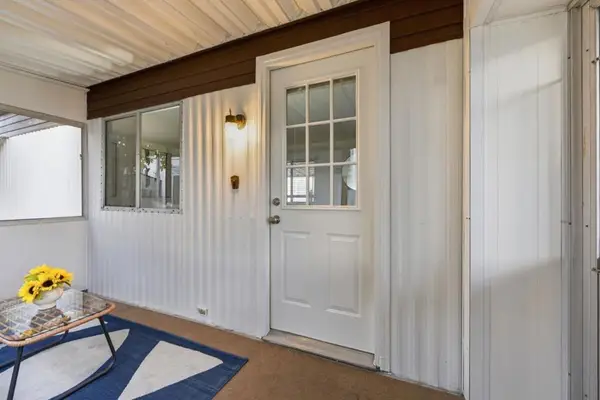 $228,000Active2 beds 1 baths745 sq. ft.
40 Timber Cove Drive #40, Campbell, CA 95008
MLS# ML82065437Listed by: ARBOR REAL ESTATE - New
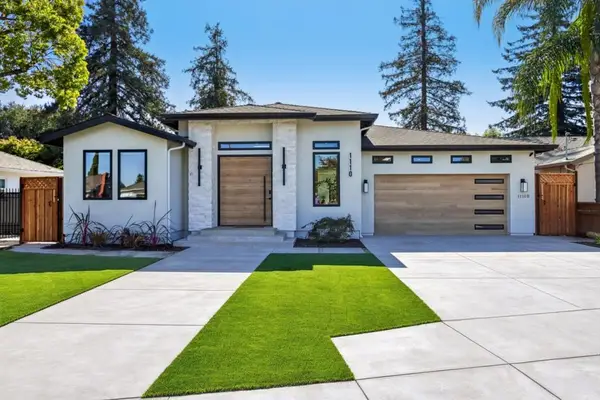 $3,280,000Active5 beds 5 baths3,418 sq. ft.
1110 Ridgeley Drive, Campbell, CA 95008
MLS# ML82065291Listed by: AEZ INVESTMENT, INC. - Open Sun, 1 to 4pmNew
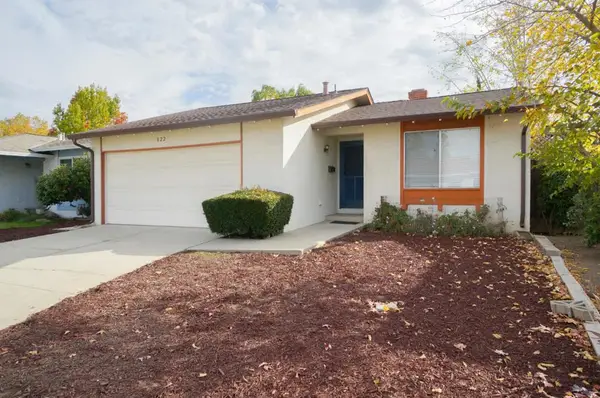 $1,390,000Active3 beds 2 baths1,222 sq. ft.
822 Sunnyarbor Court, Campbell, CA 95008
MLS# ML82065221Listed by: LEXICON HOMES - New
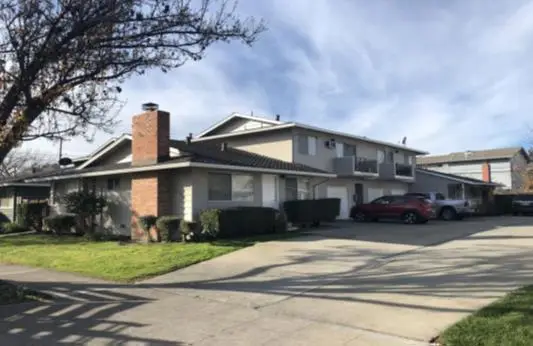 $2,300,000Active-- beds -- baths3,348 sq. ft.
1664 Whitwood Lane, Campbell, CA 95008
MLS# ML82065144Listed by: JOANNA ZHENG, BROKER - Open Sun, 1:30 to 4:30pmNew
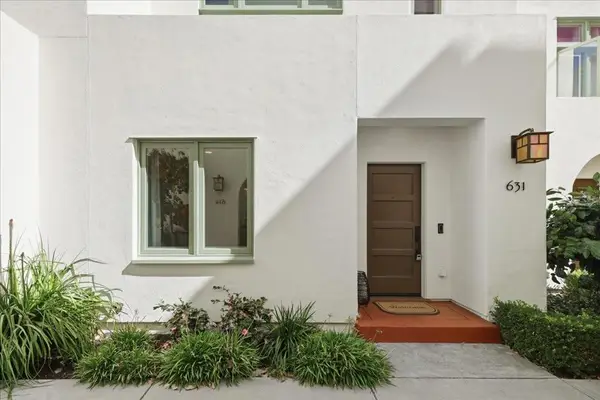 $1,588,000Active3 beds 4 baths1,729 sq. ft.
631 Allerton Loop, Campbell, CA 95008
MLS# ML82064789Listed by: KW SILICON CITY - Open Sun, 1 to 4pmNew
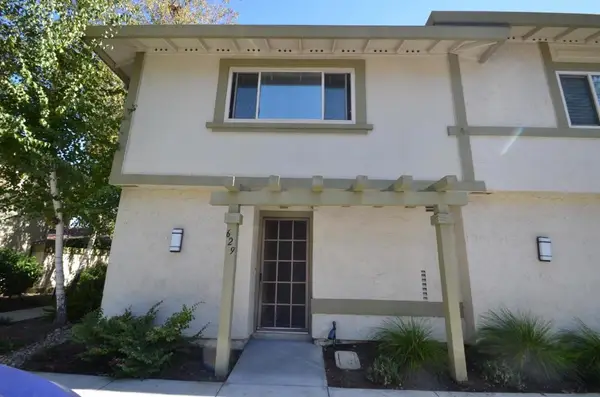 $925,000Active2 beds 3 baths1,242 sq. ft.
629 Millich Drive, Campbell, CA 95008
MLS# ML82064745Listed by: CENTURY 21 MASTERS


Protect your home and budget from life's surprises with an Assurant Home Warranty, backed by a partner that supports you through every step of homeownership. Explore Plans.
© 2023 - 2026 ERA Franchise Systems LLC. All rights reserved. ERA Franchise Systems LLC fully supports the principles of the Fair Housing Act and the Equal Opportunity Act. ERA, ERA Real Estate powered, and their respective logos are registered service marks of ERA Franchise Systems LLC. Each office is independently owned and operated.