
167 Redding Road, Campbell, CA 95008
Local realty services provided by:ERA Excel Realty
167 Redding Road,Campbell, CA 95008
$1,299,900
- 3 Beds
- 3 Baths
- 1,700 sq. ft.
- Townhouse
- Active
Upcoming open houses
- Sat, Nov 1412:00 pm - 03:00 pm
- Sun, Nov 1501:00 pm - 04:00 pm
Listed by: nicki banucci
Office: compass
MLS#:82066813
Source:MLSListings
Price summary
- Price:$1,299,900
- Price per sq. ft.:$764.65
- Monthly HOA dues:$525
About this home
Rarely available and tucked quietly at the rear of the community, this Campbell townhome features fresh interior paint, brand-new upstairs carpet, and rare 4-car parking (attached 2-car garage + 2-car driveway). The main level offers durable luxury vinyl plank flooring, recessed lighting, a cozy tile fireplace, and seamless access to a private patio. The updated kitchen boasts white shaker cabinets, quartz slab counters with matching backsplash, breakfast bar, and stainless steel gas appliances. Upstairs features brand-new carpet, three spacious bedrooms, and updated baths with quartz counters and custom tile showers. The primary suite includes generous closets, extra space for desk area, and an exclusive private balcony. Extras include a Tesla EV charger, in-garage laundry, community pool, low $525 HOA, and quick access to Los Gatos Creek Trail, Downtown Campbell, parks, dining, and Highways 17 & 85.
Contact an agent
Home facts
- Year built:1986
- Listing ID #:82066813
- Added:1 day(s) ago
- Updated:November 11, 2026 at 11:47 PM
Rooms and interior
- Bedrooms:3
- Total bathrooms:3
- Full bathrooms:2
- Half bathrooms:1
- Flooring:Carpet, Vinyl / Linoleum
- Dining Description:Breakfast Bar, Dining Area, No Formal Dining Room
- Bathrooms Description:1 Shower Over Tub, Double Sinks, Half on Ground Floor, Updated Bath
- Kitchen Description:Dishwasher, Quartz Countertops, Refrigerator
- Living area:1,700 sq. ft.
Heating and cooling
- Cooling:Central Air
- Heating:Gas Central Forced Air Heat
Structure and exterior
- Roof:Shingle
- Year built:1986
- Building area:1,700 sq. ft.
- Lot area:0.04 Acres
- Lot Features:Level
- Exterior Features:Balcony/Patio, Fenced Yard
- Foundation Description:Post and Pier
- Levels:2 Story
Schools
- High school:Leigh High
- Middle school:Price Charter Middle
- Elementary school:Farnham Charter
Utilities
- Water:City/Public, Individual Water Meter
- Sewer:Connected, Sewer - Public
Finances and disclosures
- Price:$1,299,900
- Price per sq. ft.:$764.65
Features and amenities
- Laundry features:Electricity Hookup (220V), In Garage, Washer/Dryer
- Pool features:Community Pool, Community Pool(s), In Ground, Pool - Fenced
Parking
- Parking description:2 Car Garage, Attached, Guest Parking
 The information being provided by Mlslistings Inc is for the consumer's personal, non-commercial use and may not be used for any purpose other than to identify prospective properties consumer may be interested in purchasing. Any information relating to real estate for sale referenced on this web site comes from the Internet Data Exchange (IDX) program of the Mlslistings Inc. ERA Excel Realty is not a Multiple Listing Service (MLS), nor does it offer MLS access. This website is a service of ERA Excel Realty, a broker participant of Mlslistings Inc. This web site may reference real estate listing(s) held by a brokerage firm other than the broker and/or agent who owns this web site. The accuracy of all information, regardless of source, including but not limited to open house information, square footages and lot sizes, is deemed reliable but not guaranteed and should be personally verified through personal inspection by and/or with the appropriate professionals. The data contained herein is copyrighted by Mlslistings Inc and is protected by all applicable copyright laws. Any unauthorized dissemination of this information is in violation of copyright laws and is strictly prohibited. Properties in listings may have been sold or may no longer be available. Copyright 2026 Mlslistings Inc. All rights reserved. This data is updated every 12 hours. Some properties appearing for sale on this display may subsequently have sold and may no longer be available. IDX display powered by Anywhere Real Estate.
New listings near 167 Redding Road
- New
 $2,199,000Active6 beds 6 baths3,645 sq. ft.
1170 Steinway, Campbell, CA 95008
MLS# ML82067018Listed by: ASPIRE HOMES - New
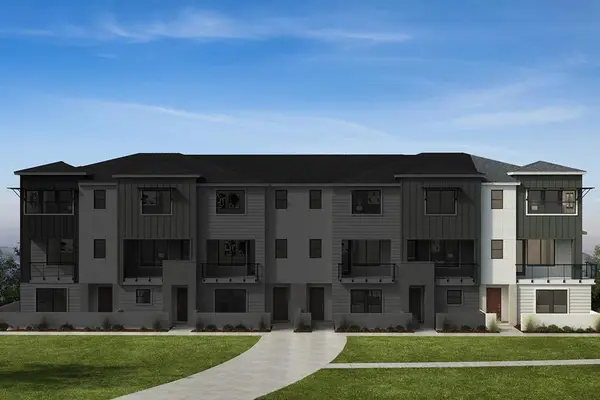 $1,712,055Active4 beds 4 baths1,945 sq. ft.
126 Platform Way, Campbell, CA 95008
MLS# ML82066842Listed by: KB HOME SALES -NORTHERN CALIFORNIA INC - New
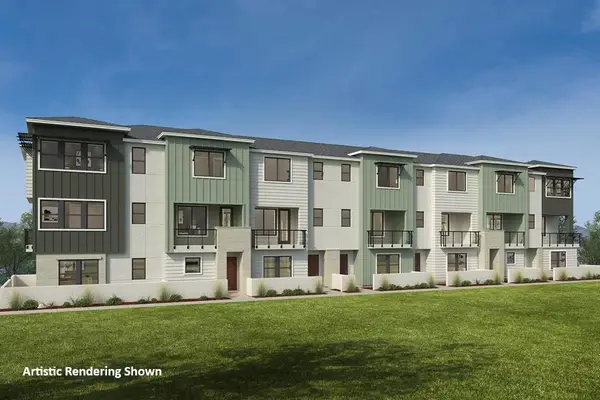 $1,586,119Active4 beds 4 baths1,874 sq. ft.
118 Platform Way, Campbell, CA 95008
MLS# ML82066837Listed by: KB HOME SALES -NORTHERN CALIFORNIA INC - New
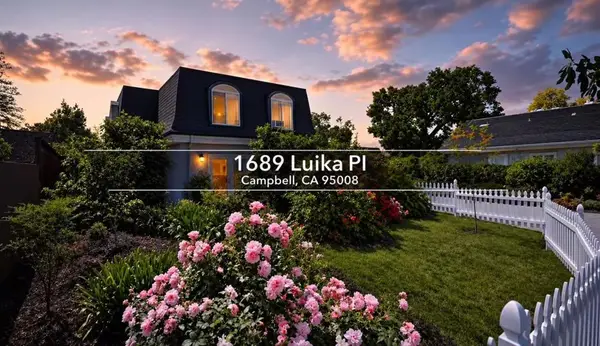 $2,250,000Active5 beds 3 baths2,530 sq. ft.
1689 Luika Place, Campbell, CA 95008
MLS# ML82066593Listed by: COLDWELL BANKER REALTY 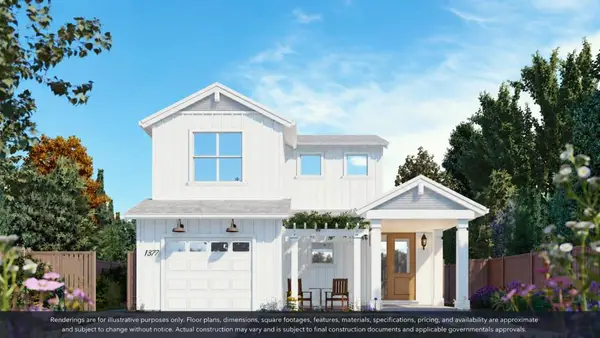 $1,580,000Pending3 beds 3 baths1,370 sq. ft.
1377 Olympia Avenue, Campbell, CA 95008
MLS# ML82066236Listed by: ASPIRE HOMES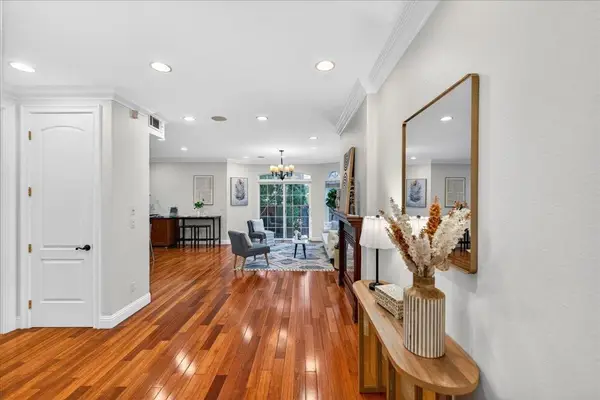 $1,275,000Active3 beds 3 baths1,622 sq. ft.
725 W Hacienda Avenue, Campbell, CA 95008
MLS# ML82066251Listed by: DOORLIGHT INC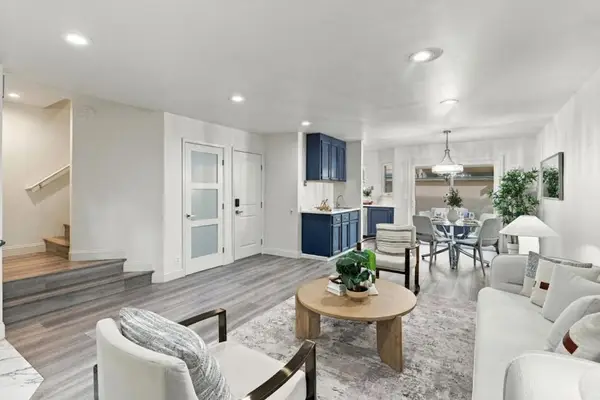 $999,888Active3 beds 3 baths1,332 sq. ft.
388 Union Avenue #C, Campbell, CA 95008
MLS# ML82066043Listed by: COMPASS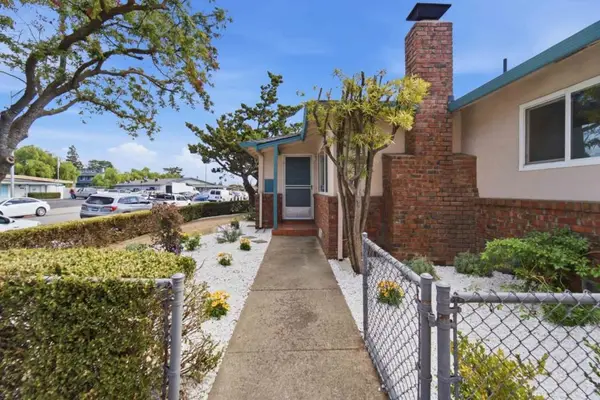 $1,825,000Active-- beds -- baths3,395 sq. ft.
Address Withheld By Seller, Campbell, CA 95008
MLS# ML82066137Listed by: PRESIDENTIAL REAL ESTATE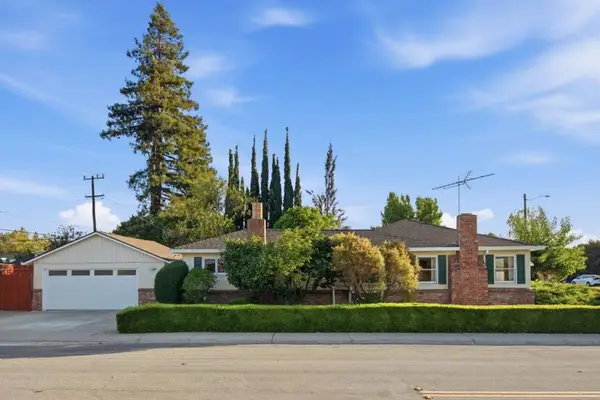 $3,000,000Active3 beds 3 baths2,057 sq. ft.
814 Harrison Avenue, Campbell, CA 95008
MLS# ML82066139Listed by: INTERO REAL ESTATE SERVICES


Protect your home and budget from life's surprises with an Assurant Home Warranty, backed by a partner that supports you through every step of homeownership. Explore Plans.
© 2023 - 2026 ERA Franchise Systems LLC. All rights reserved. ERA Franchise Systems LLC fully supports the principles of the Fair Housing Act and the Equal Opportunity Act. ERA, ERA Real Estate powered, and their respective logos are registered service marks of ERA Franchise Systems LLC. Each office is independently owned and operated.