
292 Dreamland Way #056-06 Plan 5, Campbell, CA 95008
Local realty services provided by:ERA Carlile Realty Group
292 Dreamland Way #056-06 Plan 5,Campbell, CA 95008
$1,811,990
- 4 Beds
- 4 Baths
- 2,192 sq. ft.
- Townhouse
- Pending
Listed by: michele tancredi
Office: michelle tancredi, broker925-518-4804
MLS#:ML82057752
Source:CRMLS
Price summary
- Price:$1,811,990
- Price per sq. ft.:$826.64
- Monthly HOA dues:$351
About this home
Make sure you check out the matterport 3D tour! Nestled in the charming city of Campbell, this delightful 4-bedroom, 3.5-bathroom home offers an expansive 2,192 square feet of living space. The kitchen is equipped with electric amenities such as a cooktop, built-in oven, and oven range, complemented by a pantry for ample storage. The flooring throughout the home includes durable laminate and elegant tile. The open-concept kitchen/family room combo features a cozy fireplace, perfect for gatherings. A dining area with a dining bar provides additional eating options. The property boasts energy-efficient features, including solar power with battery backup, and offers heating and cooling via a multi-zone setup controlled by individual room controls. The high ceiling and walk-in closet are added bonuses for comfort and storage. Laundry facilities are conveniently located on the upper floor with a 220V electric hookup. Situated within the Campbell Union Elementary School District, this home is a perfect blend of convenience and modern amenities....
Contact an agent
Home facts
- Year built:2026
- Listing ID #:ML82057752
- Added:45 day(s) ago
- Updated:September 29, 2026 at 09:39 AM
Rooms and interior
- Bedrooms:4
- Total bathrooms:4
- Full bathrooms:3
- Half bathrooms:1
- Flooring:Tile, Wood
- Kitchen Description:Electric Cooktop, Electric Oven
- Living area:2,192 sq. ft.
Heating and cooling
- Heating:Heat Pump, Solar
Structure and exterior
- Roof:Concrete
- Year built:2026
- Building area:2,192 sq. ft.
- Architectural Style:Contemporary
- Construction Materials:Stucco
- Foundation Description:Slab
Schools
- High school:Westmont
- Elementary school:Other
Utilities
- Water:Public
- Sewer:Public Sewer
Finances and disclosures
- Price:$1,811,990
- Price per sq. ft.:$826.64
Features and amenities
- Appliances:Electric Cook Top, Electric Oven
- Amenities:Walk In Closets
Parking
- Total parking spaces:2
- Garage:Yes
- Garage spaces:2
New listings near 292 Dreamland Way #056-06 Plan 5
- Coming Soon
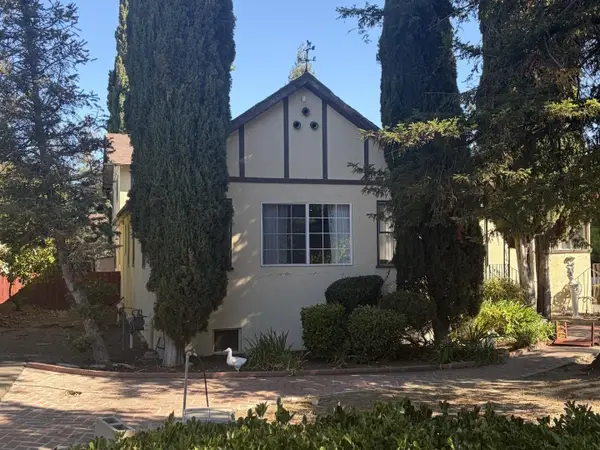 Listed by ERA$3,098,888Coming Soon5 beds 4 baths3,399 sq. ft.
1551 Walters Ave, Campbell, CA 95008
MLS# ML82061467Listed by: REAL ESTATE EXPERTS ERA POWERED - New
 $2,228,000Active-- beds -- baths3,348 sq. ft.
1671 Bucknall Road, CAMPBELL, CA 95008
MLS# 82062394Listed by: JOANNA ZHENG, BROKER
- New
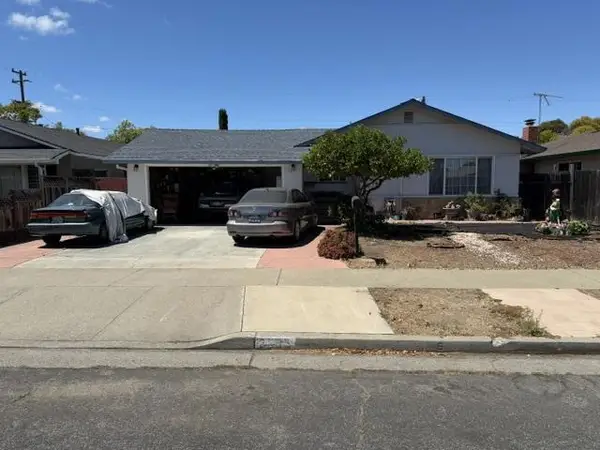 $1,698,000Active4 beds 2 baths1,486 sq. ft.
2255 Wren Way, Campbell, CA 95008
MLS# ML82062828Listed by: COMPASS - Open Fri, 10:30am to 1:30pmNew
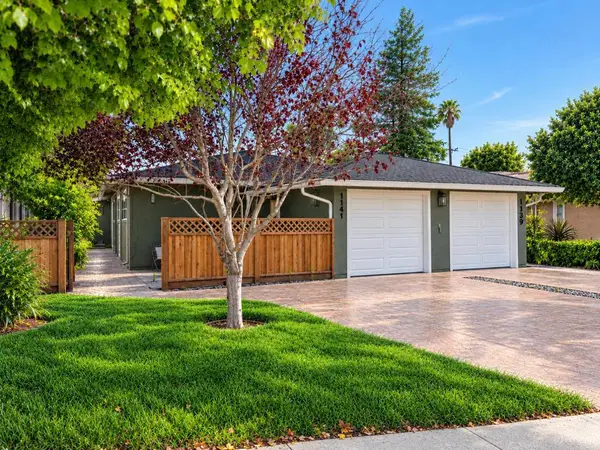 $1,998,000Active5 beds 4 baths2,168 sq. ft.
1141 Virginia Avenue, Campbell, CA 95008
MLS# ML82062817Listed by: ROBERT SMITH, BROKER - New
 $499,000Active2 beds 2 baths1,402 sq. ft.
Address Withheld By Seller, Campbell, CA 95008
MLS# ML82062809Listed by: COMPASS - New
 $2,050,000Active4 beds 2 baths1,413 sq. ft.
3949 Rincon Avenue, CAMPBELL, CA 95008
MLS# 82062611Listed by: COLDWELL BANKER REALTY - New
 $1,598,888Active3 beds 2 baths1,108 sq. ft.
832 Mary Court, Campbell, CA 95008
MLS# 82062604Listed by: COLDWELL BANKER REALTY - New
 $2,210,000Active4 beds 4 baths2,375 sq. ft.
125 Gilman Avenue, CAMPBELL, CA 95008
MLS# 82062454Listed by: CHARLES R. BALDWIN, BROKER - New
 $549,999Active1 beds 1 baths744 sq. ft.
3597 Bascom Avenue #43, CAMPBELL, CA 95008
MLS# 82062459Listed by: BERKSHIRE HATHAWAY HOMESERVICES DRYSDALE PROP - New
 $1,988,000Active4 beds 2 baths1,693 sq. ft.
3998 Campbell Avenue, CAMPBELL, CA 95008
MLS# 82062465Listed by: CHRISTIE'S INTERNATIONAL REAL ESTATE SERENO


Protect your home and budget from life's surprises with an Assurant Home Warranty, backed by a partner that supports you through every step of homeownership. Explore Plans.
© 2023 - 2026 ERA Franchise Systems LLC. All rights reserved. ERA Franchise Systems LLC fully supports the principles of the Fair Housing Act and the Equal Opportunity Act. ERA, ERA Real Estate powered, and their respective logos are registered service marks of ERA Franchise Systems LLC. Each office is independently owned and operated.