
20930 Parthenia #107, Canoga Park, CA 91304
Local realty services provided by:ERA North Orange County Real Estate
20930 Parthenia #107,Canoga Park, CA 91304
$360,000
- 2 Beds
- 2 Baths
- 846 sq. ft.
- Condominium
- Active
Listed by: angela parekh
Office: pinnacle estate properties818-993-7370
MLS#:SR26244121
Source:CRMLS
Price summary
- Price:$360,000
- Price per sq. ft.:$425.53
- Monthly HOA dues:$420
About this home
TURNKEY CANOGA PARK CONDO WITH LOW HOA & PRIME LOCATION!
Welcome home! This beautifully refreshed, move-in-ready 2-bedroom, 2-bathroom condo offers 846 sq. ft. of comfortable living space in a gated, well-maintained community. Tucked toward the rear of the complex, away from Parthenia Street, this 2nd-floor home offers a more peaceful setting along with pleasant views of the sparkling community pool.Step inside to a bright, inviting open floor plan featuring a spacious living room, separate dining area, and an updated kitchen with laminate countertops, ample cabinetry, and built-in appliances. Both bedrooms are generously sized and offer excellent closet storage. Recent updates include newer laminate flooring, fresh interior paint, newer appliances making this home truly move-in ready.
Enjoy the convenience of two gated, covered tandem parking spaces, on-site laundry, beautifully landscaped grounds, a community pool, and secure entry with an intercom system. **One of the biggest advantages is the $420 monthly HOA fee, which includes earthquake insurance, water, and sewer.** The location is hard to beat! Just minutes from CSUN, Westfield Topanga, The Village, Warner Center, shopping, restaurants, parks, and public transportation with convenient access to the 101 and 118 freeways.Whether you're a First-time buyer looking to build equity or an investor seeking a well-located property with strong rental potential this is an opportunity worth seeing.
**Move-in ready + low HOA + gated community + pool + two covered parking spaces + exceptional location. Come see why this condo could be the one you've been waiting for!** SOME PHOTOS ARE ARTIFICIALLY ENHANCED FOR MARKETING PURPOSES...
Contact an agent
Home facts
- Year built:1976
- Listing ID #:SR26244121
- Added:1 day(s) ago
- Updated:November 20, 2026 at 01:22 PM
Rooms and interior
- Bedrooms:2
- Total bathrooms:2
- Full bathrooms:2
- Flooring:Laminate, Tile
- Kitchen Description:Electric Range, Microwave, Refrigerator
- Living area:846 sq. ft.
Heating and cooling
- Cooling:Wall Window Units
- Heating:Central Furnace
Structure and exterior
- Year built:1976
- Building area:846 sq. ft.
- Lot area:0.8 Acres
- Architectural Style:Traditional
- Levels:1 Story
Utilities
- Water:Public, Water Connected
- Sewer:Public Sewer, Sewer Connected
Finances and disclosures
- Price:$360,000
- Price per sq. ft.:$425.53
Features and amenities
- Appliances:Electric Range, Microwave, Refrigerator
- Laundry features:Common Area, Laundry Room
- Amenities:Carbon Monoxide Detectors, Controlled Access, Drapes, Gated Community, Maintenance Grounds, Pool, Recessed Lighting, Security Gate, Tandem
- Pool features:Association Pool, Community Pool, In Ground, Pool
Parking
- Total parking spaces:2
- Parking description:Garage, Tandem
- Garage:Yes
- Garage spaces:2
New listings near 20930 Parthenia #107
- Coming Soon
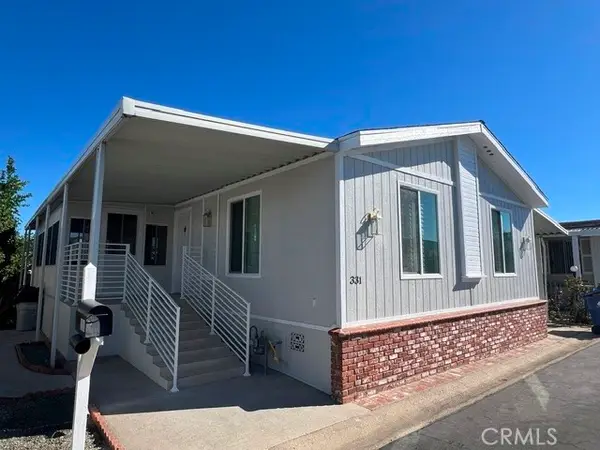 $325,000Coming Soon2 beds 2 baths
8811 Canoga Avenue #331, Canoga Park, CA 91304
MLS# SR26243389Listed by: BLUE DIAMOND REALTORS - New
 $799,999Active3 beds 2 baths1,322 sq. ft.
21001 Gault Street, Canoga Park, CA 91303
MLS# SR26244814Listed by: PARK REGENCY REALTY - New
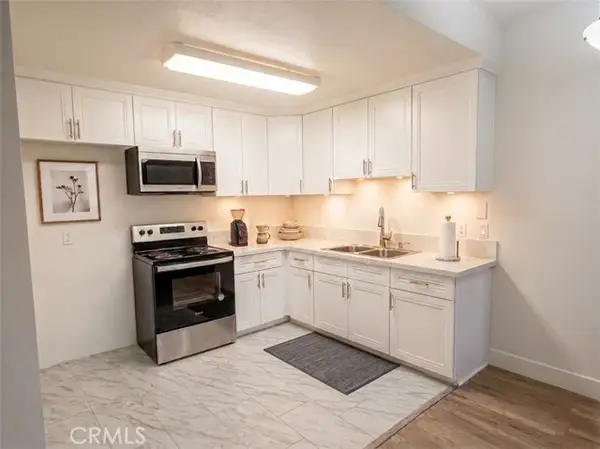 $292,999Active1 beds 1 baths619 sq. ft.
6815 Remmet #109, Canoga Park, CA 91303
MLS# SR26246917Listed by: HOMESMART EVERGREEN REALTY
- New
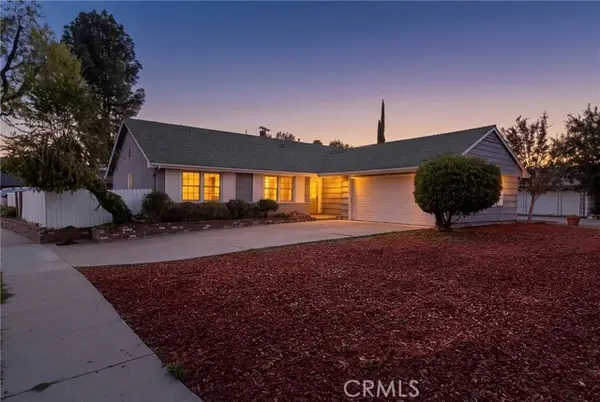 $937,000Active3 beds 2 baths1,544 sq. ft.
22201 Schoolcraft Street, Canoga Park, CA 91303
MLS# SR26228834Listed by: REAL BROKERAGE TECHNOLOGIES, INC. - New
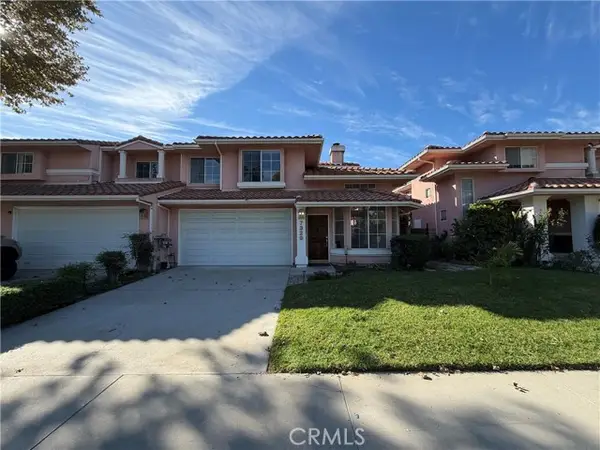 $642,000Active3 beds 3 baths1,732 sq. ft.
7329 Vassar, Canoga Park, CA 91303
MLS# IV26245139Listed by: OPENDOOR BROKERAGE INC. - New
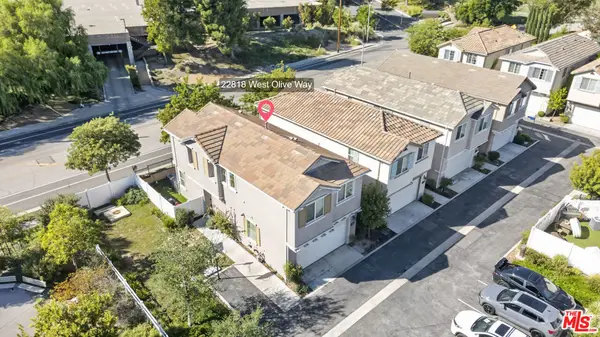 $830,000Active4 beds 3 baths1,574 sq. ft.
22818 W Olive Way, Canoga Park, CA 91304
MLS# 26107364Listed by: 1ST POINT REALTY - New
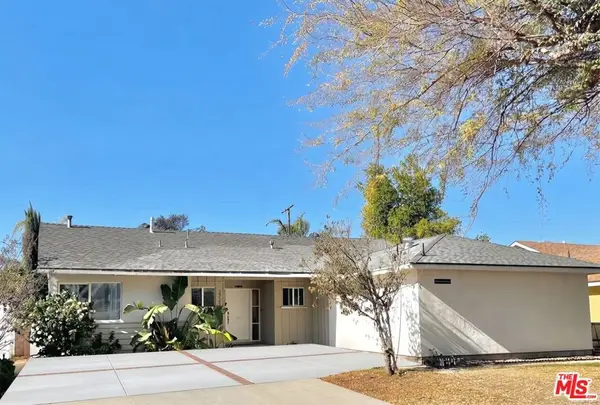 $999,000Active3 beds 2 baths1,806 sq. ft.
7921 Owensmouth Avenue, Canoga Park, CA 91304
MLS# 26107419Listed by: THE BEVERLY HILLS ESTATES - New
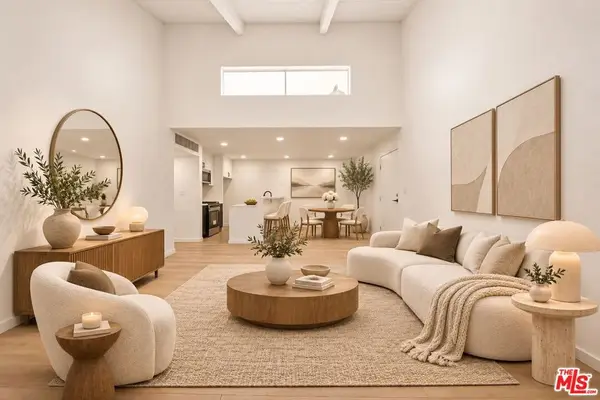 $275,000Active2 beds 2 baths883 sq. ft.
8601 International Avenue #249, Canoga Park, CA 91304
MLS# 26108603Listed by: COLDWELL BANKER REALTY - New
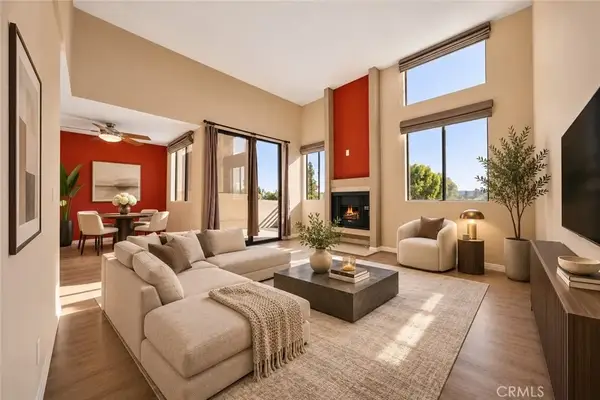 $399,999Active2 beds 2 baths919 sq. ft.
7826 Topanga Canyon Boulevard #330, Canoga Park, CA 91304
MLS# SR26230295Listed by: KELLER WILLIAMS ENCINO/SHERMAN OAKS


Protect your home and budget from life's surprises with an Assurant Home Warranty, backed by a partner that supports you through every step of homeownership. Explore Plans.
© 2023 - 2026 ERA Franchise Systems LLC. All rights reserved. ERA Franchise Systems LLC fully supports the principles of the Fair Housing Act and the Equal Opportunity Act. ERA, ERA Real Estate powered, and their respective logos are registered service marks of ERA Franchise Systems LLC. Each office is independently owned and operated.