
7211 Cozycroft Avenue #64, Canoga Park, CA 91306
Local realty services provided by:ERA Excel Realty
7211 Cozycroft Avenue #64,Canoga Park, CA 91306
$515,000
- 3 Beds
- 2 Baths
- 1,324 sq. ft.
- Condominium
- Active
Listed by: mary hollis
Office: christie's international real estate socal424-249-7162
MLS#:26103807
Source:CRMLS
Price summary
- Price:$515,000
- Price per sq. ft.:$388.97
- Monthly HOA dues:$656
About this home
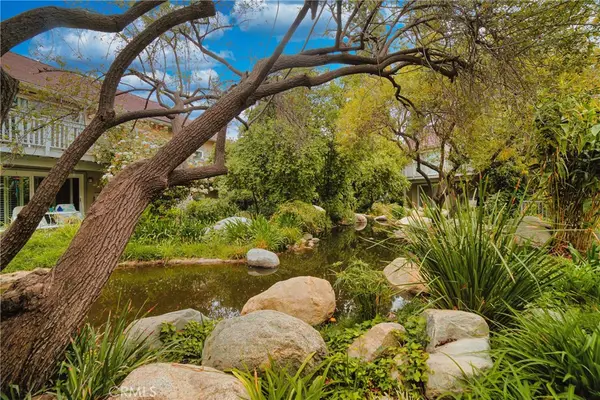
Welcome to this beautifully remodeled, top-floor (third-floor) corner residence in a secure, gated 72-unit community in Winnetka. This quiet 3-bedroom, 2-bath condo offers 1,324 sq ft of light-filled living, with east-facing windows that bring in direct morning sunlight. Soaring cathedral ceilings, a cozy fireplace, and a wet bar make the living area ideal for relaxing or entertaining. Step out onto the newly renovated balcony overlooking Cozycroft. Recent updates include new flooring throughout, an updated kitchen, fresh paint, and all-new custom closets. The end-unit location adds privacy, with no neighbors above. Enjoy an in-unit washer and dryer and two tandem parking spaces in the secure garage. The community offers a newly updated pool and BBQ area, a fitness center, and a community laundry room. HOA dues include Spectrum TV and internet at no extra cost, plus maintenanece, landscaping, trash, hot water. Close to shopping, dining, parks, and freeways. Move-in ready
Contact an agent
Home facts
- Year built:1984
- Listing ID #:26103807
- Added:1 day(s) ago
- Updated:October 22, 2026 at 01:39 AM
Rooms and interior
- Bedrooms:3
- Total bathrooms:2
- Full bathrooms:2
- Kitchen Description:Dishwasher, Gas Cooktop, Gas Oven, Refrigerator, Vented Exhaust Fan, Washer, Wet Bar
- Living area:1,324 sq. ft.
Heating and cooling
- Heating:Central Furnace, Forced Air
Structure and exterior
- Year built:1984
- Building area:1,324 sq. ft.
- Lot area:1.38 Acres
- Lot Features:Landscaped
- Architectural Style:Modern
- Levels:Three Or More
Finances and disclosures
- Price:$515,000
- Price per sq. ft.:$388.97
Features and amenities
- Appliances:Dishwasher, Disposal, Dryer, Gas Cooktop, Gas Oven, Refrigerator, Vented Exhaust Fan, Washer
- Laundry features:Dryer, Washer
- Amenities:Bar, Carbon Monoxide Detectors, Cathedral Ceilings, Ceiling Fans, Double Pane Windows, Elevator, Fire Detection System, Fire Sprinkler System, Gated Community, Key Card Entry, Maintenance Grounds, Open Floorplan, Pool, Security Gate, Smoke Detectors, Storage Space, Tandem, Track Lighting, Walk In Closets
- Pool features:Association Pool, Community Pool, Fenced, In Ground, Pool
Parking
- Total parking spaces:2
- Parking description:Assigned, Community Structure, Controlled Entrance
- Garage:Yes
- Garage spaces:2
New listings near 7211 Cozycroft Avenue #64
- New
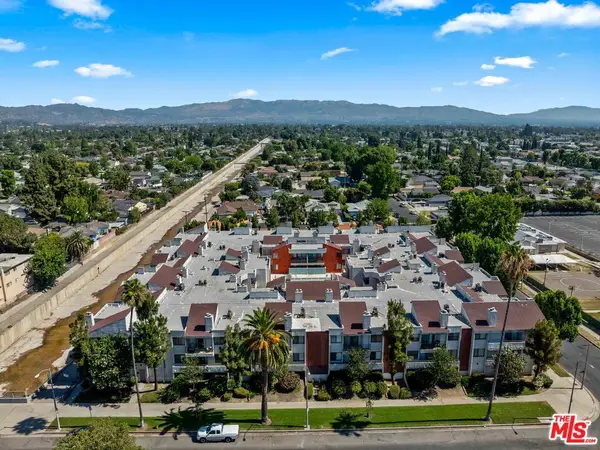 $515,000Active3 beds 2 baths1,324 sq. ft.
7211 Cozycroft Avenue #64, Canoga Park, CA 91306
MLS# 26103807Listed by: CHRISTIE'S INTERNATIONAL REAL ESTATE SOCAL - New
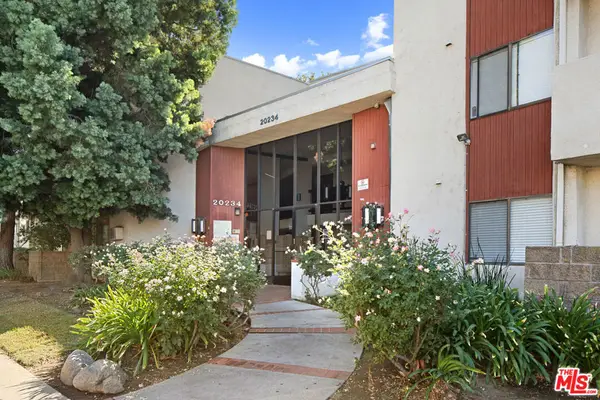 $299,000Active1 beds 1 baths663 sq. ft.
20234 Cantara Street #317, Canoga Park, CA 91306
MLS# 26103631Listed by: PARDEE PROPERTIES - New
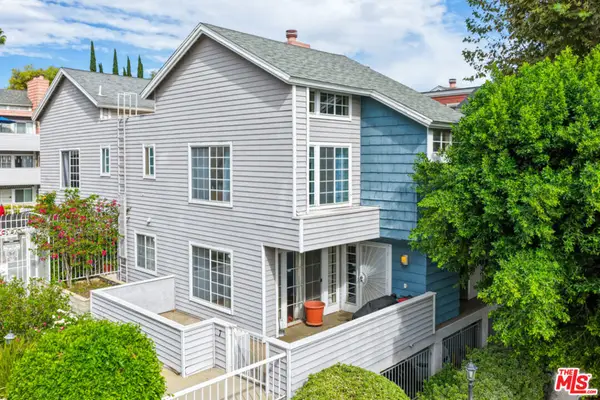 $499,950Active2 beds 3 baths1,123 sq. ft.
20235 Keswick Street #7, Canoga Park, CA 91306
MLS# 26103602Listed by: SOTHEBY'S INTERNATIONAL REALTY - New
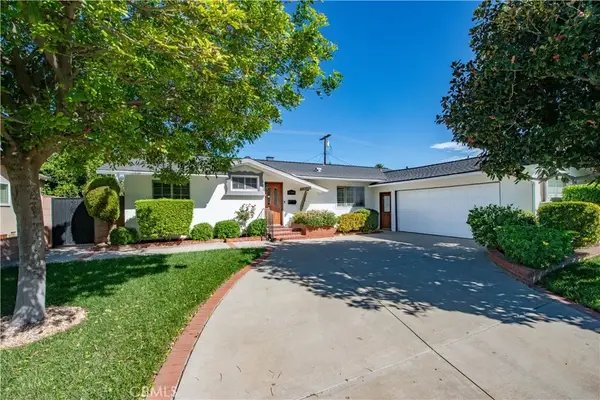 $900,000Active3 beds 2 baths1,349 sq. ft.
22449 Burton Street, West Hills, CA 91304
MLS# SR26226488Listed by: GREGORY REAL ESTATE GROUP - Open Fri, 11:30am to 2pmNew
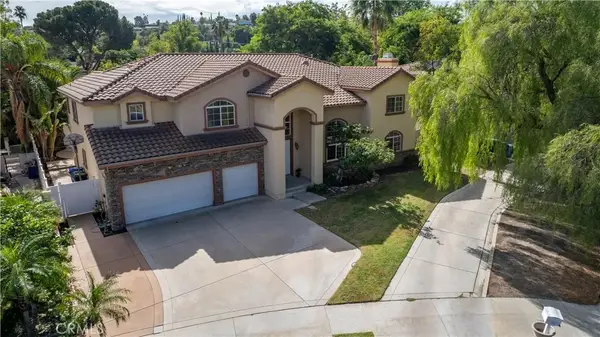 $1,749,000Active5 beds 4 baths5,003 sq. ft.
23556 Lull, West Hills, CA 91304
MLS# SR26226922Listed by: BERKSHIRE HATHAWAY HOMESERVICES CALIFORNIA PROPERTIES - New
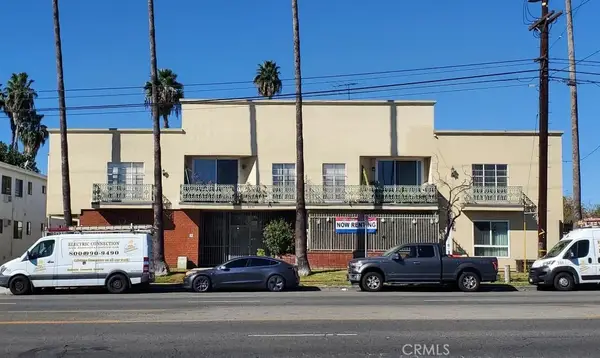 $5,500,000Active3 beds 4 baths
6835 De Soto, Canoga Park, CA 91303
MLS# SR26227341Listed by: KELLER WILLIAMS REALTY-STUDIO CITY - New
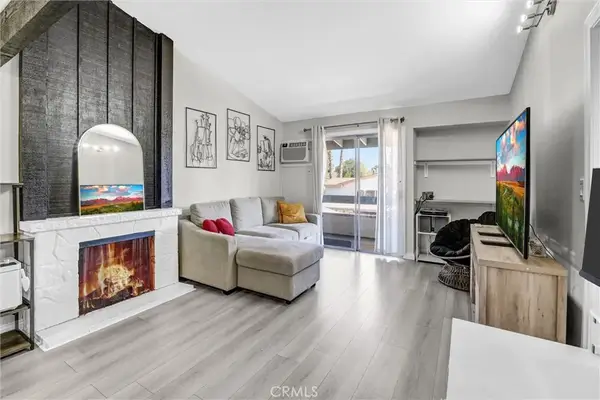 $289,000Active1 beds 1 baths511 sq. ft.
21800 Schoenborn #260, Canoga Park, CA 91304
MLS# PW26222633Listed by: THG REALTY & LOANS - New
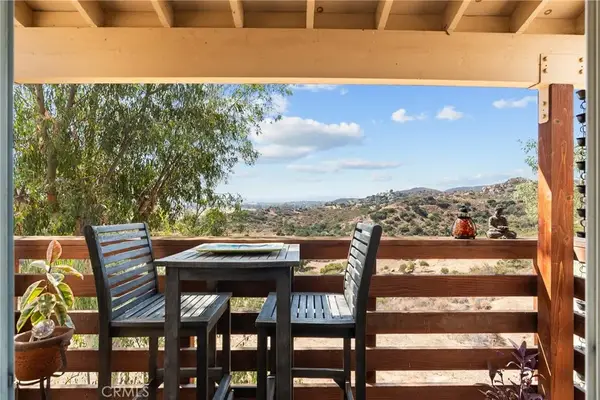 $650,000Active3 beds 3 baths1,563 sq. ft.
23834 Box Canyon Rd, West Hills, CA 91304
MLS# SR26226584Listed by: KELLER WILLIAMS VIP PROPERTIES - Open Sat, 1 to 4pmNew
 $399,000Active1 beds 1 baths670 sq. ft.
7111 Farralone Avenue #95, Canoga Park, CA 91303
MLS# SR26226814Listed by: COLDWELL BANKER REALTY


Protect your home and budget from life's surprises with an Assurant Home Warranty, backed by a partner that supports you through every step of homeownership. Explore Plans.
© 2023 - 2026 ERA Franchise Systems LLC. All rights reserved. ERA Franchise Systems LLC fully supports the principles of the Fair Housing Act and the Equal Opportunity Act. ERA, ERA Real Estate powered, and their respective logos are registered service marks of ERA Franchise Systems LLC. Each office is independently owned and operated.