
7826 Topanga Canyon #220, Canoga Park, CA 91304
Local realty services provided by:ERA Donahoe Realty
Listed by: alison taylor, rima chamoun
Office: homesmart evergreen realty
MLS#:SR26165139
Source:San Diego MLS via CRMLS
Price summary
- Price:$394,999
- Price per sq. ft.:$436.46
- Monthly HOA dues:$665
About this home
VA & FHA APPROVED!! Welcome to a home where comfort, convenience, and style come together in one of Elkwood Terrace's most desirable locations. This beautifully updated 2-bedroom, 2-bath residence offers an inviting open layout filled with natural light, creating a warm and welcoming atmosphere from the moment you step inside. Also comes with a 3,000 seller credit for flooring that can be designed and set up before moving in. The spacious living room is anchored by a cozy fireplace and opens seamlessly to a private balconyan ideal place to enjoy your morning coffee or unwind after a long day. The thoughtfully designed kitchen features granite countertops, matching stainless steel appliances, generous cabinet space, and a functional layout that makes everyday living and entertaining effortless, including the breakfast bar. The primary suite offers a peaceful retreat with ample closet space and an en-suite bath, while the second bedroom provides flexibility for guests, a home office, or additional living space. Recessed lighting, central heating and air conditioning, laminate flooring, and tasteful finishes throughout add to the home's modern appeal. Elkwood Terrace offers the lifestyle today's buyers are looking for, featuring controlled access, elevators, a resort-inspired pool and spa, fitness center, BBQ area, beautifully maintained grounds, community laundry facilities, and two secured tandem parking spaces. HOA dues include water, sewer, trash, exterior maintenance, landscaping, and earthquake insurance for added value and peace of mind. Perfectly situated just minutes...
Contact an agent
Home facts
- Year built:1986
- Listing ID #:SR26165139
- Added:63 day(s) ago
- Updated:September 30, 2026 at 02:32 PM
Rooms and interior
- Bedrooms:2
- Total bathrooms:2
- Full bathrooms:2
- Flooring:Laminate, Tile
- Kitchen Description:Gas Oven, Gas Range, Ice Maker, Microwave, Pantry
- Living area:905 sq. ft.
Heating and cooling
- Cooling:Central Forced Air
- Heating:Forced Air Unit
Structure and exterior
- Year built:1986
- Building area:905 sq. ft.
- Architectural Style:Modern
- Construction Materials:Stucco
- Exterior Features:Patio
- Levels:1 Story
Utilities
- Water:Public, Water Available, Water Connected
- Sewer:Public Sewer, Sewer Available, Sewer Connected
Finances and disclosures
- Price:$394,999
- Price per sq. ft.:$436.46
Features and amenities
- Appliances:Gas Oven, Gas Range, Ice Maker, Microwave
- Pool features:Community/Common
Parking
- Total parking spaces:4
- Parking description:Assigned
- Garage spaces:2
 This information is deemed reliable but not guaranteed. You should rely on this information only to decide whether or not to further investigate a particular property. BEFORE MAKING ANY OTHER DECISION, YOU SHOULD PERSONALLY INVESTIGATE THE FACTS (e.g. square footage and lot size) with the assistance of an appropriate professional. You may use this information only to identify properties you may be interested in investigating further. All uses except for personal, non-commercial use in accordance with the foregoing purpose are prohibited. Redistribution or copying of this information, any photographs or video tours is strictly prohibited. This information is derived from the Internet Data Exchange (IDX) service provided by San Diego MLS®. Displayed property listings may be held by a brokerage firm other than the broker and/or agent responsible for this display. The information and any photographs and video tours and the compilation from which they are derived is protected by copyright. Compilation © 2020 San Diego MLS®, Inc.
New listings near 7826 Topanga Canyon #220
- New
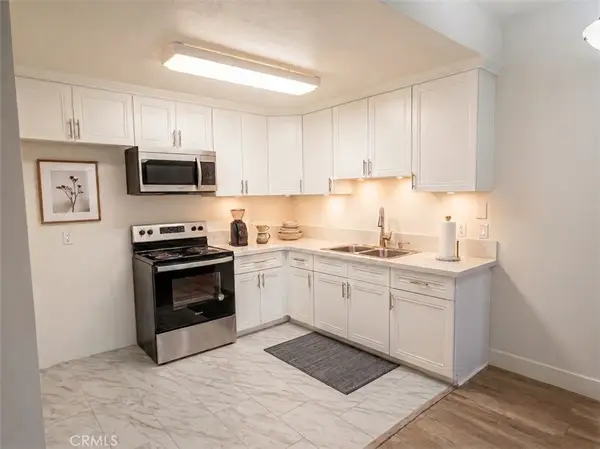 $318,000Active1 beds 1 baths619 sq. ft.
6815 Remmet #109, Canoga Park, CA 91303
MLS# SR26212050Listed by: HOMESMART EVERGREEN REALTY - Open Sat, 12 to 3:30pmNew
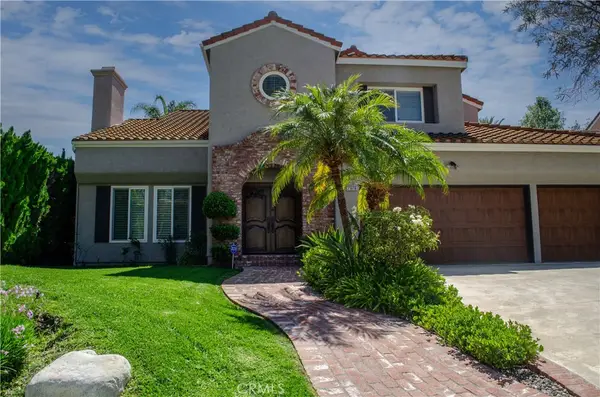 $2,160,000Active5 beds 5 baths3,857 sq. ft.
23856 Stagg Street, West Hills, CA 91304
MLS# SR26204901Listed by: SOUTHERN OAKS REALTY - Open Sat, 12 to 3pmNew
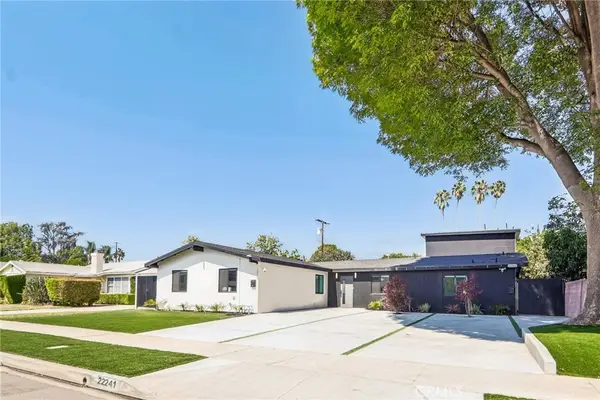 $1,549,000Active-- beds -- baths2,825 sq. ft.
22241 Wyandotte Street, Canoga Park, CA 91303
MLS# SR26211546Listed by: PINNACLE ESTATE PROPERTIES - New
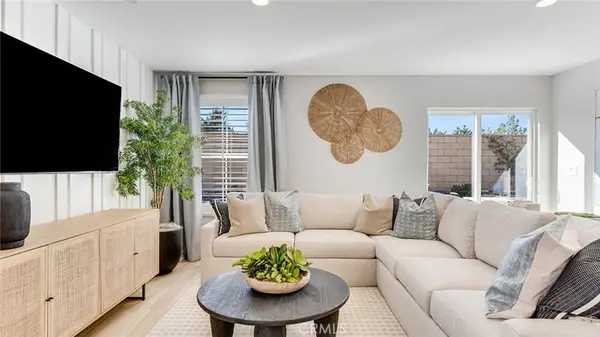 $499,240Active4 beds 2 baths1,692 sq. ft.
7518 Vassar Avenue, Hesperia, CA 92345
MLS# SW26211344Listed by: CENTURY 21 MASTERS - New
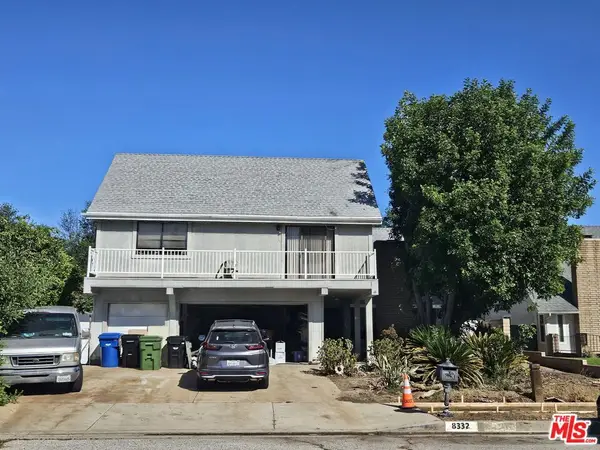 $1,299,000Active5 beds 3 baths3,279 sq. ft.
8332 Kentland Avenue, Los Angeles, CA 91304
MLS# 26990331Listed by: KALLI LANELL LOVERSKY - Open Sat, 12 to 4pmNew
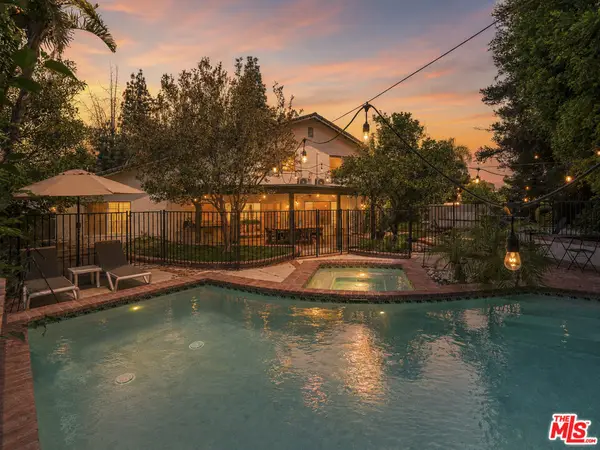 $1,329,000Active4 beds 3 baths2,414 sq. ft.
7618 Maynard Avenue, West Hills, CA 91304
MLS# 26993733Listed by: DREAM REALTY & INVESTMENTS INC - New
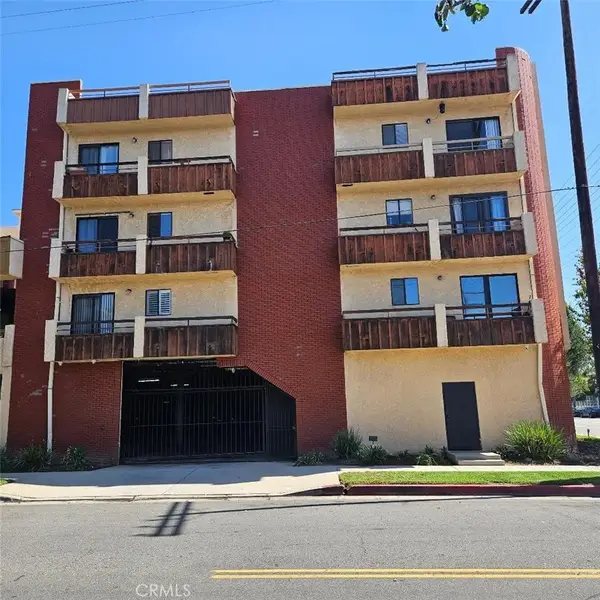 $445,000Active2 beds 2 baths1,135 sq. ft.
8710 Independence Ave # 202, Canoga Park, CA 91304
MLS# SR26210832Listed by: SUNRISE STAR REALTY - New
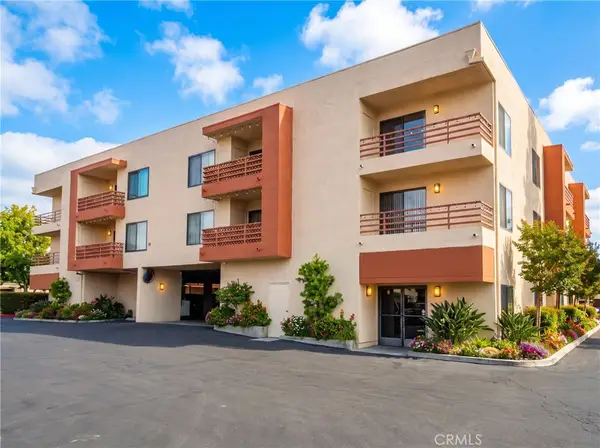 $375,000Active1 beds 1 baths619 sq. ft.
6815 Remmet #219, Canoga Park, CA 91303
MLS# NP26210469Listed by: COLDWELL BANKER REALTY - New
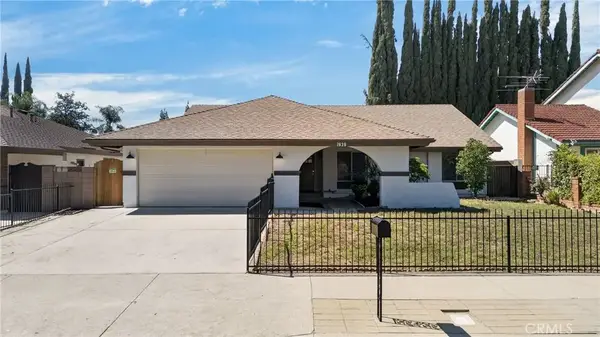 $1,100,000Active4 beds 2 baths1,856 sq. ft.
7639 Faust, West Hills, CA 91304
MLS# OC26208760Listed by: JASON ELLE REAL ESTATE INC - New
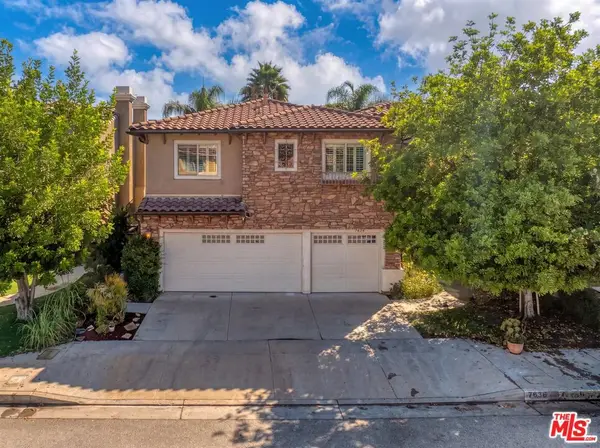 $1,480,000Active5 beds 4 baths3,276 sq. ft.
7636 Balasiano Avenue, West Hills, CA 91304
MLS# 26990671Listed by: COMPASS


Protect your home and budget from life's surprises with an Assurant Home Warranty, backed by a partner that supports you through every step of homeownership. Explore Plans.
© 2023 - 2026 ERA Franchise Systems LLC. All rights reserved. ERA Franchise Systems LLC fully supports the principles of the Fair Housing Act and the Equal Opportunity Act. ERA, ERA Real Estate powered, and their respective logos are registered service marks of ERA Franchise Systems LLC. Each office is independently owned and operated.