
15555 Bronco Drive, Canyon Country, CA 91387
Local realty services provided by:ERA North Orange County Real Estate
Listed by: julie henry
Office: julie henry661-313-6190
MLS#:26818661
Source:CRMLS
Price summary
- Price:$1,524,000
- Price per sq. ft.:$525.52
- Monthly HOA dues:$12.5
About this home
PRICE DROP-SPRAWLING SINGLE STORY RANCH ESTATE IN SAND CANYON. Leaving room to build your dream outdoor oasis. Rare 1-Acre Sprawling Ranch Estate on a Private Cul-De-Sac. This single-story home perfectly blends "Modern Ranch" sophistication with the tranquility of nature. Connecting indoors and out, this 3-bedroom plus large den (or 4th bedroom) features the home's architectural quality including vaulted ceilings and 3 fireplaces. The great room encompasses a gourmet kitchen, bright breakfast nook, and a relaxed sitting area with direct views of the fireplace and outdoors. The kitchen boasts granite countertops and a premium Thermador appliance suite with double ovens. Enjoy overlooking the expansive outdoor patio living spaces, manicured landscaping and privacy of the back hill.The spacious primary bedroom features a two-sided fireplace and a three-window sitting area. Its spa-inspired ensuite offers a jetted tub, standalone shower, double-sink vanity with updated hardware, and a walk-in closet. A separate private wing hosts a 2-bedroom Jack-and-Jill suite, while an adjoining bonus room is ideal for a home gym, media room, or executive study.Step outside through French doors to the sprawling grounds anchored by a majestic 150-year-old Heritage Oak. Host family and friends sitting around the expansive outdoor living space with gas firepit or tend to your massive 30' x 15' raised organic garden. Chip golf balls in the grass. With a vast, flat property layout, you have a perfect blank canvas for a custom pool design, a detached RV garage/workshop, or an ADU. Includes 10' x 12' Tuff shed and room for side-yard parking. Low HOA fees ($13 month) and NO Mello Roos. Sand Canyon Country Club Adjacent. Must See!...
Contact an agent
Home facts
- Year built:1987
- Subdivision & Development:Crystal Springs
- Listing ID #:26818661
- Added:100 day(s) ago
- Updated:August 08, 2026 at 01:24 PM
Rooms and interior
- Bedrooms:3
- Total bathrooms:3
- Full bathrooms:3
- Flooring:Carpet, Tile
- Kitchen Description:Dishwasher, Double Oven, Gas Cooktop, Microwave, Warming Drawer, Wet Bar
- Living area:2,900 sq. ft.
Heating and cooling
- Cooling:Central Air
- Heating:Central Furnace, Natural Gas
- Central air:Yes
Structure and exterior
- Roof:Concrete, Tile
- Year built:1987
- Building area:2,900 sq. ft.
- Lot area:1 Acres
- Lot Features:Front Yard, Irregular Lot, Landscaped, Lawn, Ranch, Yard
- Architectural Style:Contemporary
- Construction Materials:Brick, Frame, Wood Siding
- Exterior Features:Concrete Patio, Open, Patio
- Foundation Description:Slab
- Levels:1 Story
Finances and disclosures
- Price:$1,524,000
- Price per sq. ft.:$525.52
Features and amenities
- Appliances:Dishwasher, Disposal, Double Oven, Gas Cooktop, Microwave, Warming Drawer
- Laundry features:Inside, Laundry Room
- Amenities:Bar, Beamed Ceilings, Carbon Monoxide Detectors, Custom Coverings, Garden Windows, High Ceilings, Rain Gutters, Recessed Lighting, Shutters, Smoke Detectors
Parking
- Total parking spaces:3
- Parking description:Door Multi, Garage
- Garage:Yes
- Garage spaces:3
New listings near 15555 Bronco Drive
- New
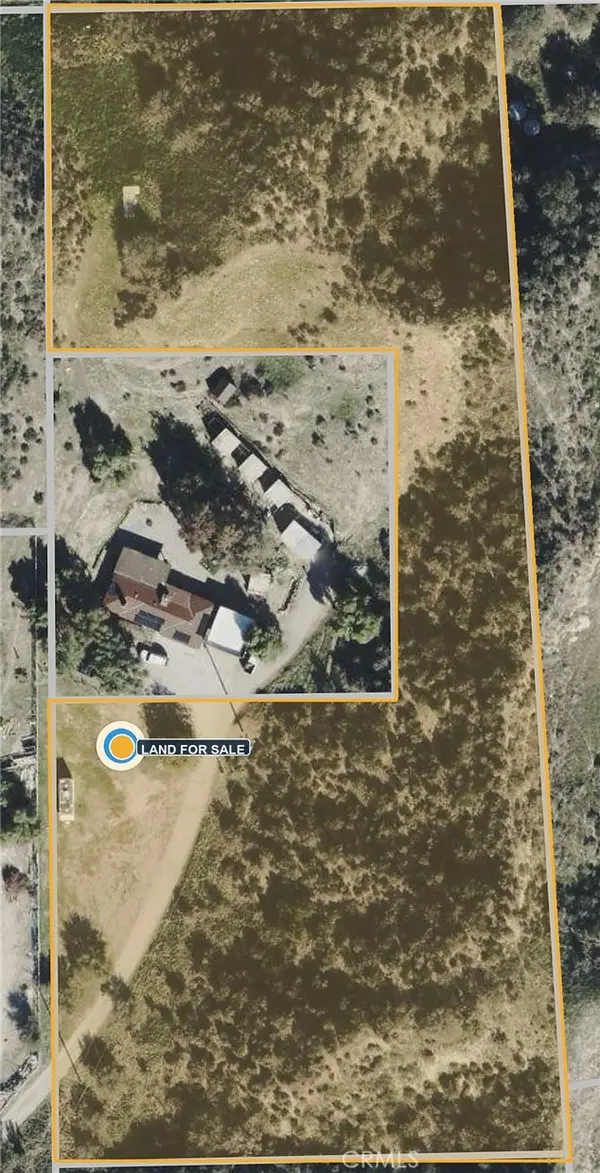 $120,000Active3.68 Acres
0 Brandywine, Canyon Country, CA 91351
MLS# SR26173645Listed by: EQUITY UNION - New
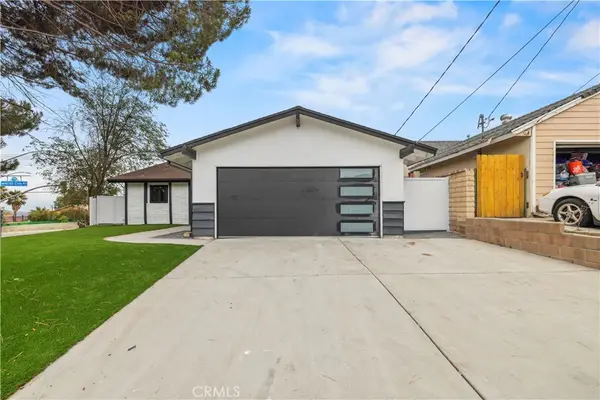 $775,000Active4 beds 2 baths1,450 sq. ft.
28201 Hot Springs, Canyon Country, CA 91351
MLS# SR26171489Listed by: GMAX PROPERTIES INC. - New
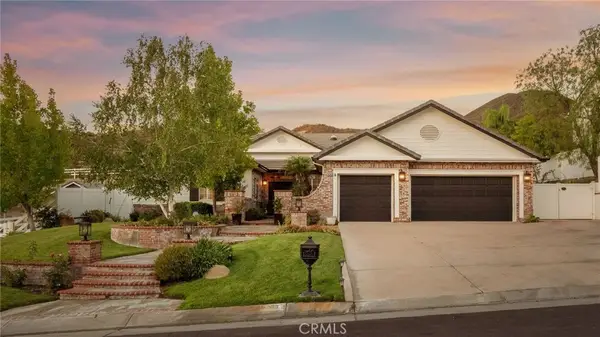 $1,699,000Active4 beds 3 baths3,200 sq. ft.
15263 Saddleback Road, Canyon Country, CA 91387
MLS# SR26171850Listed by: EXP REALTY OF CALIFORNIA INC - Open Sun, 2 to 4pmNew
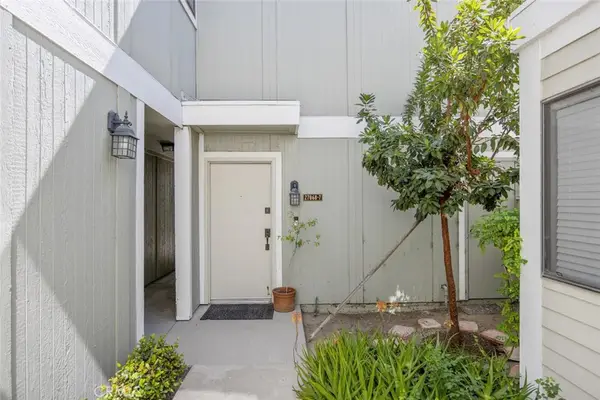 $475,000Active2 beds 2 baths1,094 sq. ft.
27068 Hidaway #7, Canyon Country, CA 91351
MLS# SR26170232Listed by: PRIME REAL ESTATE - Open Sun, 1 to 4pmNew
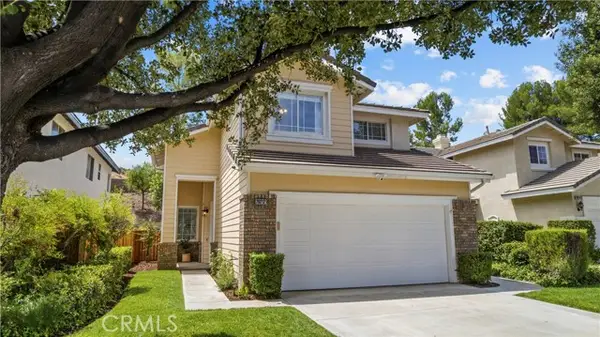 $839,000Active4 beds 3 baths1,918 sq. ft.
20212 Stevie Court, Canyon Country, CA 91351
MLS# SR26164811Listed by: KELLER WILLIAMS VIP PROPERTIES
- Open Sun, 12 to 3pmNew
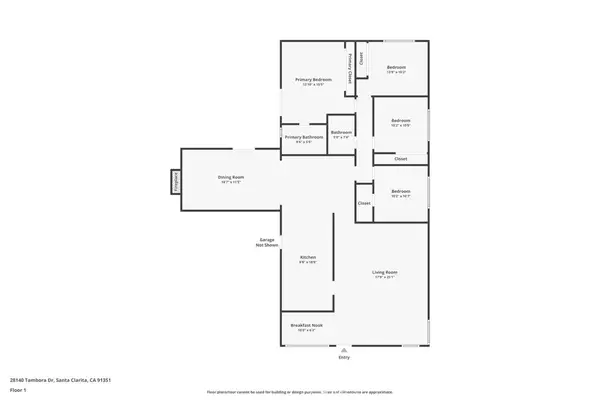 $850,000Active4 beds 2 baths1,796 sq. ft.
28140 Tambora, Canyon Country, CA 91351
MLS# DW26171386Listed by: SEED REALTIES, INC. - Open Sun, 12 to 3pmNew
 $849,900Active4 beds 2 baths1,316 sq. ft.
27854 Lost Springs Road, Canyon Country, CA 91387
MLS# SR26168597Listed by: PLATINUM REAL ESTATE VIP - New
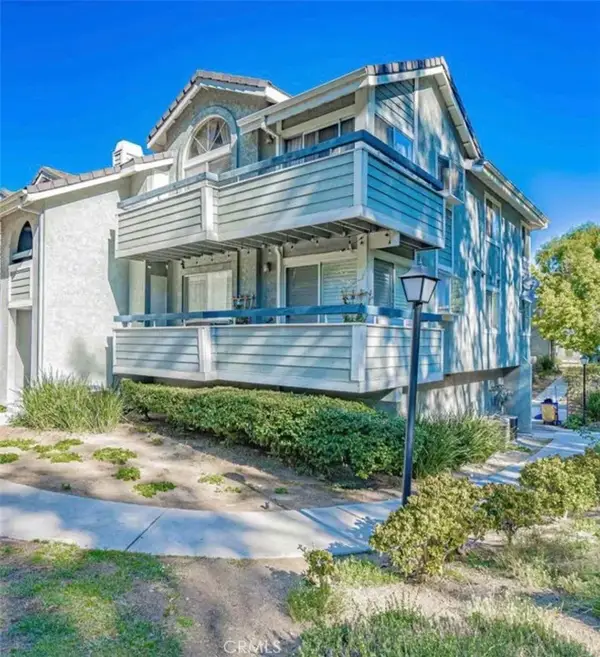 $510,000Active3 beds 2 baths1,003 sq. ft.
26908 Flo, Canyon Country, CA 91351
MLS# SR26152910Listed by: L.A. VALLEY REALTY INC. - New
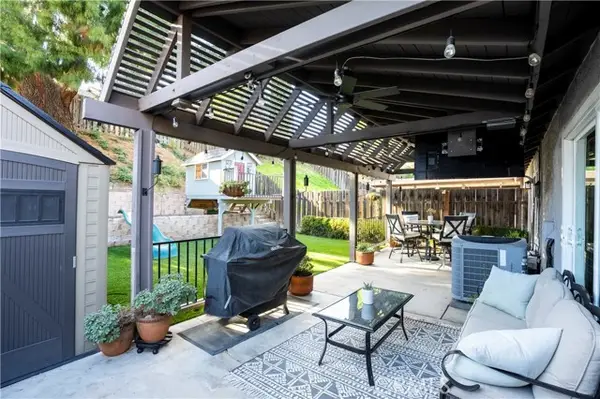 $609,000Active3 beds 2 baths1,125 sq. ft.
28291 Bockdale Ave., Canyon Country, CA 91387
MLS# SR26170803Listed by: KELLER WILLIAMS LUXURY - New
 $510,000Active3 beds 2 baths1,003 sq. ft.
26908 Flo, Canyon Country, CA 91351
MLS# SR26152910Listed by: L.A. VALLEY REALTY INC.


Protect your home and budget from life's surprises with an Assurant Home Warranty, backed by a partner that supports you through every step of homeownership. Explore Plans.
© 2023 - 2026 ERA Franchise Systems LLC. All rights reserved. ERA Franchise Systems LLC fully supports the principles of the Fair Housing Act and the Equal Opportunity Act. ERA, ERA Real Estate powered, and their respective logos are registered service marks of ERA Franchise Systems LLC. Each office is independently owned and operated.