
16722 Shinedale Drive, Canyon Country, CA 91387
Local realty services provided by:ERA North Orange County Real Estate
16722 Shinedale Drive,Canyon Country, CA 91387
$619,999
- 3 Beds
- 2 Baths
- 1,553 sq. ft.
- Condominium
- Active
Listed by: eliot quiroz troya
Office: pg & associates inc
MLS#:SR26186749
Source:San Diego MLS via CRMLS
Price summary
- Price:$619,999
- Price per sq. ft.:$399.23
- Monthly HOA dues:$424
About this home
Beautifully Updated Turnkey Home in Desirable Canyon Country! Welcome to this beautifully updated, move-in-ready home in the highly sought-after community of Canyon Country. This inviting residence offers 3 bedrooms plus a versatile loft, 2 full bathrooms, soaring ceilings, and a bright, open floor plan designed for comfortable everyday living and effortless entertaining. Newly installed luxury vinyl plank flooring flows throughout the spacious living areas, complementing the home's modern aesthetic. The stunning remodeled kitchen is a true centerpiece, featuring elegant quartz countertops, contemporary cabinetry, modern finishes, and sleek details that create a stylish and functional space for cooking and gathering. Step outside to enjoy the peaceful private backyard, offering the perfect setting to unwind, enjoy outdoor dining, or entertain family and friends. Ideally located near schools, shopping, dining, parks, and convenient freeway access, this exceptional home combines modern updates, thoughtful design, and a desirable location. Don't miss the opportunity to make this beautiful Canyon Country home your own!...
Contact an agent
Home facts
- Year built:1980
- Subdivision & Development:Amer. Beauty Garden lI (AMG2)
- Listing ID #:SR26186749
- Added:57 day(s) ago
- Updated:October 22, 2026 at 02:19 PM
Rooms and interior
- Bedrooms:3
- Total bathrooms:2
- Full bathrooms:2
- Flooring:Carpet, Linoleum/Vinyl
- Kitchen Description:Dishwasher, Gas Range
- Living area:1,553 sq. ft.
Heating and cooling
- Cooling:Central Forced Air, Gas
- Heating:Forced Air Unit
Structure and exterior
- Year built:1980
- Building area:1,553 sq. ft.
- Levels:2 Story
Utilities
- Water:Public
- Sewer:Public Sewer
Finances and disclosures
- Price:$619,999
- Price per sq. ft.:$399.23
Features and amenities
- Appliances:Dishwasher, Gas Range
- Pool features:Association, Community/Common, Fenced, Pool
Parking
- Total parking spaces:2
- Parking description:Garage
- Garage spaces:2
 This information is deemed reliable but not guaranteed. You should rely on this information only to decide whether or not to further investigate a particular property. BEFORE MAKING ANY OTHER DECISION, YOU SHOULD PERSONALLY INVESTIGATE THE FACTS (e.g. square footage and lot size) with the assistance of an appropriate professional. You may use this information only to identify properties you may be interested in investigating further. All uses except for personal, non-commercial use in accordance with the foregoing purpose are prohibited. Redistribution or copying of this information, any photographs or video tours is strictly prohibited. This information is derived from the Internet Data Exchange (IDX) service provided by San Diego MLS®. Displayed property listings may be held by a brokerage firm other than the broker and/or agent responsible for this display. The information and any photographs and video tours and the compilation from which they are derived is protected by copyright. Compilation © 2020 San Diego MLS®, Inc.
New listings near 16722 Shinedale Drive
- Coming Soon
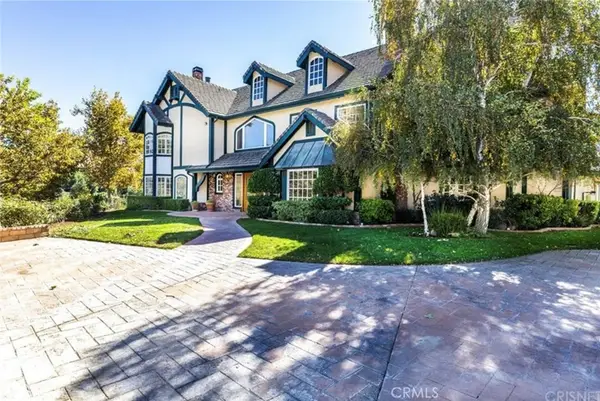 $2,499,000Coming Soon5 beds 8 baths6,022 sq. ft.
16418 Cambria Estates Lane, Canyon Country, CA 91387
MLS# WS26215825Listed by: GREATLAND REALTY & MORTGAGE - Coming Soon
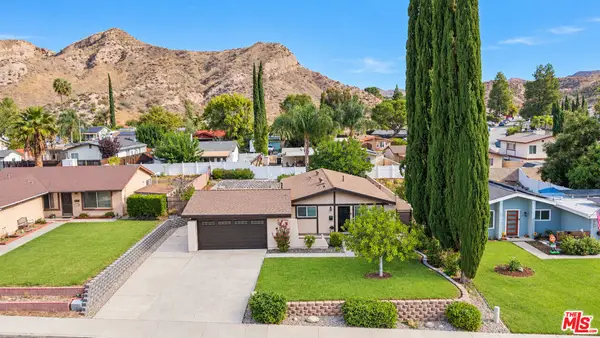 $725,000Coming Soon3 beds 2 baths1,043 sq. ft.
14921 Daffodil Avenue, Canyon Country, CA 91387
MLS# 26102800Listed by: RE/MAX GATEWAY - Coming Soon
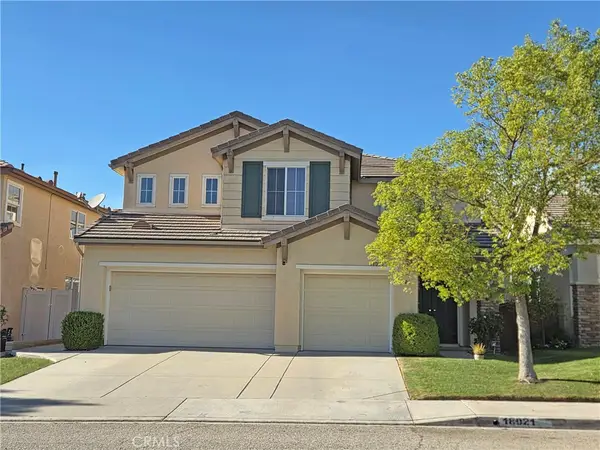 $999,999Coming Soon5 beds 3 baths2,738 sq. ft.
18021 Marabou Place, Canyon Country, CA 91387
MLS# SR26220420Listed by: OG REALTY GROUP - New
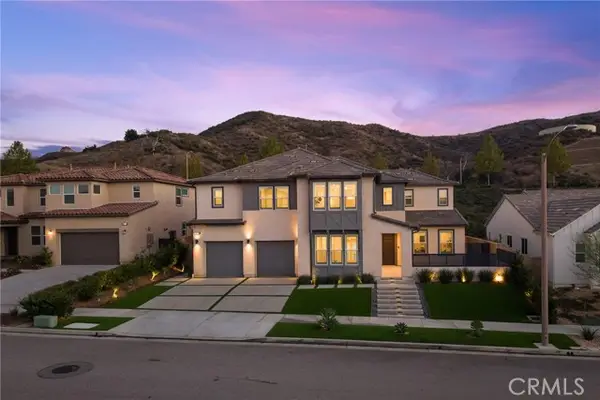 $1,779,000Active5 beds 5 baths4,023 sq. ft.
18802 Juniper Springs, Canyon Country, CA 91387
MLS# SR26214542Listed by: KELLER WILLIAMS VIP PROPERTIES - New
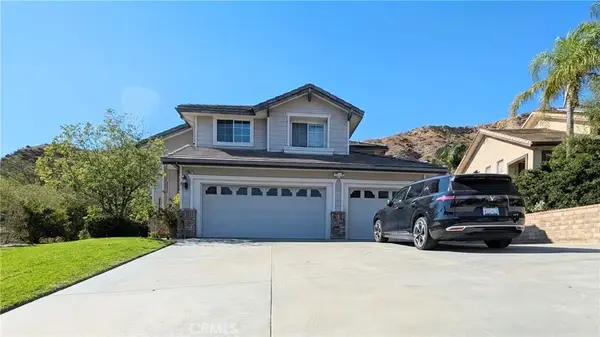 $1,069,000Active5 beds 3 baths2,682 sq. ft.
29617 Mammoth, Canyon Country, CA 91387
MLS# CV26219794Listed by: GREATER REALTY INVESTMENTS - Open Sat, 12 to 3pmNew
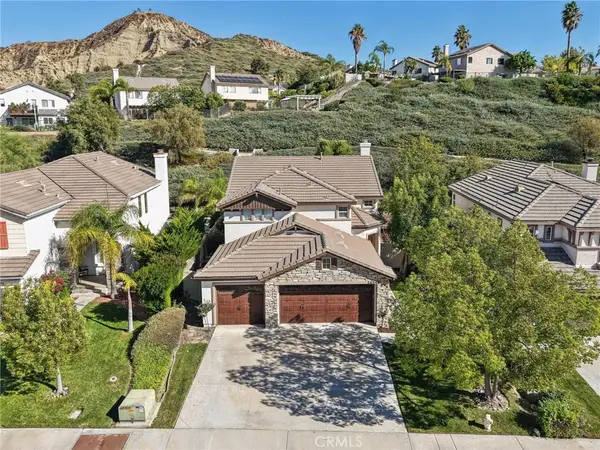 $875,000Active4 beds 3 baths2,319 sq. ft.
26548 Cardinal Drive, Canyon Country, CA 91387
MLS# SR26227169Listed by: RE/MAX OF SANTA CLARITA - Open Sat, 2 to 5pmNew
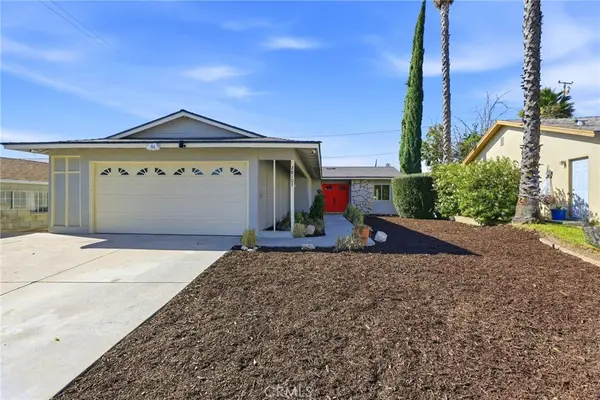 $649,000Active3 beds 2 baths1,287 sq. ft.
28107 Dowell, Canyon Country, CA 91351
MLS# SR26227556Listed by: COLDWELL BANKER QUALITY PROPERTIES - Open Sun, 1 to 4pmNew
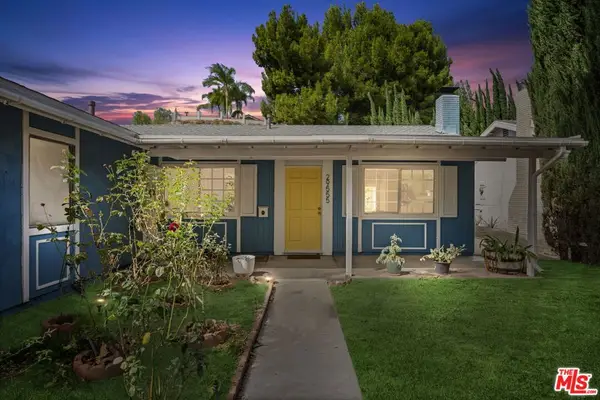 $649,999Active3 beds 2 baths1,040 sq. ft.
29555 Abelia Road, Canyon Country, CA 91387
MLS# 26103649Listed by: TRUE STORY REALTY - Open Sun, 12 to 3pmNew
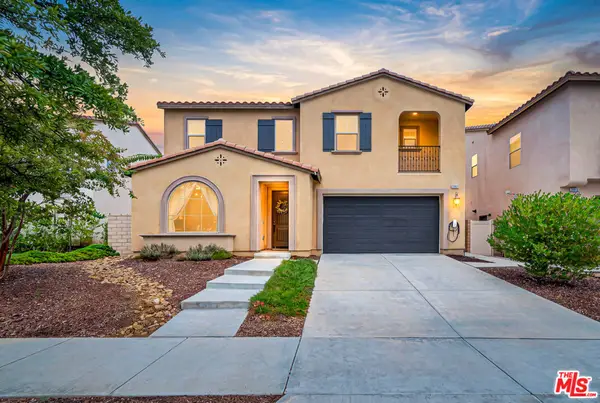 $899,000Active4 beds 3 baths2,336 sq. ft.
25151 Golden Maple Drive, Santa Clarita, CA 91387
MLS# 26103227Listed by: EQUITY UNION - Open Sat, 11am to 4pmNew
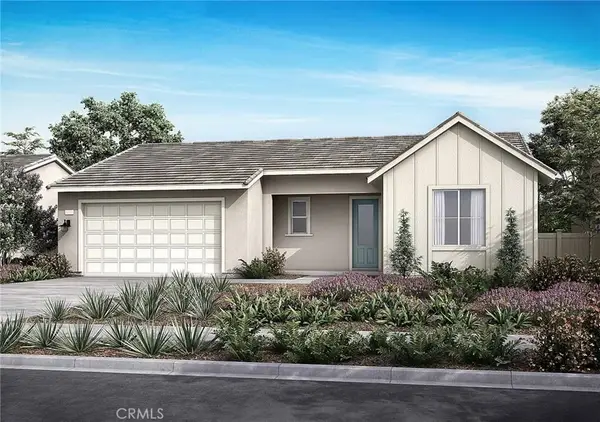 $699,000Active2 beds 2 baths1,511 sq. ft.
28856 Horizon Court, Canyon Country, CA 91351
MLS# OC26225975Listed by: TRI POINTE HOMES, INC


Protect your home and budget from life's surprises with an Assurant Home Warranty, backed by a partner that supports you through every step of homeownership. Explore Plans.
© 2023 - 2026 ERA Franchise Systems LLC. All rights reserved. ERA Franchise Systems LLC fully supports the principles of the Fair Housing Act and the Equal Opportunity Act. ERA, ERA Real Estate powered, and their respective logos are registered service marks of ERA Franchise Systems LLC. Each office is independently owned and operated.