
17957 Lost Canyon Road #41, Canyon Country, CA 91387
Local realty services provided by:ERA Donahoe Realty
17957 Lost Canyon Road #41,Canyon Country, CA 91387
$549,000
- 3 Beds
- 2 Baths
- 1,280 sq. ft.
- Condominium
- Active
Upcoming open houses
- Sat, Oct 0301:00 pm - 03:00 pm
Listed by: bri king
Office: prime real estate661-433-4485
MLS#:SR26161467
Source:CRMLS
Price summary
- Price:$549,000
- Price per sq. ft.:$428.91
- Monthly HOA dues:$540
About this home
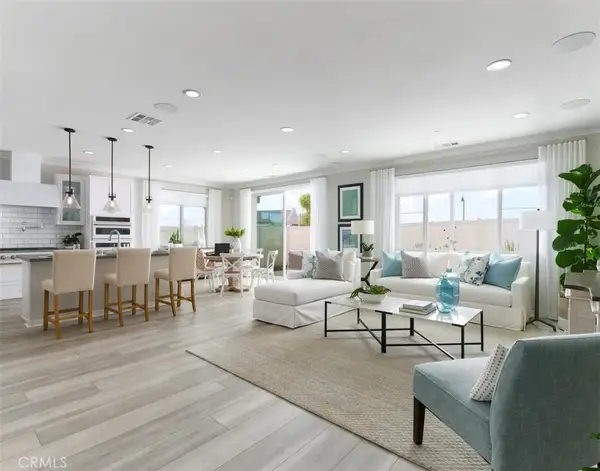
Absolutely beautiful 3 bedroom 2 full bathroom lower level end unit Heather Ridge condo in Fair oaks Ranch of Santa Clarita! This beautiful home emanates pride of ownership from the moment you enter! With tastefully, upgraded kitchen, stylish tile fireplace, cozy, outdoor enclosed patio, spacious 2 car garage and neutral finishes throughout! The entertainers kitchen both a sit up bar and opens to be lovely family room and dining area! Complete with timeless quartz countertops, shaker style cabinetry, and stainless steel appliances! The primary suite is incredibly spacious and offers and en suite bath with dual vanities and a spacious walk-in closet! The two additional bedrooms are also equally private and share the hall bathroom! The Heather Ridge community is a highly sought after gated community with a sparkling swimming pool, playground, and just moments to the 14 freeway and Santa Clarita‘s best amenities!
Contact an agent
Home facts
- Year built:2004
- Subdivision & Development:Heather Ridge (HTRRG)
- Listing ID #:SR26161467
- Added:68 day(s) ago
- Updated:September 30, 2026 at 11:33 PM
Rooms and interior
- Bedrooms:3
- Total bathrooms:2
- Full bathrooms:2
- Flooring:Carpet, Laminate, Tile
- Kitchen Description:Dishwasher, Electric Range, Gas Range, Microwave
- Living area:1,280 sq. ft.
Heating and cooling
- Cooling:Central Air
- Heating:Central, Natural Gas
- Central air:Yes
Structure and exterior
- Roof:Tile
- Year built:2004
- Building area:1,280 sq. ft.
- Lot area:1.12 Acres
- Exterior Features:Enclosed, FrontPorch, Patio
- Foundation Description:Slab
- Levels:1 Story
Utilities
- Water:Public, Water Connected
- Sewer:Public Sewer, Sewer Connected
Finances and disclosures
- Price:$549,000
- Price per sq. ft.:$428.91
Features and amenities
- Appliances:Dishwasher, Electric Range
- Laundry features:Inside
- Amenities:All Bedrooms Down, Ceiling Fans, Granite Counters, Open Floor Plan, Walk In Closets, Water Heater
- Pool features:Association, Community, Gunite, In Ground, Pool
Parking
- Total parking spaces:2
- Parking description:Direct Access, Garage, Garage Faces Front, Guest
- Garage:Yes
- Garage spaces:2
New listings near 17957 Lost Canyon Road #41
- Coming Soon
 $189,900Coming Soon3 beds 2 baths1,176 sq. ft.
18323 Soledad Canyon Road #17, Canyon Country, CA 91387
MLS# SR26211392Listed by: EXECUTIVE HOMES - Coming Soon
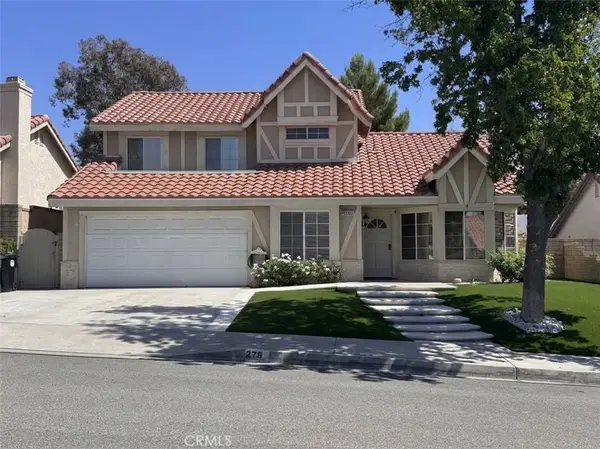 $919,999Coming Soon4 beds 3 baths2,063 sq. ft.
27832 Audrey Court, Canyon Country, CA 91351
MLS# SB26207183Listed by: REGGIE GEIGER - Coming Soon
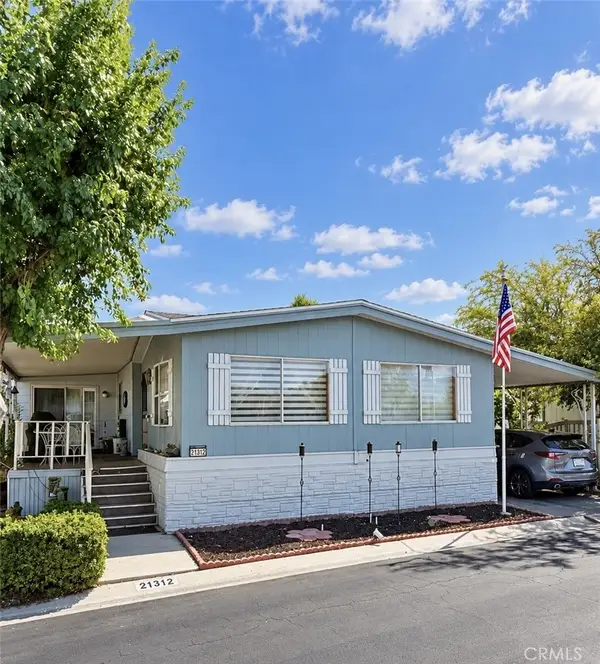 $239,000Coming Soon2 beds 2 baths1,620 sq. ft.
21312 Blue Curl Way, Canyon Country, CA 91351
MLS# SR26205055Listed by: EXECUTIVE HOMES - New
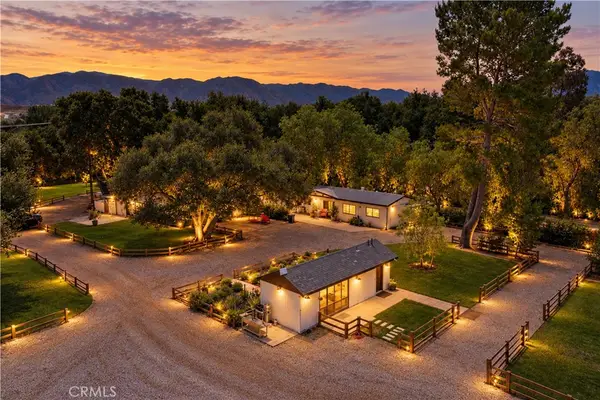 $2,699,000Active7 beds 5 baths3,894 sq. ft.
27821 Sand Canyon Road, Canyon Country, CA 91387
MLS# BB26213068Listed by: EMPOWER REAL ESTATE - Open Sat, 1 to 3pmNew
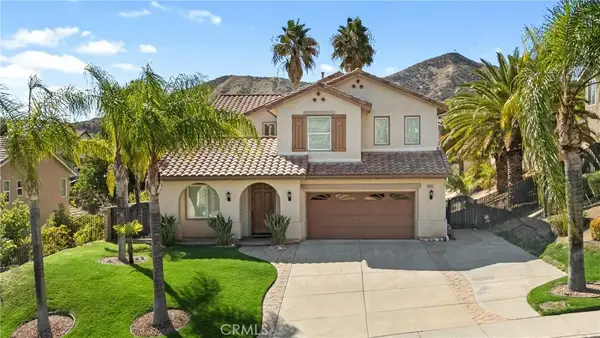 $1,098,800Active4 beds 3 baths3,400 sq. ft.
28345 Falcon Crest Drive, Canyon Country, CA 91351
MLS# SR26211270Listed by: PINNACLE ESTATE PROPERTIES, INC. - New
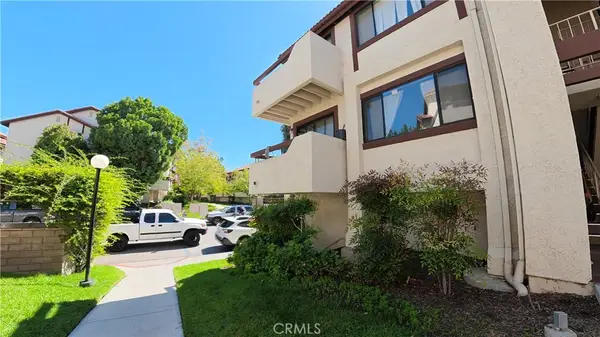 $340,000Active3 beds 2 baths934 sq. ft.
18128 Sundowner #1133, Canyon Country, CA 91387
MLS# SR26212669Listed by: EXP REALTY OF CALIFORNIA INC - New
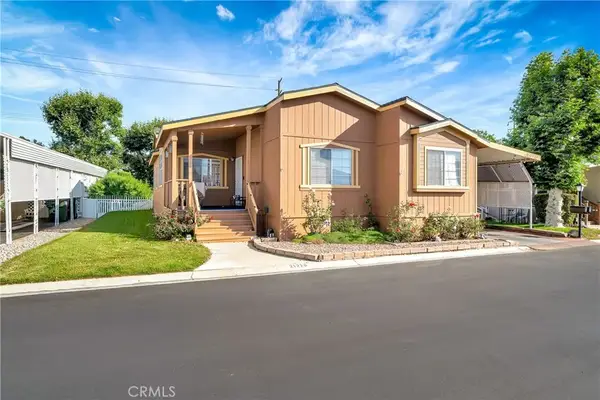 $345,000Active3 beds 2 baths1,824 sq. ft.
21220 Willow Weed Way, Canyon Country, CA 91351
MLS# SR26211851Listed by: EXP REALTY OF CALIFORNIA INC - Open Sun, 12 to 3pmNew
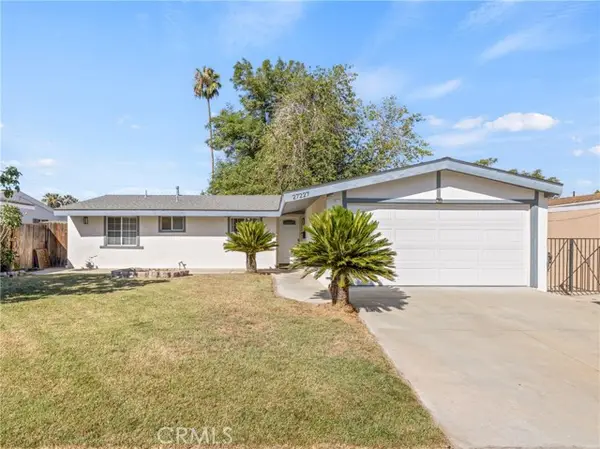 $699,000Active4 beds 2 baths1,144 sq. ft.
27227 Marchland, Canyon Country, CA 91351
MLS# SR26210905Listed by: COMPASS
- Open Sat, 11am to 4pmNew
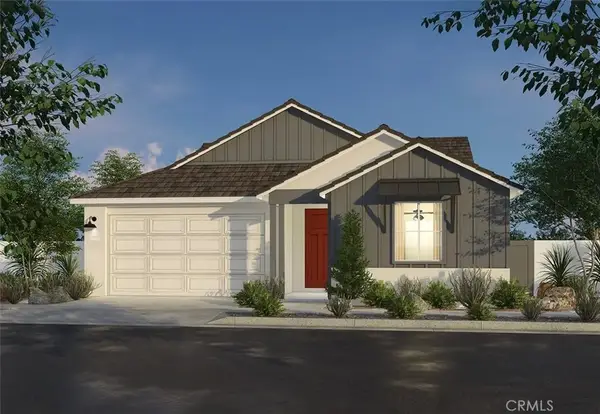 $916,283Active3 beds 3 baths2,085 sq. ft.
28214 Virga Place, Canyon Country, CA 91350
MLS# OC26210892Listed by: TRI POINTE HOMES, INC - New
 $699,000Active2 beds 2 baths1,511 sq. ft.
28852 Horizon Court, Canyon Country, CA 91351
MLS# OC26210526Listed by: TRI POINTE HOMES, INC


Protect your home and budget from life's surprises with an Assurant Home Warranty, backed by a partner that supports you through every step of homeownership. Explore Plans.
© 2023 - 2026 ERA Franchise Systems LLC. All rights reserved. ERA Franchise Systems LLC fully supports the principles of the Fair Housing Act and the Equal Opportunity Act. ERA, ERA Real Estate powered, and their respective logos are registered service marks of ERA Franchise Systems LLC. Each office is independently owned and operated.