
25136 Cypress Bluff Drive, Canyon Country, CA 91387
Local realty services provided by:ERA North Orange County Real Estate
25136 Cypress Bluff Drive,Canyon Country, CA 91387
$1,380,000
- 5 Beds
- 4 Baths
- 3,539 sq. ft.
- Single family
- Pending
Listed by: anthony sumbry
Office: redfin877-973-3346
MLS#:26853693
Source:CRMLS
Price summary
- Price:$1,380,000
- Price per sq. ft.:$389.94
- Monthly HOA dues:$288
About this home
Perched in the hills of the gated Aliento community, this 5-bedroom, 3,539-square-foot view home offers sweeping mountain and valley views, a fully owned Tesla solar system with three Tesla backup batteries, and the privacy of one of Santa Clarita's most desirable gated communities. The open main level is bright and inviting, anchored by a chef's kitchen with an oversized granite island, bar seating, white shaker cabinetry, stainless steel appliances, built-in double ovens, glass-front display cabinets, and a walk-in pantry. The kitchen opens seamlessly to the dining area and impressive great room, where walls of glass frame the view and a sliding door leads to the covered patio. A main-level bedroom and bath provide flexibility for guests, a home office, or multigenerational living. A separate front room offers additional space for a study, sitting room, or formal living/dining area. Upstairs, the primary suite feels like a private retreat with beautiful views, a spa-style bath featuring a soaking tub, separate glass-enclosed shower, dual vanities, and a walk-in closet. Additional bedrooms are generously sized, and the second floor also includes a spacious loft with built-ins and a dedicated laundry room. The home is powered by a fully owned Tesla solar system and backed by three Tesla batteries, offering energy savings, backup power, and added peace of mind. Residents of Aliento enjoy resort-style amenities at The Terrace clubhouse, including pools, spa, fitness center, cabanas, BBQ areas, bocce courts, dog park, and scenic trails. Conveniently located near shopping and dining at The Plaza at Golden Valley with easy access to the 14 Freeway. Owned solar, Tesla backup batteries, unforgettable views, and a gated Santa Clarita setting. This is Aliento living at its best....
Contact an agent
Home facts
- Year built:2018
- Listing ID #:26853693
- Added:43 day(s) ago
- Updated:August 18, 2026 at 07:51 AM
Rooms and interior
- Bedrooms:5
- Total bathrooms:4
- Full bathrooms:3
- Half bathrooms:1
- Flooring:Carpet, Tile
- Kitchen Description:Dishwasher, Disposal, Gas Cooktop, Microwave, Oven, Range, Refrigerator
- Living area:3,539 sq. ft.
Heating and cooling
- Cooling:Central Air, Dual
- Heating:Central
- Central air:Yes
Structure and exterior
- Roof:Tile
- Year built:2018
- Building area:3,539 sq. ft.
- Lot area:0.19 Acres
- Lot Features:Back Yard, Front Yard, Yard
- Construction Materials:Stucco
- Exterior Features:Concrete, Covered
- Foundation Description:Slab
- Levels:2 Story
Finances and disclosures
- Price:$1,380,000
- Price per sq. ft.:$389.94
Features and amenities
- Appliances:Dishwasher, Disposal, Dryer, Washer
- Laundry features:Dryer, Inside, Washer
- Amenities:Block Walls, Carbon Monoxide (CO2) Detector, High Ceilings, Loft room, Open Floor Plan, Recessed Lighting, Track Lighting, Two Story Ceilings, Walk In Closets
- Pool features:Association, Community, Pool
Parking
- Total parking spaces:3
- Parking description:Door-Multi, Driveway, Garage, Tandem
- Garage:Yes
- Garage spaces:3
New listings near 25136 Cypress Bluff Drive
- New
 $899,990Active4 beds 3 baths2,191 sq. ft.
16301 Estonia Drive, Canyon Country, CA 91387
MLS# PW26180393Listed by: STRATEGIC SALES & MKT. GRP.INC - New
 $159,950Active2 beds 2 baths880 sq. ft.
20401 Soledad Canyon Road #346, Canyon Country, CA 91351
MLS# SR26166040Listed by: SAN FERNANDO REALTY, INC. - New
 $265,000Active3 beds 2 baths1,200 sq. ft.
27361 Sierra #23, Canyon Country, CA 91351
MLS# SR26179523Listed by: EXP REALTY OF CALIFORNIA INC - New
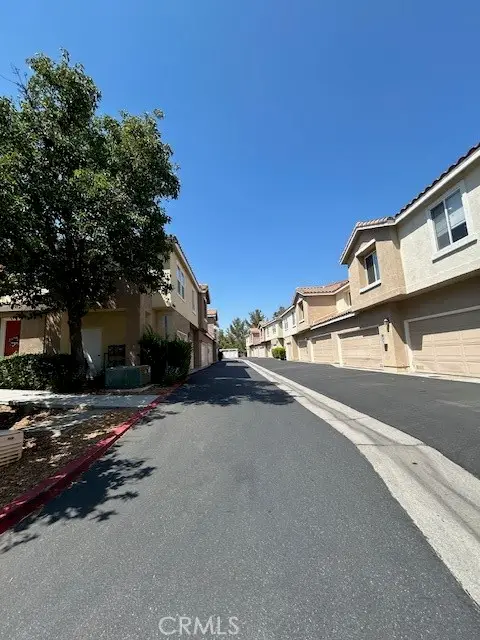 $549,000Active3 beds 3 baths1,445 sq. ft.
18002 Flynn #6208, Canyon Country, CA 91387
MLS# SR26178939Listed by: JOCELYN BULLOCK - New
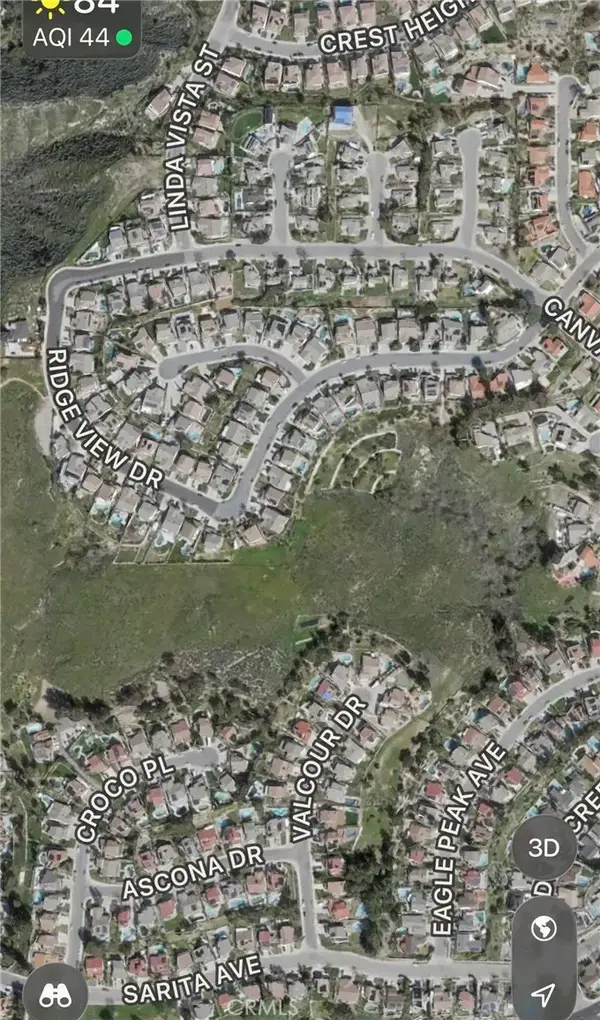 $65,000Active0 Acres
28200 Ridge View, Canyon Country, CA 91387
MLS# IG26178601Listed by: ELEVATE REAL ESTATE AGENCY - Coming Soon
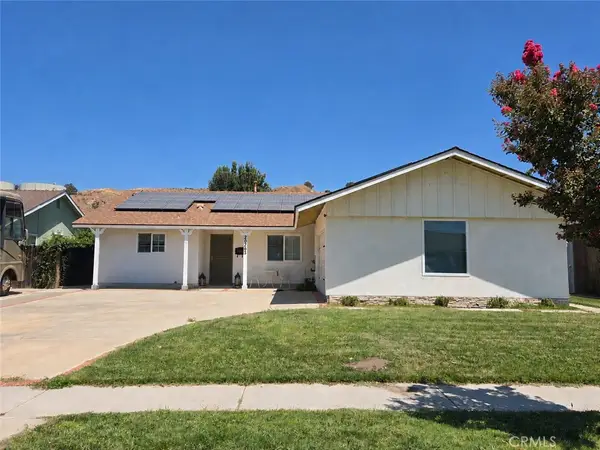 $749,900Coming Soon3 beds 2 baths
20263 Lakemore Drive, Canyon Country, CA 91351
MLS# SR26178247Listed by: SYNC BROKERAGE, INC - Coming Soon
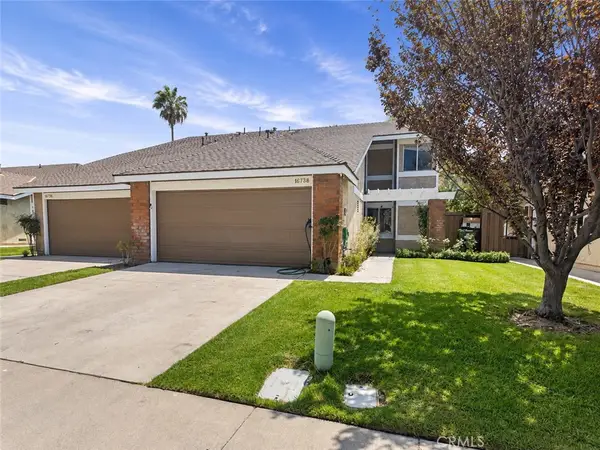 $699,000Coming Soon4 beds 3 baths
16738 Highfalls Street, Canyon Country, CA 91387
MLS# IG26178285Listed by: EXP REALTY OF SOUTHERN CALIFORNIA - New
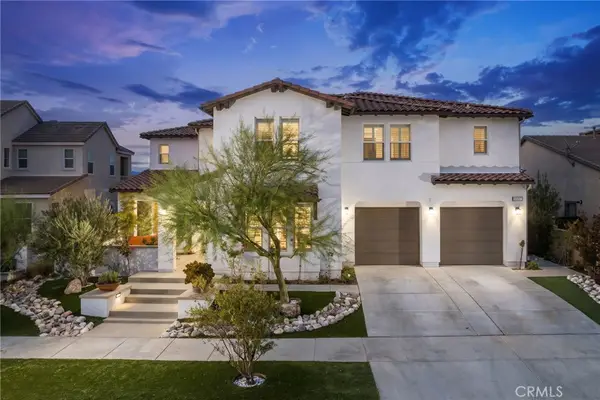 $1,525,000Active5 beds 6 baths4,023 sq. ft.
18747 Juniper Springs Drive, Canyon Country, CA 91387
MLS# SR26177776Listed by: PINNACLE ESTATE PROPERTIES, INC. - New
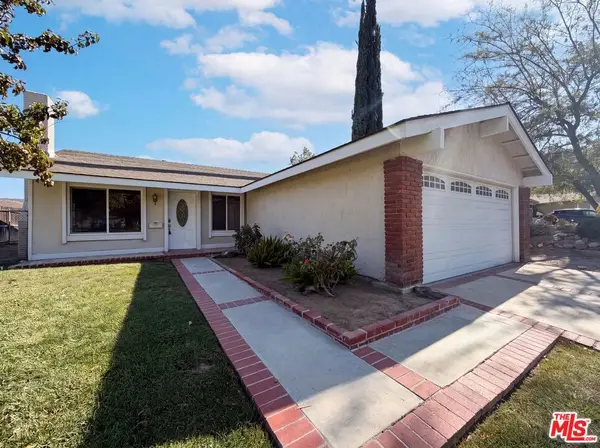 $746,000Active3 beds 2 baths1,248 sq. ft.
14602 Rosecourt Drive, Santa Clarita, CA 91387
MLS# 26872407Listed by: OPENDOOR BROKERAGE INC. - Open Sun, 2pm to 5amNew
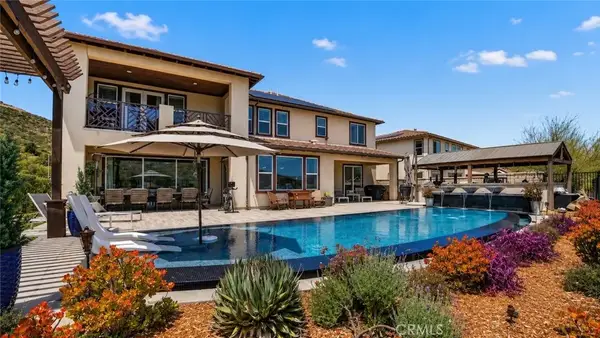 $1,890,000Active6 beds 6 baths4,303 sq. ft.
18601 Juniper Springs, Canyon Country, CA 91387
MLS# AR26174980Listed by: PREMIER PROPERTIES REALTY PROF


Protect your home and budget from life's surprises with an Assurant Home Warranty, backed by a partner that supports you through every step of homeownership. Explore Plans.
© 2023 - 2026 ERA Franchise Systems LLC. All rights reserved. ERA Franchise Systems LLC fully supports the principles of the Fair Housing Act and the Equal Opportunity Act. ERA, ERA Real Estate powered, and their respective logos are registered service marks of ERA Franchise Systems LLC. Each office is independently owned and operated.