
27612 Nugget #5, Canyon Country, CA 91387
Local realty services provided by:ERA Excel Realty
27612 Nugget #5,Canyon Country, CA 91387
$449,000
- 2 Beds
- 3 Baths
- 1,127 sq. ft.
- Condominium
- Active
Listed by: patricia brauneisen
Office: sync brokerage, inc661-284-7615
MLS#:SR26144559
Source:CRMLS
Price summary
- Price:$449,000
- Price per sq. ft.:$398.4
- Monthly HOA dues:$510
About this home
Welcome to this beautifully maintained tri-level townhome nestled in the desirable Tres Robles community of Santa Clarita! Offering approximately 1,127 square feet of comfortable living space, this inviting home features 2 spacious bedrooms and 2.5 bathrooms, thoughtfully designed for everyday living. As you step inside, you’re welcomed by a bright and inviting living room creating a warm and open first impression. Just a few steps up, you’ll find the dining area and kitchen, offering a functional layout that’s perfect for everyday living and entertaining. A convenient guest powder room is also located on this level. Step outside to your private patio, an ideal place to enjoy your morning coffee or relax at the end of the day. The upper level features two generously sized bedrooms, including a spacious primary suite complete with a walk-in closet and its own private en-suite bathroom. The secondary bedroom is conveniently located near an additional full bathroom, providing flexibility for guests, family, or a home office. Additional highlights include central heating and air conditioning, laundry hookups in garage, and an attached two-car garage with direct access. The well-maintained HOA offers wonderful amenities, including a sparkling pool, relaxing spa, playground, beautifully landscaped greenbelts, guest parking, plus water and trash service. Conveniently located near shopping, restaurants, parks, award-winning schools, and easy freeway access, this charming townhome offers the perfect blend of comfort, convenience, and community. Don’t miss the opportunity to make it your own!...
Contact an agent
Home facts
- Year built:1985
- Subdivision & Development:Tres Robles (TRES)
- Listing ID #:SR26144559
- Added:111 day(s) ago
- Updated:October 22, 2026 at 11:17 AM
Rooms and interior
- Bedrooms:2
- Total bathrooms:3
- Full bathrooms:3
- Flooring:Laminate
- Kitchen Description:Gas Oven, Gas Range, Range Hood
- Living area:1,127 sq. ft.
Heating and cooling
- Cooling:Central Air
- Heating:Central
- Central air:Yes
Structure and exterior
- Year built:1985
- Building area:1,127 sq. ft.
- Lot area:2.29 Acres
- Lot Features:Near Park, Near Public Transit
- Construction Materials:Stucco
- Exterior Features:Concrete, Enclosed, Patio
Utilities
- Water:Public
- Sewer:Public Sewer
Finances and disclosures
- Price:$449,000
- Price per sq. ft.:$398.4
Features and amenities
- Amenities:All Bedrooms Up, Granite Counters, Recessed Lighting
- Pool features:Association, Pool
Parking
- Total parking spaces:2
- Parking description:Direct Access, Garage, Side By Side
- Garage:Yes
- Garage spaces:2
New listings near 27612 Nugget #5
- Coming Soon
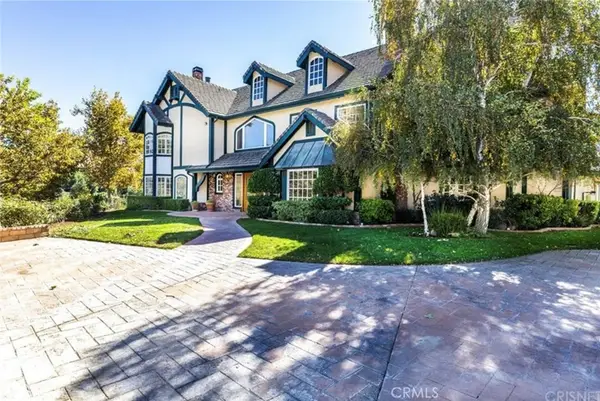 $2,499,000Coming Soon5 beds 8 baths6,022 sq. ft.
16418 Cambria Estates Lane, Canyon Country, CA 91387
MLS# WS26215825Listed by: GREATLAND REALTY & MORTGAGE - Coming Soon
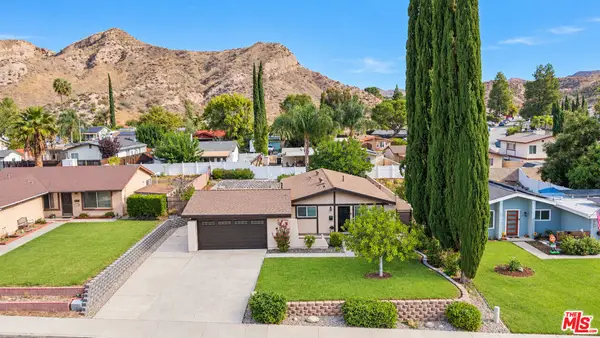 $725,000Coming Soon3 beds 2 baths1,043 sq. ft.
14921 Daffodil Avenue, Canyon Country, CA 91387
MLS# 26102800Listed by: RE/MAX GATEWAY - Coming Soon
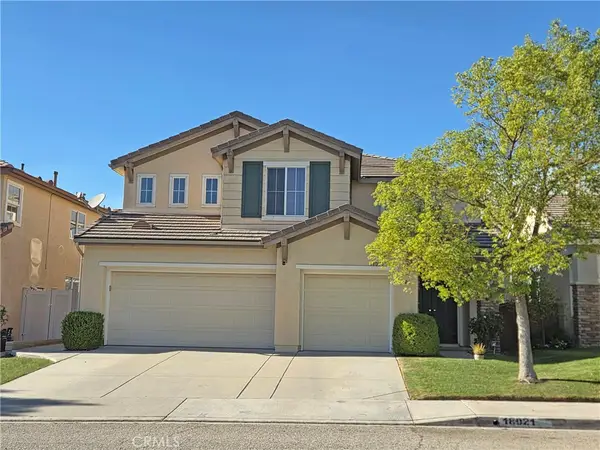 $999,999Coming Soon5 beds 3 baths2,738 sq. ft.
18021 Marabou Place, Canyon Country, CA 91387
MLS# SR26220420Listed by: OG REALTY GROUP - New
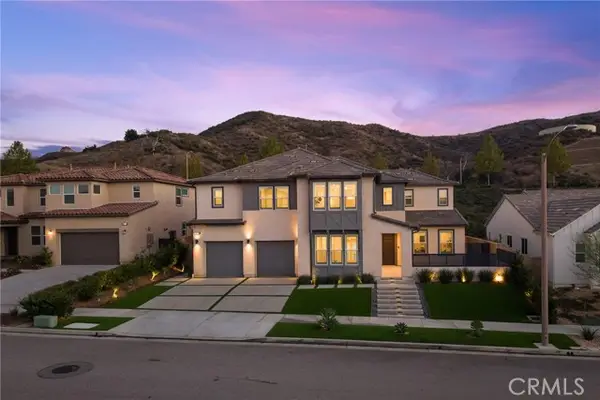 $1,779,000Active5 beds 5 baths4,023 sq. ft.
18802 Juniper Springs, Canyon Country, CA 91387
MLS# SR26214542Listed by: KELLER WILLIAMS VIP PROPERTIES
- New
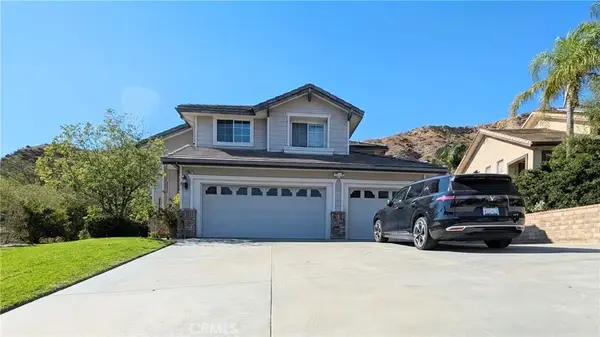 $1,069,000Active5 beds 3 baths2,682 sq. ft.
29617 Mammoth, Canyon Country, CA 91387
MLS# CV26219794Listed by: GREATER REALTY INVESTMENTS - Open Sat, 12 to 3pmNew
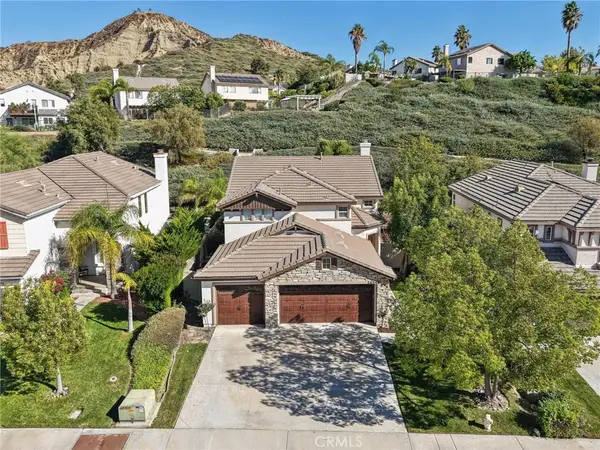 $875,000Active4 beds 3 baths2,319 sq. ft.
26548 Cardinal Drive, Canyon Country, CA 91387
MLS# SR26227169Listed by: RE/MAX OF SANTA CLARITA - Open Sat, 2 to 5pmNew
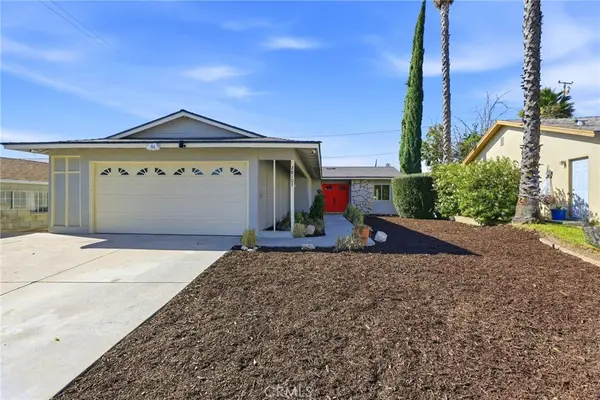 $649,000Active3 beds 2 baths1,287 sq. ft.
28107 Dowell, Canyon Country, CA 91351
MLS# SR26227556Listed by: COLDWELL BANKER QUALITY PROPERTIES - Open Sun, 1 to 4pmNew
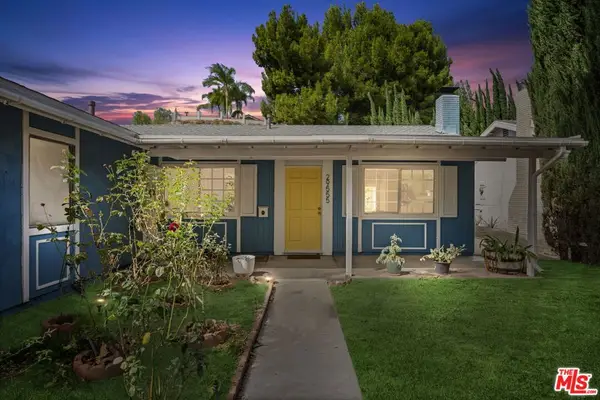 $649,999Active3 beds 2 baths1,040 sq. ft.
29555 Abelia Road, Canyon Country, CA 91387
MLS# 26103649Listed by: TRUE STORY REALTY - Open Sun, 12 to 3pmNew
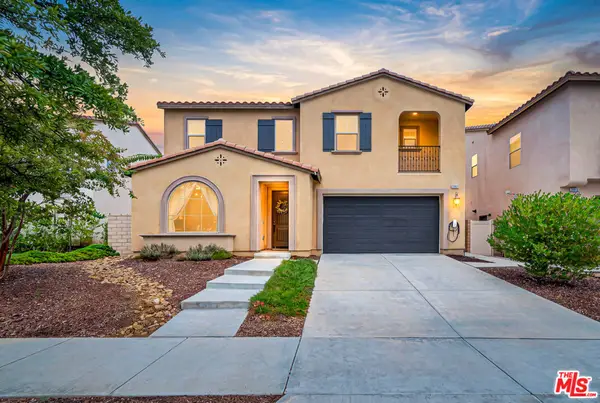 $899,000Active4 beds 3 baths2,336 sq. ft.
25151 Golden Maple Drive, Santa Clarita, CA 91387
MLS# 26103227Listed by: EQUITY UNION - Open Sat, 11am to 4pmNew
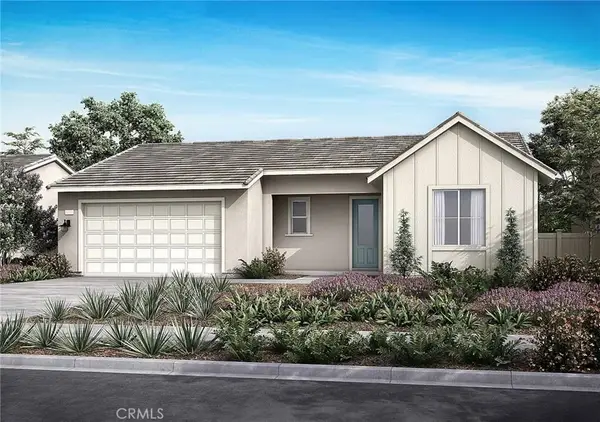 $699,000Active2 beds 2 baths1,511 sq. ft.
28856 Horizon Court, Canyon Country, CA 91351
MLS# OC26225975Listed by: TRI POINTE HOMES, INC


Protect your home and budget from life's surprises with an Assurant Home Warranty, backed by a partner that supports you through every step of homeownership. Explore Plans.
© 2023 - 2026 ERA Franchise Systems LLC. All rights reserved. ERA Franchise Systems LLC fully supports the principles of the Fair Housing Act and the Equal Opportunity Act. ERA, ERA Real Estate powered, and their respective logos are registered service marks of ERA Franchise Systems LLC. Each office is independently owned and operated.