
27703 Thalia Lane, Canyon Country, CA 91351
Local realty services provided by:ERA Excel Realty
27703 Thalia Lane,Canyon Country, CA 91351
$749,000
- 6 Beds
- 3 Baths
- 2,258 sq. ft.
- Single family
- Pending
Listed by: kathy watterson, christopher wells
Office: re/max of santa clarita661-255-2650
MLS#:SR26169189
Source:CRMLS
Price summary
- Price:$749,000
- Price per sq. ft.:$331.71
- Monthly HOA dues:$218
About this home
DON'T MISS IT! SOLAR, backup battery, and VIEWS! Welcome to this private, well-established neighborhood in Canyon Country. This 6-bedroom, 2.5-bathroom home offers 2,258 square feet of comfortable living with a functional floor plan and plenty of opportunity to make it your own! The main level features a bedroom ideal for guests, multigenerational living, or a dedicated home office. Wood-like flooring runs throughout the home, and ceiling fans are already in place in the main living areas and bedrooms. The kitchen offers granite countertops, tile backsplash, light cabinetry, generous workspace, and a great foundation for future personalization. Upstairs, the primary suite feels like a peaceful retreat with a separate soaking tub and shower, plus access to a covered balcony where you can enjoy open Santa Clarita Valley views! The backyard has a covered patio, two storage sheds, and room to create the outdoor space you have been envisioning. Leased solar adds energy efficiency and helps support year-round comfort. Additional highlights include a 2 car garage and convenient indoor laundry room.
Built in 2000 and located near parks, shopping, and the 14 Freeway, this home offers space, flexibility, and convenience in a desirable Canyon Country setting. This is a wonderful opportunity for buyers looking for large home with 6 bedrooms in the Santa Clarita Valley!...
Contact an agent
Home facts
- Year built:2000
- Subdivision & Development:Sienna Ridge (SIENR)
- Listing ID #:SR26169189
- Added:45 day(s) ago
- Updated:September 19, 2026 at 07:51 AM
Rooms and interior
- Bedrooms:6
- Total bathrooms:3
- Full bathrooms:3
- Kitchen Description:Dishwasher, Gas Oven, Gas Range, Microwave
- Living area:2,258 sq. ft.
Heating and cooling
- Cooling:Central Air
- Heating:Central Furnace
- Central air:Yes
Structure and exterior
- Year built:2000
- Building area:2,258 sq. ft.
- Lot area:2.76 Acres
- Lot Features:Front Yard, Rectangular Lot
- Exterior Features:Covered Patio, Deck, Rear Porch
- Levels:2 Story
Utilities
- Water:Public
- Sewer:Public Sewer
Finances and disclosures
- Price:$749,000
- Price per sq. ft.:$331.71
Features and amenities
- Appliances:Dishwasher, Disposal, Gas Oven, Gas Range, Microwave
- Laundry features:Inside, Laundry Room
- Amenities:Balcony, Ceiling Fans, Loft, Maintenance Front Yard, Maintenance Grounds, Outdoor Cooking Area, Paneling Wainscoting, Picnic Area, Plantation Shutters, Pool, Recessed Lighting
- Pool features:Association Pool, Pool
Parking
- Total parking spaces:2
- Parking description:Driveway, Garage, On Street
- Garage:Yes
- Garage spaces:2
New listings near 27703 Thalia Lane
- Coming Soon
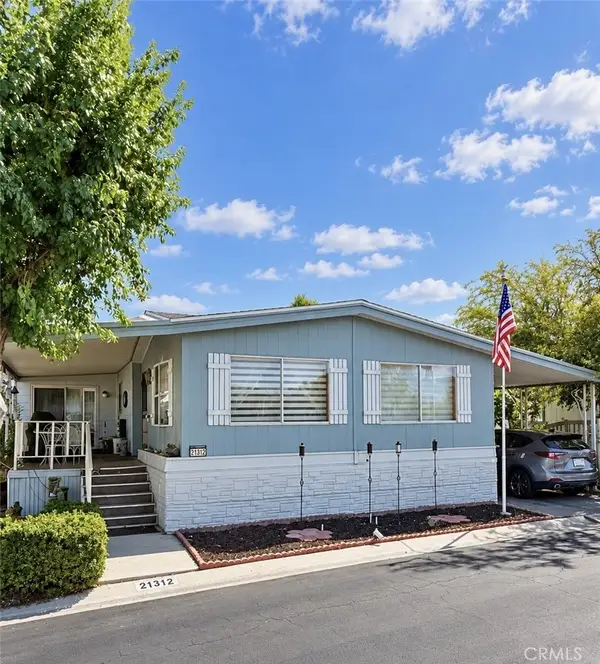 $239,000Coming Soon2 beds 2 baths1,620 sq. ft.
21312 Blue Curl Way, Canyon Country, CA 91351
MLS# SR26205055Listed by: EXECUTIVE HOMES - Coming Soon
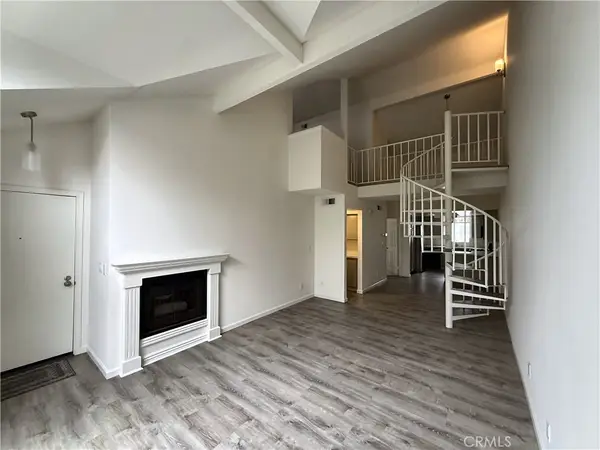 $394,888Coming Soon2 beds 2 baths1,007 sq. ft.
Address Withheld By Seller, Canyon Country, CA 91351
MLS# SR26201299Listed by: MICHAEL SPIEWAK - New
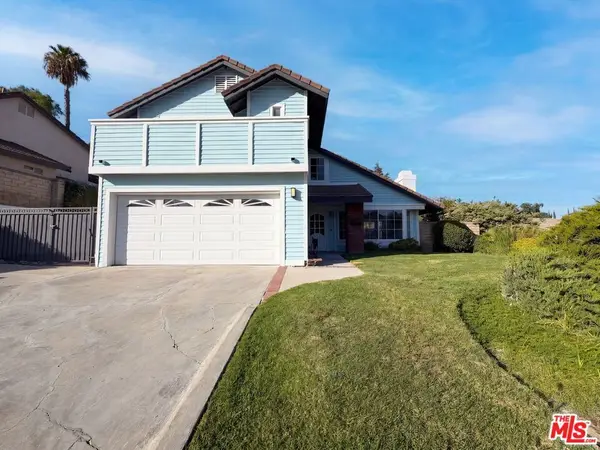 $850,000Active4 beds 3 baths1,709 sq. ft.
20021 Kent Lane, Santa Clarita, CA 91351
MLS# 26990059Listed by: OPENDOOR BROKERAGE INC. - Open Sat, 12 to 4pmNew
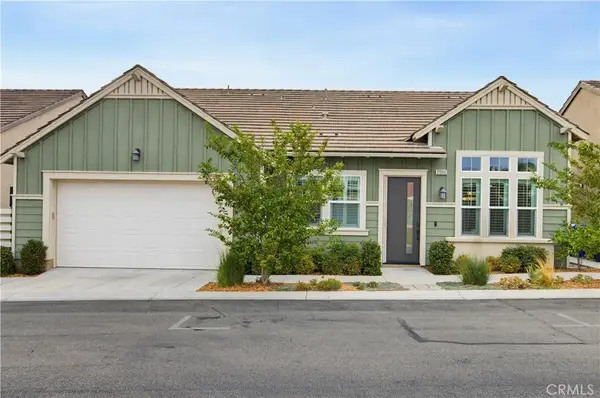 $715,000Active2 beds 2 baths1,698 sq. ft.
25110 Citron Lane, Canyon Country, CA 91387
MLS# SR26204234Listed by: REDFIN CORPORATION - Open Sun, 11:30am to 1:30pmNew
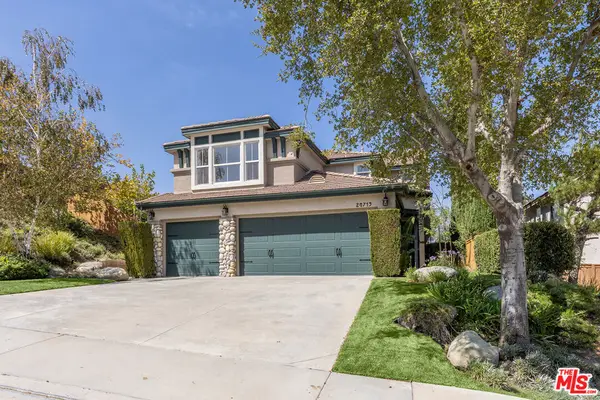 $969,000Active4 beds 3 baths2,531 sq. ft.
26713 Cardinal Drive, Santa Clarita, CA 91387
MLS# 26988595Listed by: DOUGLAS ELLIMAN - New
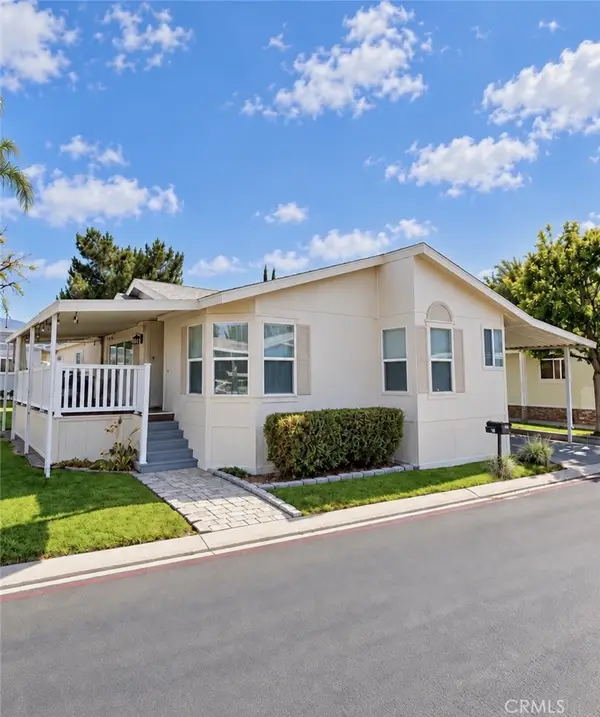 $289,900Active3 beds 2 baths1,652 sq. ft.
27361 Sierra Highway #119, Canyon Country, CA 91351
MLS# SR26204957Listed by: EXECUTIVE HOMES - Open Sun, 3 to 5pmNew
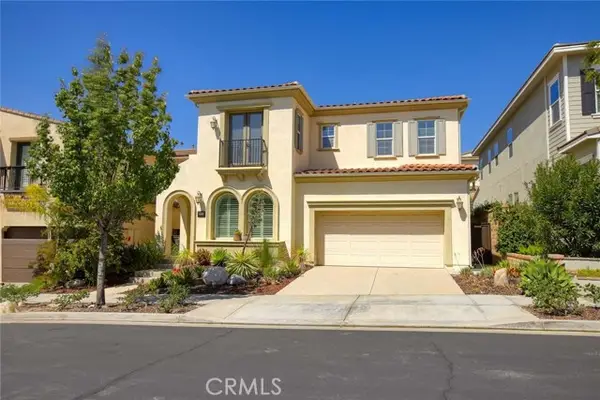 $800,000Active4 beds 4 baths3,153 sq. ft.
20523 Stella Place, Saugus, CA 91350
MLS# GD26202493Listed by: HARCOURTS CORNERSTONE REALTY GROUP
- Open Sun, 3 to 5pmNew
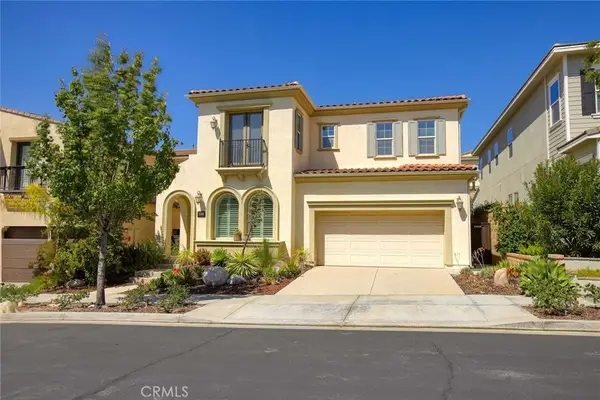 $800,000Active4 beds 4 baths3,153 sq. ft.
20523 Stella Place, Saugus, CA 91350
MLS# GD26202493Listed by: HARCOURTS CORNERSTONE REALTY GROUP - Open Sun, 3 to 5pmNew
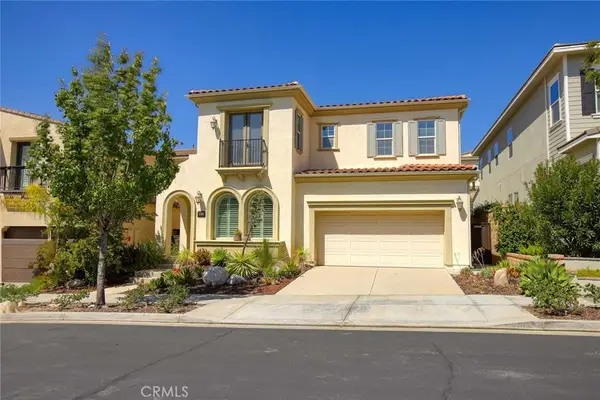 $800,000Active4 beds 4 baths3,153 sq. ft.
20523 Stella Place, Saugus, CA 91350
MLS# GD26202493Listed by: HARCOURTS CORNERSTONE REALTY GROUP - Open Sun, 12 to 3pmNew
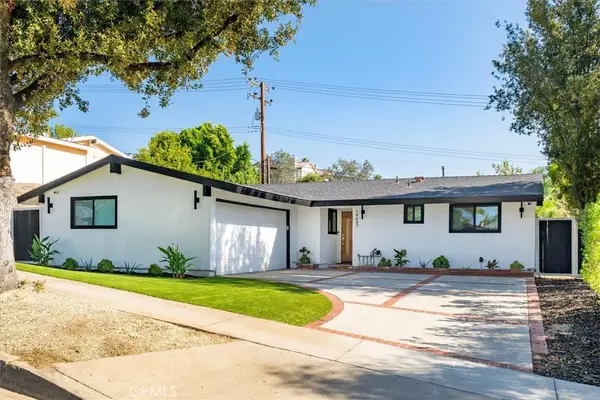 $775,000Active3 beds 2 baths1,344 sq. ft.
18640 Kimbrough Street, Canyon Country, CA 91351
MLS# SR26204443Listed by: EQUITY UNION


Protect your home and budget from life's surprises with an Assurant Home Warranty, backed by a partner that supports you through every step of homeownership. Explore Plans.
© 2023 - 2026 ERA Franchise Systems LLC. All rights reserved. ERA Franchise Systems LLC fully supports the principles of the Fair Housing Act and the Equal Opportunity Act. ERA, ERA Real Estate powered, and their respective logos are registered service marks of ERA Franchise Systems LLC. Each office is independently owned and operated.