
28857 Horizon Court, Canyon Country, CA 91351
Local realty services provided by:ERA North Orange County Real Estate
28857 Horizon Court,Canyon Country, CA 91351
$869,737
- 2 Beds
- 3 Baths
- 1,809 sq. ft.
- Single family
- Active
Upcoming open houses
- Sat, Nov 2111:00 am - 04:00 pm
- Sun, Nov 2211:00 am - 04:00 pm
Listed by: yvonne espinoza
Office: tri pointe homes, inc
MLS#:OC26244882
Source:San Diego MLS via CRMLS
Price summary
- Price:$869,737
- Price per sq. ft.:$480.78
- Monthly HOA dues:$283
About this home
Perched at the highest point in the sought-after Skyline Ridge Master-Planned Community, this stunning new construction ranch-style residence located within the 'Altis' community by Tri Pointe Homes, offers elevated living with breathtaking surroundings. Designed for effortless single-level living, the thoughtfully crafted open-concept floor plan seamlessly blends comfort and style. At the heart of the home, the chef-inspired kitchen showcases elegant stained shaker cabinetry, upgraded 'Noble Grey' quartz countertops, a complementing tile backsplash, and premium GE Cafe Series appliances, including GE Cafe 36" Commercial-Style Gas Rangetop with 6 Burners, Cafe Single Wall Oven, Cafe Smart 5-in-1 Oven, Star stainless Dishwasher, and Cafe 36" Commercial Style Hood. Upgraded Elkay Dayton Stainless single-bowl kitchen sink makes this kitchen even more functional and beautiful. The spacious great room opens to a covered patio for easy indoor-outdoor living, while a separate den offers a spot for hobbies, guests or a little quiet time. This beautifully designed two-bedroom home maximizes both functionality and livability, featuring modern finishes and quality craftsmanship throughout. This home is ready for move-in, and offers a rare opportunity to own a brand-new home in one of Skyline Ridges most desirable locations. Move in and enjoy the best of low-maintenance, single-level living in a vibrant master-planned community....
Contact an agent
Home facts
- Year built:2026
- Subdivision & Development:Custom Canyon Country 1 (CCAN1)
- Listing ID #:OC26244882
- Added:1 day(s) ago
- Updated:November 18, 2026 at 04:32 PM
Rooms and interior
- Bedrooms:2
- Total bathrooms:3
- Full bathrooms:2
- Half bathrooms:1
- Flooring:Carpet, Linoleum/Vinyl, Tile
- Kitchen Description:Gas Stove, Pantry
- Living area:1,809 sq. ft.
Heating and cooling
- Cooling:Central Forced Air
- Heating:Forced Air Unit
Structure and exterior
- Roof:Concrete
- Year built:2026
- Building area:1,809 sq. ft.
- Construction Materials:Concrete
- Exterior Features:Covered
- Levels:1 Story
Utilities
- Water:Public
- Sewer:Public Sewer, Sewer Connected
Finances and disclosures
- Price:$869,737
- Price per sq. ft.:$480.78
Features and amenities
- Appliances:Gas Stove
- Laundry features:Gas, Washer Hookup
- Pool features:Association, Below Ground, Community/Common, Pool
Parking
- Total parking spaces:2
- Parking description:Direct Garage Access
- Garage spaces:2
 This information is deemed reliable but not guaranteed. You should rely on this information only to decide whether or not to further investigate a particular property. BEFORE MAKING ANY OTHER DECISION, YOU SHOULD PERSONALLY INVESTIGATE THE FACTS (e.g. square footage and lot size) with the assistance of an appropriate professional. You may use this information only to identify properties you may be interested in investigating further. All uses except for personal, non-commercial use in accordance with the foregoing purpose are prohibited. Redistribution or copying of this information, any photographs or video tours is strictly prohibited. This information is derived from the Internet Data Exchange (IDX) service provided by San Diego MLS®. Displayed property listings may be held by a brokerage firm other than the broker and/or agent responsible for this display. The information and any photographs and video tours and the compilation from which they are derived is protected by copyright. Compilation © 2020 San Diego MLS®, Inc.
New listings near 28857 Horizon Court
- Coming SoonOpen Sat, 11am to 4pm
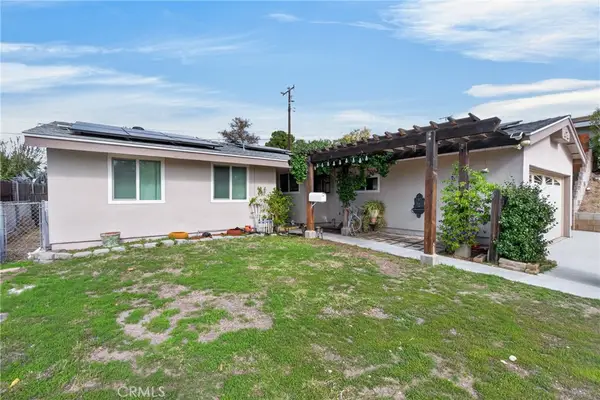 $625,000Coming Soon3 beds 2 baths1,120 sq. ft.
18647 Bainbury, Canyon Country, CA 91351
MLS# SR26244994Listed by: PARK REGENCY REALTY - Coming Soon
 $295,000Coming Soon3 beds 2 baths1,680 sq. ft.
27361 Sierra Hwy. #196, Canyon Country, CA 91351
MLS# SR26234347Listed by: EXECUTIVE HOMES - Coming SoonOpen Sat, 11am to 3pm
 $775,000Coming Soon4 beds 3 baths1,399 sq. ft.
27547 Esterbrook, Canyon Country, CA 91351
MLS# SR26236139Listed by: VALLEY STAR REALTY, INC. - New
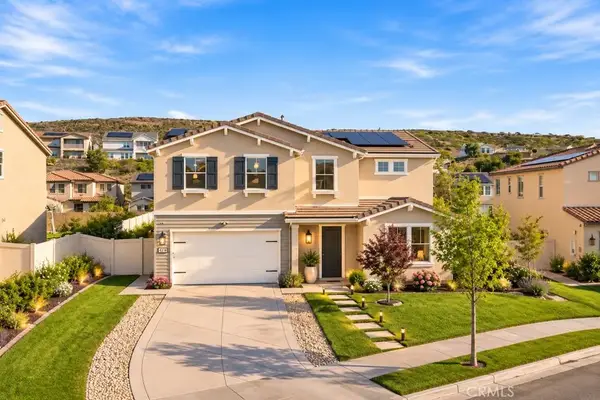 $1,039,000Active5 beds 5 baths2,992 sq. ft.
18311 Cachet Way, Saugus, CA 91350
MLS# SR26242771Listed by: EXP REALTY OF CALIFORNIA INC - Open Sat, 1 to 3pmNew
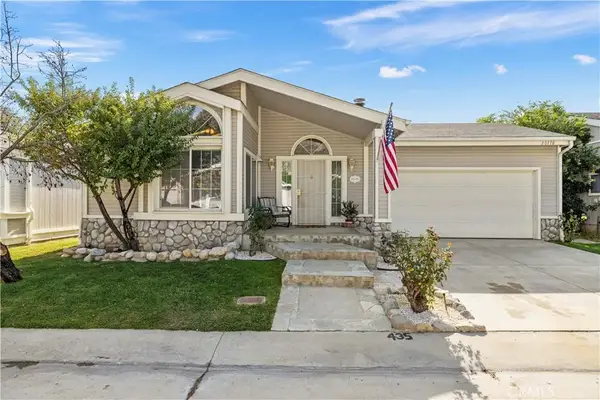 $295,000Active3 beds 2 baths1,752 sq. ft.
20176 Canyon View Drive, Canyon Country, CA 91351
MLS# SR26243632Listed by: EQUITY UNION - Open Sat, 1 to 3pmNew
 $295,000Active3 beds 2 baths1,752 sq. ft.
20176 Canyon View Drive, Canyon Country, CA 91351
MLS# SR26243632Listed by: EQUITY UNION - New
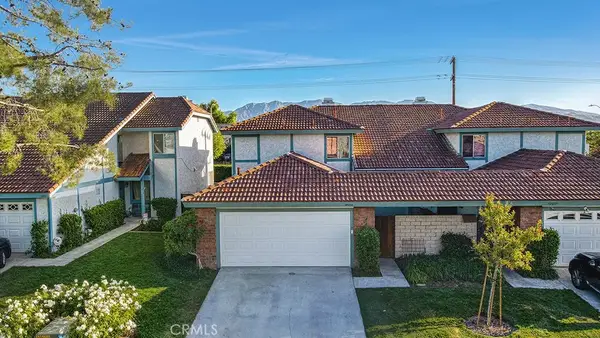 $599,000Active3 beds 3 baths1,838 sq. ft.
15824 Rosehaven, Canyon Country, CA 91387
MLS# SR26242944Listed by: PARK REGENCY REALTY - Open Sat, 12 to 2pmNew
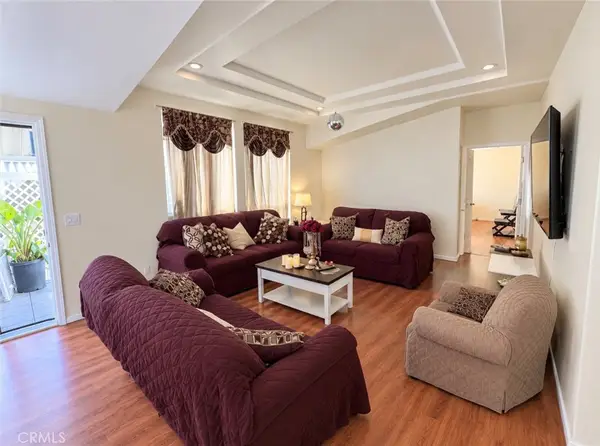 $295,000Active4 beds 2 baths
27361 Sierra Highway #284, Canyon Country, CA 91351
MLS# SR26242188Listed by: HOMESMART EVERGREEN REALTY - New
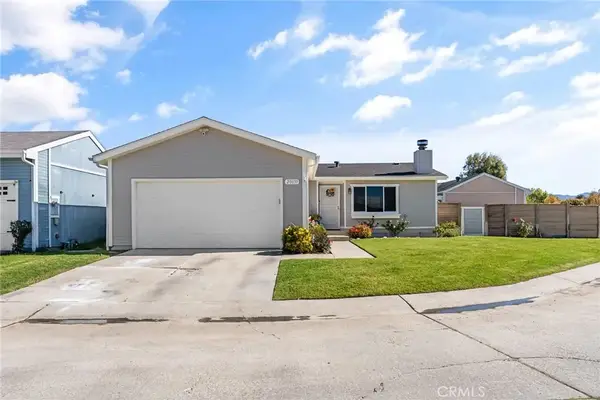 $270,000Active2 beds 2 baths1,036 sq. ft.
20039 Cottonwood Drive, Canyon Country, CA 91351
MLS# SR26234418Listed by: PRIME REAL ESTATE


Protect your home and budget from life's surprises with an Assurant Home Warranty, backed by a partner that supports you through every step of homeownership. Explore Plans.
© 2023 - 2026 ERA Franchise Systems LLC. All rights reserved. ERA Franchise Systems LLC fully supports the principles of the Fair Housing Act and the Equal Opportunity Act. ERA, ERA Real Estate powered, and their respective logos are registered service marks of ERA Franchise Systems LLC. Each office is independently owned and operated.