
30092 Clear Water Drive, Canyon Lake, CA 92587
Local realty services provided by:ERA North Orange County Real Estate
30092 Clear Water Drive,Canyon Lake, CA 92587
$1,295,000
- 5 Beds
- 3 Baths
- 3,374 sq. ft.
- Single family
- Active
Listed by: alison turner
Office: the beverly hills estates310-626-4248
MLS#:26956369
Source:CRMLS
Price summary
- Price:$1,295,000
- Price per sq. ft.:$383.82
- Monthly HOA dues:$352
About this home
Welcome to exceptional waterfront living in the prestigious gated community of Canyon Lake! Situated on a quiet cul-de-sac, this impressive 3,210-square-foot, 5-bedroom, 3-bath lakefront residence offers panoramic water views, a private boat dock with direct lake access, and access to the community's golf course, creating the ultimate resort-style lifestyle. The main level features two bedrooms and one bathroom, along with bright, inviting living spaces highlighted by vaulted ceilings, hardwood floors, abundant natural light, and expansive windows showcasing the lake views. The remodeled kitchen and updated bathrooms add a fresh, polished feel, while the open floor plan is ideal for entertaining, with living and dining areas flowing seamlessly to the expansive outdoor decks.Upstairs are three additional bedrooms and two bathrooms, with one bedroom currently being used as an office, offering excellent flexibility for guests, extended family, or working from home. Expansive decks on every level maximize the spectacular waterfront setting and provide incredible spaces for outdoor dining, entertaining, lounging, and taking in the views.Outside, enjoy your private boat dock, direct water access, jacuzzi, and a large dedicated storage room for boating equipment, water toys, and lake gear. A three-car garage provides additional parking and storage.Canyon Lake residents enjoy an incredible array of amenities, including boating, private beaches, golf, tennis, pickleball, parks, and more, all within the gated community. Ideally located close to Temecula's fabulous wineries and restaurants, with incredible hiking and outdoor recreation nearby, you can enjoy the best of both waterfront and wine-country living.Whether you're looking for a full-time residence, an incredible second home, or an income-producing property, this home offers exceptional flexibility, including the opportunity for rentals of 30 days or longer. The home may also be sold furnished, with the option to purchase a 2019 pontoon boat, making this a rare opportunity to step right into the Canyon Lake waterfront lifestyle....
Contact an agent
Home facts
- Year built:1985
- Listing ID #:26956369
- Added:62 day(s) ago
- Updated:November 06, 2026 at 02:22 PM
Rooms and interior
- Bedrooms:5
- Total bathrooms:3
- Full bathrooms:3
- Flooring:Wood
- Kitchen Description:Dishwasher, Microwave, Refrigerator, Walk In Pantry, Washer
- Basement:Yes
- Living area:3,374 sq. ft.
Heating and cooling
- Cooling:Central Air
- Heating:Central Furnace
- Central air:Yes
Structure and exterior
- Year built:1985
- Building area:3,374 sq. ft.
- Lot area:0.14 Acres
- Architectural Style:Tudor
- Levels:2 Story
Finances and disclosures
- Price:$1,295,000
- Price per sq. ft.:$383.82
Features and amenities
- Appliances:Dishwasher, Disposal, Dryer, Microwave, Refrigerator, Washer
- Laundry features:Dryer, Laundry Room, Washer
- Amenities:Ceiling Fans, Clubhouse, Dock, Golf Course, Horse Trails, Picnic Area, Playground, Pool, Trails, Walk In Closets
- Pool features:Association Pool, Community Pool, Fenced, In Ground, Lap Pool, Pool, Salt Water
Parking
- Total parking spaces:3
- Parking description:Controlled Entrance, Door Multi, Garage, Gated
- Garage:Yes
- Garage spaces:3
New listings near 30092 Clear Water Drive
- Coming Soon
 $699,000Coming Soon3 beds 2 baths1,821 sq. ft.
30109 Gulf Stream, Canyon Lake, CA 92587
MLS# IG26237205Listed by: BERKSHIRE HATHAWAY HOMESERVICES CALIFORNIA REALTY - New
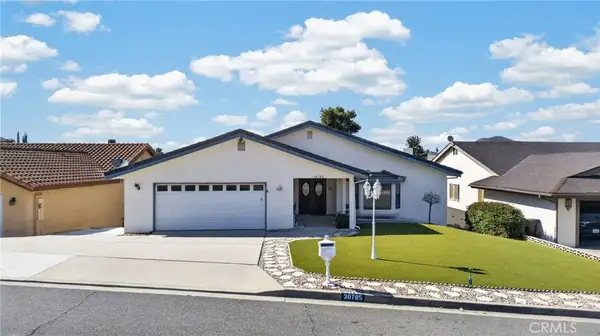 $695,000Active4 beds 4 baths2,749 sq. ft.
30785 Golden Gate Drive, Canyon Lake, CA 92587
MLS# SW26241775Listed by: EHOMES - New
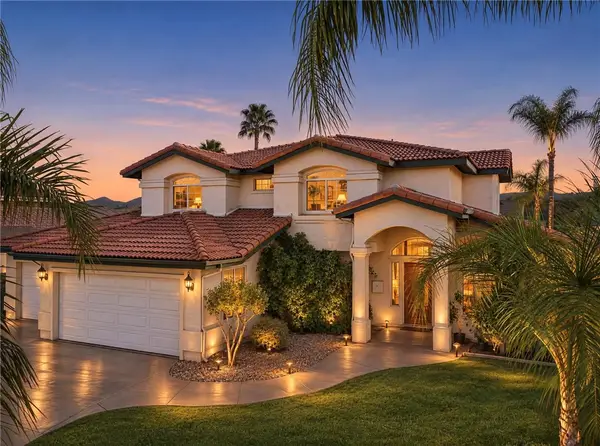 $799,000Active4 beds 3 baths2,798 sq. ft.
22621 Cove View St, QUAIL VALLEY, CA 92587
MLS# OC26240080Listed by: SEVEN GABLES REAL ESTATE
- New
 $799,000Active4 beds 3 baths2,798 sq. ft.
22621 Cove View St, Canyon Lake, CA 92587
MLS# OC26240080Listed by: SEVEN GABLES REAL ESTATE - Open Sat, 11am to 2pmNew
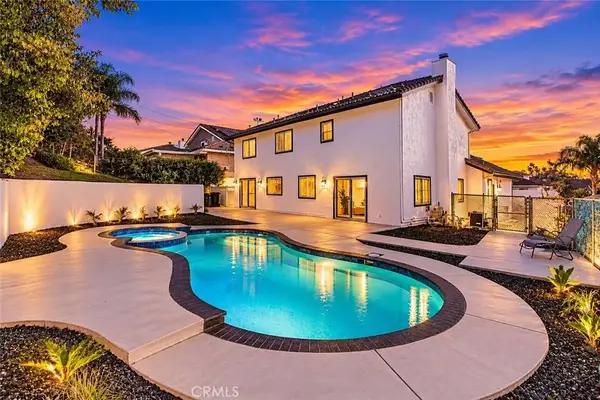 $850,000Active5 beds 3 baths2,428 sq. ft.
22896 San Joaquin East, Canyon Lake, CA 92587
MLS# SW26237625Listed by: LEGACY REALTY INC. - New
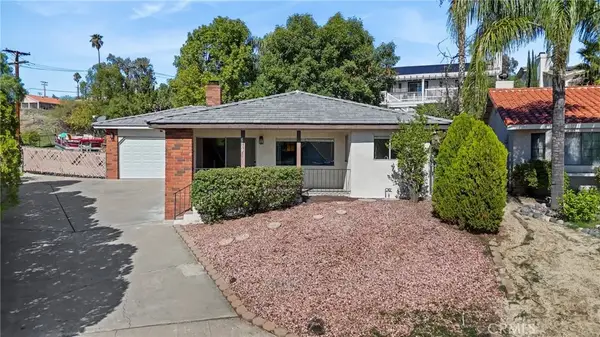 $529,000Active3 beds 2 baths1,473 sq. ft.
30021 Rim Rock Place, Canyon Lake, CA 92587
MLS# SW26238079Listed by: EHOMES - New
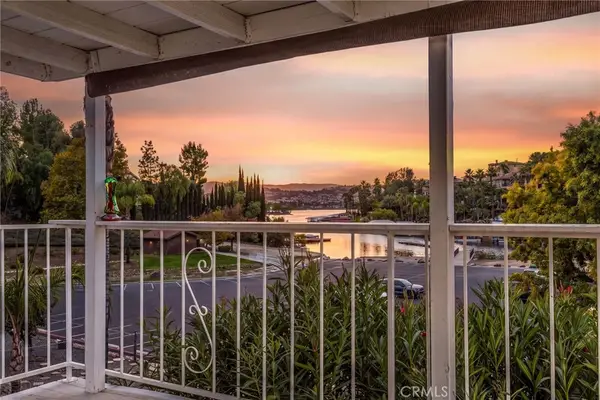 $639,999Active3 beds 2 baths2,001 sq. ft.
29365 Vacation, Canyon Lake, CA 92587
MLS# SW26236050Listed by: CENTURY 21 MASTERS 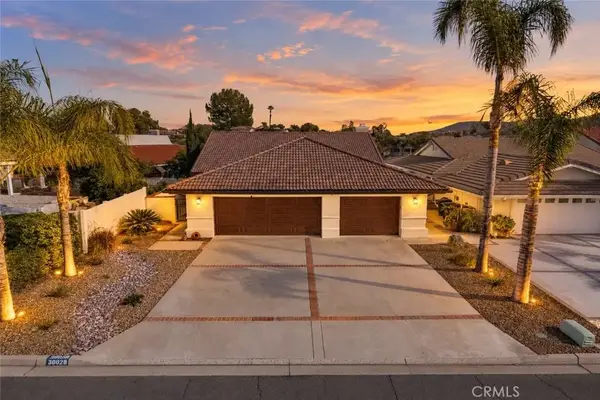 $849,999Active3 beds 2 baths1,868 sq. ft.
30028 Point Marina, Canyon Lake, CA 92587
MLS# SW26227527Listed by: LEGACY REALTY INC.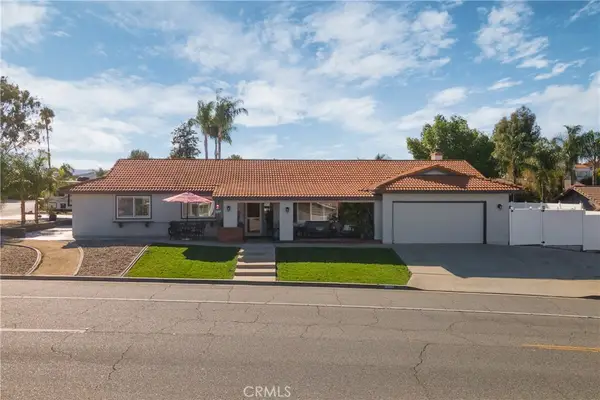 $750,000Active3 beds 2 baths2,156 sq. ft.
30051 Vacation, Canyon Lake, CA 92587
MLS# SW26233049Listed by: COLDWELL BANKER ASSOC BRKR-SC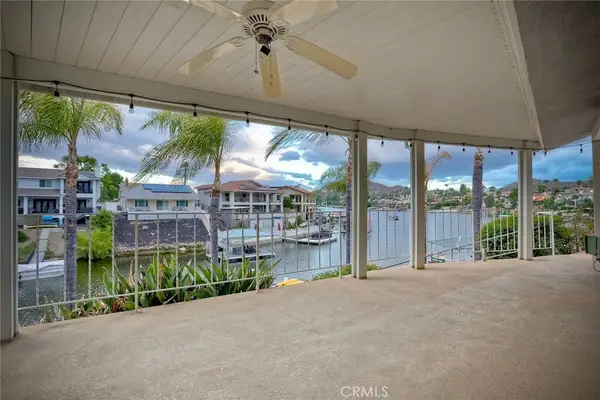 $899,999Active3 beds 2 baths1,684 sq. ft.
30290 Red Lure Place, Canyon Lake, CA 92587
MLS# OC26233239Listed by: FIRST TEAM REAL ESTATE


Protect your home and budget from life's surprises with an Assurant Home Warranty, backed by a partner that supports you through every step of homeownership. Explore Plans.
© 2023 - 2026 ERA Franchise Systems LLC. All rights reserved. ERA Franchise Systems LLC fully supports the principles of the Fair Housing Act and the Equal Opportunity Act. ERA, ERA Real Estate powered, and their respective logos are registered service marks of ERA Franchise Systems LLC. Each office is independently owned and operated.