
30249 Point Marina Drive, Canyon Lake, CA 92587
Local realty services provided by:ERA Excel Realty
Listed by: anne musgrove
Office: coldwell banker realty951-304-2900
MLS#:SW26042550
Source:CRMLS
Price summary
- Price:$959,000
- Price per sq. ft.:$406.36
- Monthly HOA dues:$355
About this home
Experience the pinnacle of waterfront luxury in the prestigious, guard-gated enclave of Canyon Lake. This residence is positioned to capture breathtaking water vistas from nearly every vantage point, offering a seamless blend of sophisticated design and an active lakefront lifestyle. With a motivated seller and a total price reduction of $109,000, this property represents an incredible value for those seeking a permanent vacation setting. To help make this dream a reality and to LOWER YOUR MONTHLY PAYMENTS, an INTEREST RATE BUY DOWN is a worthwhile conversation to have with your lender. The SELLER IS OFFERING CREATIVE FINANCING OPTIONS & WILL CONSIDER CARRYING A NOTE UP TO $100,000 AT A REDUCED INTEREST RATE for qualified buyers. The main level features a sunlit living room with vaulted ceilings & a signature bay window, dining area, and open concept kitchen and family room. The upstairs primary suite serves as a private oasis, boasting direct access to an expansive viewing deck and broad water views and an en-suite bathroom featuring dual marble accents and a mulit-head walk in shower. The ample 2 secondary bedrooms are connected by a a Hollywood bathroom. Outdoor living is truly unmatched, featuring a wide seawall, a deep-water covered U-dock, and a custom boat lift. Relax in the high-end Caldera spa or entertain across multiple terraces overlooking the water. Enjoy the exceptionally beautiful sunset views from the terraces. The kitchen open to the family room which features a fireplace, view of the water and entrance to the lower deck. This home is as efficient as it is beautiful, equipped with a fully paid 31-panel solar array providing approximately $6,000 in annual energy savings. Precision and Modern Infrastructure offer Sustainable Power include a whole-home water filtration system, newer water heater, and low maintenance leaf guard gutter protection, and an expanded two-car garage with custom cabinetry and extra parking alongside the driveway. Living in Canyon Lake means access to premier amenities, including a championship golf course, water skiing, boating, resort-style pool, tennis, and pickleball courts, private camp grounds, various community events- something for everyone! With a LOW TAX BASE and HOA DUES this is a rare opportunity to secure a premier waterfront estate with EXCEPTIONAL FINANCIAL INCENTIVES cost saving amenities....
Contact an agent
Home facts
- Year built:1980
- Listing ID #:SW26042550
- Added:222 day(s) ago
- Updated:October 18, 2026 at 01:12 AM
Rooms and interior
- Bedrooms:3
- Total bathrooms:3
- Full bathrooms:2
- Half bathrooms:1
- Flooring:Carpet, Tile
- Kitchen Description:Dishwasher, Electric Oven, Electric Range, Microwave
- Bedroom Description:All Bedrooms Up
- Living area:2,360 sq. ft.
Heating and cooling
- Cooling:Central Air
- Heating:Central Furnace
- Central air:Yes
Structure and exterior
- Roof:Concrete, Tile
- Year built:1980
- Building area:2,360 sq. ft.
- Lot area:0.14 Acres
- Lot Features:Front Yard, Garden, Rocks, Sprinklers In Front
- Architectural Style:Modern
- Construction Materials:Stucco
- Exterior Features:Covered Patio, Deck, Tile Patio, Wood Patio
- Foundation Description:Slab
- Levels:2 Story
Utilities
- Water:Public, Water Connected
- Sewer:Public Sewer, Sewer Connected
Finances and disclosures
- Price:$959,000
- Price per sq. ft.:$406.36
Features and amenities
- Appliances:Dishwasher, Electric Oven, Electric Range, Microwave, Water Heater
- Laundry features:Electric Dryer Hookup, Inside
- Amenities:Bocce Court, Carbon Monoxide Detectors, Ceiling Fans, Clubhouse, Coffered Ceilings, Controlled Access, Dock, Dog Park, Double Pane Windows, Golf Course, Guard, High Ceilings, Horse Trails, Meeting Room, Meeting/Banquet/Party Room, Open Floorplan, Paddle Tennis, Pickleball, Picnic Area, Pier, Playground, Pool, Quartz Counters, Rain Gutters, Recessed Lighting, Recreation Area, Security, Smoke Detectors
- Pool features:Association Pool, Pool
Parking
- Total parking spaces:4
- Parking description:Direct Access, Door Multi, Driveway, Driveway Level, Garage, Garage Door Opener, Garage Faces Front
- Garage:Yes
- Garage spaces:2
New listings near 30249 Point Marina Drive
- New
 $599,900Active2 beds 2 baths1,890 sq. ft.
22976 Blue Bird, Canyon Lake, CA 92587
MLS# SW26225839Listed by: COLDWELL BANKER ASSOC BRKR-SC - New
 $715,000Active3 beds 3 baths2,300 sq. ft.
22970 S Canyon Lake Drive S, Canyon Lake, CA 92587
MLS# SW26220418Listed by: COLDWELL BANKER ASSOC.BRKS-CL - New
 $644,950Active3 beds 3 baths2,306 sq. ft.
22636 Inspiration, Canyon Lake, CA 92587
MLS# IG26225123Listed by: REALTY MASTERS & ASSOCIATES - New
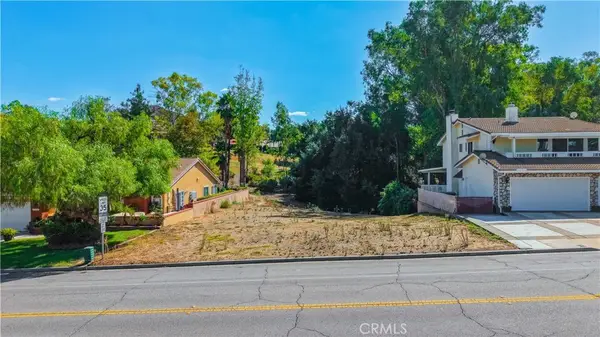 $180,000Active0.18 Acres
23377 Continental Drive, Canyon Lake, CA 92587
MLS# SW26222320Listed by: COLDWELL BANKER ASSOC.BRKS-CL - New
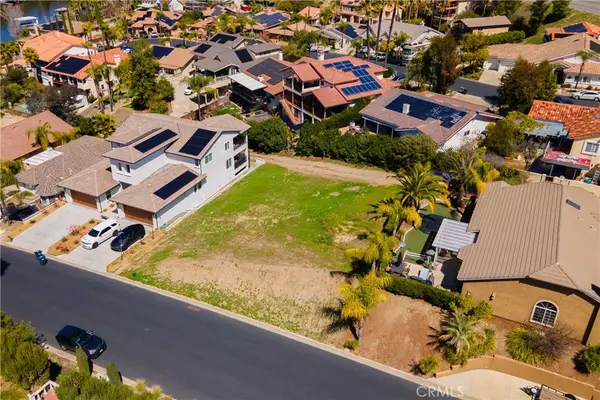 $200,000Active0.19 Acres
22760 Cascade Drive, Canyon Lake, CA 92587
MLS# IV26223492Listed by: COLDWELL BANKER ASSOC BRKR/CL - New
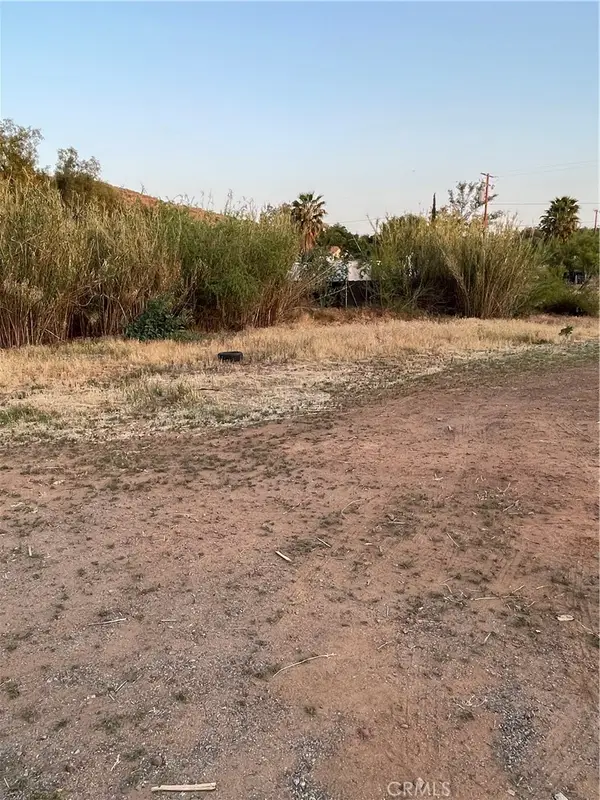 $24,900Active0.11 Acres
23911 Elsinore Lane, Canyon Lake, CA 92587
MLS# IV26223311Listed by: THE MORTGAGE PROS FUNDING, INC - New
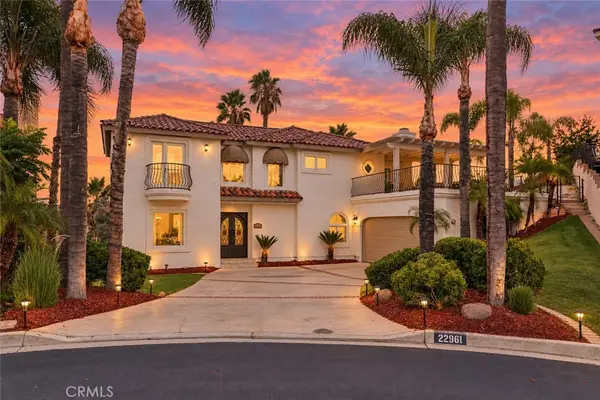 $799,000Active4 beds 3 baths2,627 sq. ft.
22961 Gold Rush, Canyon Lake, CA 92587
MLS# SR26220942Listed by: REAL ESTATE EBROKER, INC. - New
 $869,000Active4 beds 3 baths2,332 sq. ft.
30336 Buck Tail, QUAIL VALLEY, CA 92587
MLS# OC26222519Listed by: PREMIER AGENT NETWORK
- New
 $859,000Active4 beds 3 baths3,304 sq. ft.
31393 Emperor Drive, QUAIL VALLEY, CA 92587
MLS# SW26214927Listed by: REDFIN CORPORATION - New
 $210,000Active0 Acres
30417 Longhorn, Canyon Lake, CA 92587
MLS# SW26221777Listed by: RELENTLESS RE


Protect your home and budget from life's surprises with an Assurant Home Warranty, backed by a partner that supports you through every step of homeownership. Explore Plans.
© 2023 - 2026 ERA Franchise Systems LLC. All rights reserved. ERA Franchise Systems LLC fully supports the principles of the Fair Housing Act and the Equal Opportunity Act. ERA, ERA Real Estate powered, and their respective logos are registered service marks of ERA Franchise Systems LLC. Each office is independently owned and operated.