
2110 Wharf Road, Capitola, CA 95010
Local realty services provided by:Legacy Real Estate & Associates ERA Powered
2110 Wharf Road,Capitola, CA 95010
$899,900
- 2 Beds
- 3 Baths
- 1,311 sq. ft.
- Condominium
- Active
Listed by: elizabeth bair-treshler
Office: stephens & borrelli, inc.
MLS#:226098419
Source:MFMLS
Price summary
- Price:$899,900
- Price per sq. ft.:$686.42
- Monthly HOA dues:$750
About this home
Experience the best of Capitola living in this light-filled 2-bedroom, 3-bath townhouse offering 1,311 square feet of thoughtfully designed living space and exceptional outdoor living. Nestled among mature trees, this unique home feels like a private treehouse retreat while being just moments from Capitola's most beloved destinations. The airy main living area is filled with natural light from soaring glass ceiling features and skylights, creating a bright and inviting atmosphere. Warm wood flooring, a cozy fireplace, and tasteful finishes throughout make the home both elegant and comfortable. The kitchen features granite countertops, stainless steel appliances, and a custom pantry/storage cabinet for added functionality. Each spacious bedroom offers its own private outdoor space, providing a peaceful escape and seamless indoor-outdoor living. The primary suite includes a custom closet organizer and an attached bath with granite counters. Multiple outdoor areas include a balcony off the living room, a private patio, and a spiral staircase leading to a spectacular rooftop deck, perfect for relaxing, entertaining, or enjoying the surrounding treetop views. Additional highlights include fresh interior paint, indoor laundry, granite countertops in the kitchen and baths, abundant natural light, and a 2-car garage. Ideally located, this home offers an easy walk to the Capitola Library, the iconic Shadowbrook Restaurant, Capitola Village, and Capitola Beach. Enjoy the perfect combination of privacy, convenience, and coastal lifestyle in one of Santa Cruz County's most sought-after communities. A rare opportunity to own a distinctive Capitola townhouse that combines character, comfort, and versatile outdoor spaces in a truly special setting....
Contact an agent
Home facts
- Year built:1983
- Listing ID #:226098419
- Added:56 day(s) ago
- Updated:September 30, 2026 at 05:05 PM
Rooms and interior
- Bedrooms:2
- Total bathrooms:3
- Full bathrooms:2
- Flooring:Carpet, Tile Floor, Wood Floors
- Kitchen Description:Built-In Gas Range, Built-In Refrigerator, Dishwasher, Disposal, Microwave
- Living area:1,311 sq. ft.
Heating and cooling
- Cooling:Ceiling Fan(s)
- Heating:Gas
Structure and exterior
- Roof:Composition Shingle
- Year built:1983
- Building area:1,311 sq. ft.
- Lot area:0.01 Acres
- Lot Features:Low Maintenance
- Construction Materials:Wood, Wood Siding
- Foundation Description:Slab
- Levels:2 Story
Utilities
- Sewer:Public Sewer
Finances and disclosures
- Price:$899,900
- Price per sq. ft.:$686.42
Features and amenities
- Appliances:Dishwasher, Disposal, Microwave
- Laundry features:Ground Floor, Laundry Closet
Parking
- Garage spaces:2
 MetroList MLS 2026. This information is being provided by MetroList MLS. All measurements and calculations of area are approximate. Information provided by Seller/Other sources, not verified by Broker. All interested persons should independently verify accuracy of information. Provided properties may or may not be listed by the office/agent presenting the information. Data Updated: September 30, 2026. Information being provided is for consumers' personal, non-commercial use and may not be used for any purpose other than to identify prospective properties consumers may be interested in purchasing. Information deemed reliable but not guaranteed. Any offer of compensation is made only to Participants of MLS where the subject listing is filed and in accordance with such MLS's regulations or rules. MFMLS Member Broker: William Aboumrad
New listings near 2110 Wharf Road
- Open Thu, 12:30 to 3pmNew
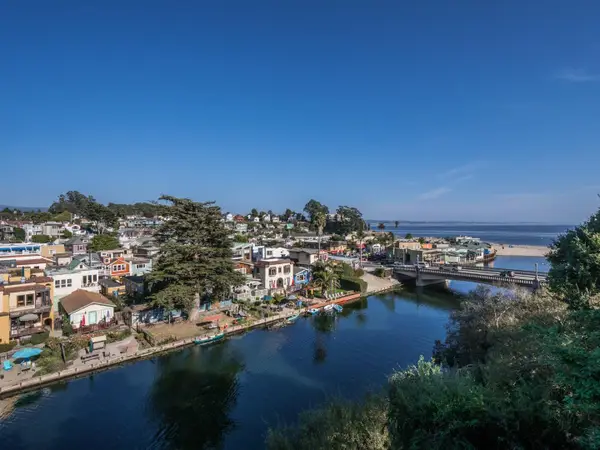 $869,000Active3 beds 2 baths880 sq. ft.
431 Capitola Avenue, CAPITOLA, CA 95010
MLS# 82062991Listed by: BAILEY PROPERTIES 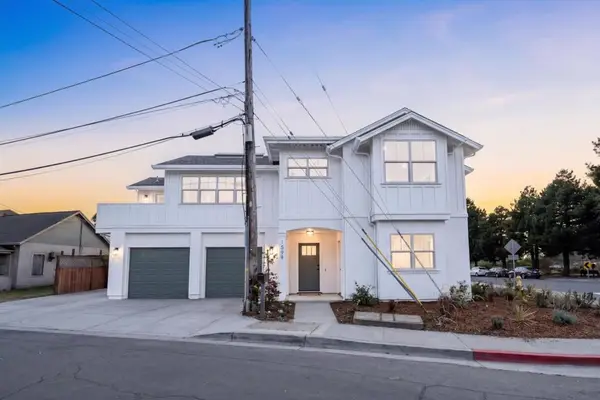 $1,860,000Pending3 beds 3 baths1,839 sq. ft.
1599 Lincoln Avenue, Capitola, CA 95010
MLS# ML82056994Listed by: EXP REALTY OF CALIFORNIA INC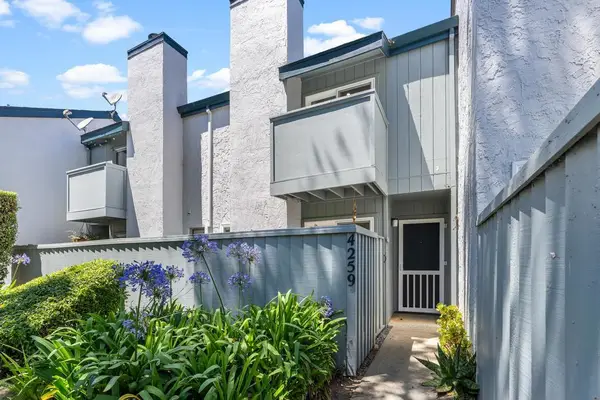 $775,000Pending2 beds 2 baths1,119 sq. ft.
4259 Sea Pines Court, Capitola, CA 95010
MLS# ML82061018Listed by: EXP REALTY OF CALIFORNIA INC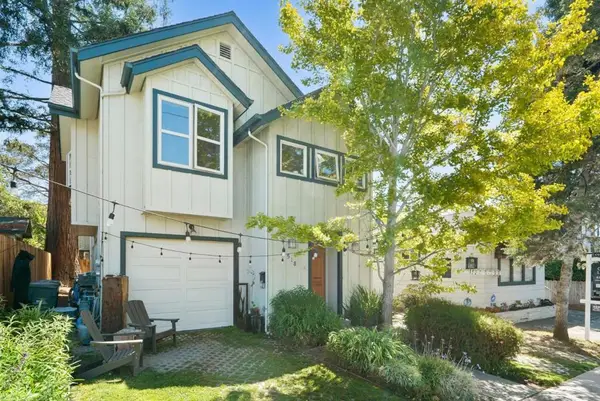 $1,699,000Active-- beds -- baths2,239 sq. ft.
518 Capitola Avenue, Capitola, CA 95010
MLS# ML82060133Listed by: DAVID LYNG REAL ESTATE $1,199,000Active3 beds 3 baths1,526 sq. ft.
516 Capitola Avenue, Capitola, CA 95010
MLS# ML82060123Listed by: DAVID LYNG REAL ESTATE $5,350,000Active4 beds 4 baths2,509 sq. ft.
304 Grand Avenue, Capitola, CA 95010
MLS# ML82059188Listed by: EXP REALTY OF CALIFORNIA INC $1,199,000Active2 beds 1 baths924 sq. ft.
4820 Opal Cliff Drive #103, Capitola, CA 95010
MLS# ML82060043Listed by: CREMA PROPERTIES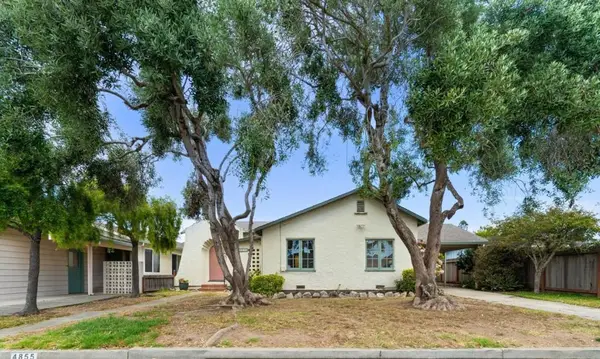 $1,800,000Pending2 beds 1 baths1,023 sq. ft.
4855 Crystal Street, Capitola, CA 95010
MLS# ML82048511Listed by: ANDERSON CHRISTIE, INC. $2,199,000Active2 beds 2 baths1,024 sq. ft.
539 Riverview Drive, Capitola, CA 95010
MLS# ML82059801Listed by: EXP REALTY OF CALIFORNIA INC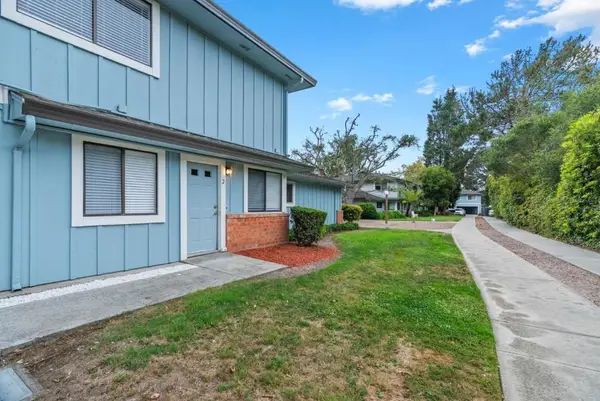 $619,000Active2 beds 1 baths893 sq. ft.
1147 Callas Lane #2, Capitola, CA 95010
MLS# ML82059725Listed by: COLDWELL BANKER REALTY


Protect your home and budget from life's surprises with an Assurant Home Warranty, backed by a partner that supports you through every step of homeownership. Explore Plans.
© 2023 - 2026 ERA Franchise Systems LLC. All rights reserved. ERA Franchise Systems LLC fully supports the principles of the Fair Housing Act and the Equal Opportunity Act. ERA, ERA Real Estate powered, and their respective logos are registered service marks of ERA Franchise Systems LLC. Each office is independently owned and operated.