
1358 Cassins, Carlsbad, CA 92011
Local realty services provided by:ERA Donahoe Realty
1358 Cassins,Carlsbad, CA 92011
$2,782,000
- 3 Beds
- 4 Baths
- - sq. ft.
- Single family
- Sold
Listed by: cody haworth, lindsey haworth
Office: four seasons properties858-380-2005
MLS#:260016767SD
Source:CRMLS
Sorry, we are unable to map this address
Price summary
- Price:$2,782,000
- Monthly HOA dues:$133
About this home
Stunning single-level home in Aviara’s Mar Fiore development. Santa Barbara elegance comes alive in this rarely available floor plan on one of the premier view lots. Impressive rotunda entry welcomes you into an open floor plan with expansive rooms, soaring high ceilings, and striking accent beams. Designer finishes throughout create a refined, modern feel. Stately office with custom touches flows seamlessly into the heart of the home. Chef’s kitchen features quartz countertops, a dedicated wine bar/coffee station area, opens directly to the family room—perfect for effortless entertaining. Owned Solar powers it all efficiently. Wood floors, large windows, and abundant natural light complete the bright, inviting spaces. Sizable rear yard with turf, covered patio, fire-pit, and amazing canyon, golf course, and lagoon views. Multiple fountains add to the serenity of your outdoor escape. Luxurious master bath offers a deep soak tub, custom tile work, LED lighted mirror, his and hers vanities and a bidet toilet. Custom paver driveway and mature landscape adds instant curb appeal. This remodeled gem blends timeless Aviara charm with elevated, contemporary upgrades—ready for your next chapter....
Contact an agent
Home facts
- Year built:1997
- Subdivision & Development:Aviara
- Listing ID #:260016767SD
- Added:58 day(s) ago
- Updated:September 06, 2026 at 06:40 AM
Rooms and interior
- Bedrooms:3
- Total bathrooms:4
- Full bathrooms:3
- Half bathrooms:1
- Kitchen Description:Counter Top, Dishwasher, Disposal, Double Oven, Gas Cooking, Indoor Grill, Microwave, Refrigerator
Heating and cooling
- Cooling:Central Air
- Heating:Forced Air, Natural Gas
- Central air:Yes
Structure and exterior
- Year built:1997
- Construction Materials:Stucco
- Levels:1 Story
Utilities
- Water:Water Available
Finances and disclosures
- Price:$2,782,000
Features and amenities
- Appliances:Dishwasher, Disposal
- Amenities:All Bedrooms Down, Walk In Closets
Parking
- Total parking spaces:4
- Parking description:Driveway
- Garage:Yes
- Garage spaces:2
New listings near 1358 Cassins
- Coming Soon
 $1,650,000Coming Soon3 beds 3 baths1,705 sq. ft.
Address Withheld By Seller, Carlsbad, CA 92011
MLS# 260021858SDListed by: DAN S. RUBENSTEIN - Coming Soon
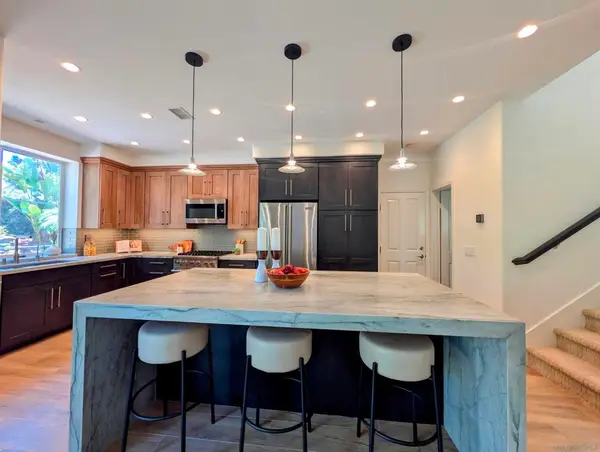 $1,650,000Coming Soon3 beds 3 baths1,705 sq. ft.
Address Withheld By Seller, Carlsbad, CA 92011
MLS# 260021858SDListed by: DAN S. RUBENSTEIN - Coming Soon
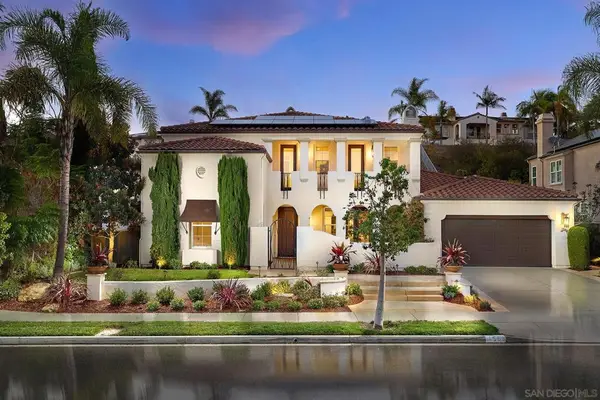 $2,799,000Coming Soon5 beds 4 baths3,743 sq. ft.
Address Withheld By Seller, Carlsbad, CA 92009
MLS# 260021729SDListed by: COMPASS - Coming Soon
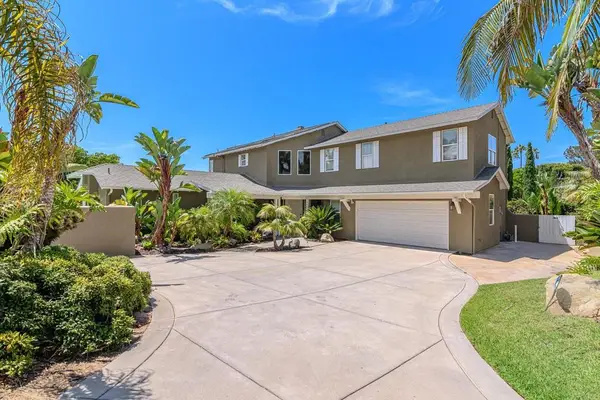 $2,199,999Coming Soon4 beds 4 baths2,980 sq. ft.
3443 Adams St, Carlsbad, CA 92008
MLS# PTP2606609Listed by: PACIFIC SOTHEBY'S INT'L REALTY - Open Sun, 12 to 2pmNew
 $2,250,000Active4 beds 4 baths3,972 sq. ft.
7001 Almaden Ln, Carlsbad, CA 92009
MLS# 260021857SDListed by: COMPASS - New
 $1,899,000Active3 beds 4 baths2,099 sq. ft.
2537 State St., Carlsbad, CA 92008
MLS# 260021837SDListed by: COMPASS - Open Sun, 1 to 4pmNew
 $749,990Active2 beds 2 baths1,000 sq. ft.
2877 Sanford Lane, Carlsbad, CA 92010
MLS# 260021815Listed by: BROOKESHIRE REAL ESTATE - New
 $1,749,000Active3 beds 3 baths2,323 sq. ft.
1689 Robin Place, Carlsbad, CA 92011
MLS# NDP2608349Listed by: COLDWELL BANKER REALTY - Open Sun, 12 to 2pmNew
 $889,000Active3 beds 3 baths1,420 sq. ft.
3316 Campo Azul Ct, Carlsbad, CA 92010
MLS# 260021783Listed by: NEXTHOME BELLA PROPERTIES - New
 $450,000Active2 beds 2 baths1,352 sq. ft.
6550 Ponto Dr #138, Carlsbad, CA 92011
MLS# NDP2608342Listed by: DOUGLAS ELLIMAN OF CALIFORNIA


Protect your home and budget from life's surprises with an Assurant Home Warranty, backed by a partner that supports you through every step of homeownership. Explore Plans.
© 2023 - 2026 ERA Franchise Systems LLC. All rights reserved. ERA Franchise Systems LLC fully supports the principles of the Fair Housing Act and the Equal Opportunity Act. ERA, ERA Real Estate powered, and their respective logos are registered service marks of ERA Franchise Systems LLC. Each office is independently owned and operated.