
2925 Via Libertad, Carlsbad, CA 92010
Local realty services provided by:Nelson Shelton Real Estate ERA Powered
2925 Via Libertad,Carlsbad, CA 92010
$740,000
- 3 Beds
- 3 Baths
- - sq. ft.
- Townhouse
- Sold
Listed by: christina gawrych, ak kelley
Office: elevate capital760-888-7778
MLS#:NDP2601703
Source:CRMLS
Sorry, we are unable to map this address
Price summary
- Price:$740,000
- Monthly HOA dues:$438
About this home
Rarely does an opportunity like this come along in Carlsbad. This 3-bedroom, 2.5-bath townhouse in the Tanglewood community is now priced to move and it's difficult to find another home in this area offering a detached 2-car garage, a spacious private patio, and access to community amenities at this price point! Just 10 minutes from the beach and steps from The Shoppes at Carlsbad, you're surrounded by coffee shops, grocery stores, and some of the top rated dining options. Walkable sidewalks wind through lush, manicured grounds and with HOA-managed exterior maintenance and landscaping, you get a beautiful setting without the upkeep burden. Inside, light pours through large windows in every bedroom. Upgraded bathrooms add a polished touch, while the private patio is a welcoming outdoor space for morning coffee or evening relaxation. Townhouse living means less maintenance and more time to enjoy everything Carlsbad has to offer. Tanglewood community amenities include two large pools, a children's wading pool, a jacuzzi, pickleball and tennis courts, and a neighborhood park all set within a walkable, well-maintained community. Comfort. Recreation. Low-maintenance coastal living. Come see it for yourself!...
Contact an agent
Home facts
- Year built:1978
- Listing ID #:NDP2601703
- Added:135 day(s) ago
- Updated:July 08, 2026 at 11:50 AM
Rooms and interior
- Bedrooms:3
- Total bathrooms:3
- Full bathrooms:2
- Half bathrooms:1
- Kitchen Description:Dishwasher, Refrigerator
Structure and exterior
- Year built:1978
- Lot Features:Front Yard
- Levels:2 Story
Utilities
- Sewer:Public Sewer
Finances and disclosures
- Price:$740,000
Features and amenities
- Appliances:Dishwasher, Dryer, Washer
- Laundry features:Dryer, Washer
- Amenities:All Bedrooms Up
- Pool features:Association, Community, Pool
Parking
- Total parking spaces:2
- Garage:Yes
- Garage spaces:2
New listings near 2925 Via Libertad
- Open Wed, 10am to 1pmNew
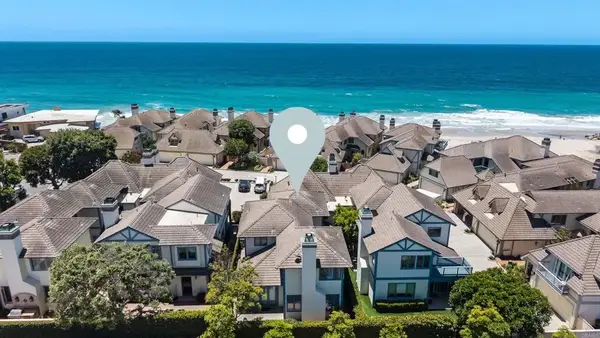 $5,495,000Active3 beds 4 baths2,851 sq. ft.
2340 Rue Des Chateaux, Carlsbad, CA 92008
MLS# NDP2606465Listed by: BARRY ESTATES - Coming Soon
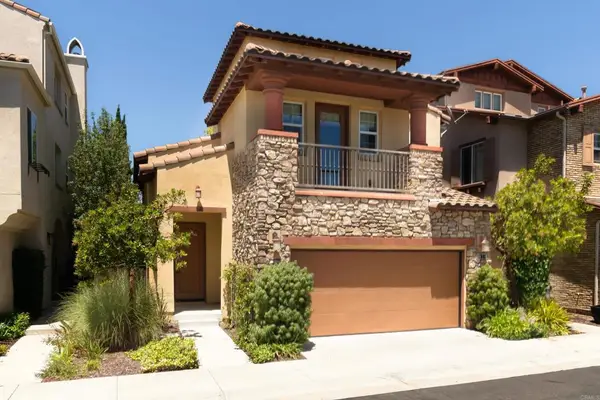 $1,399,000Coming Soon3 beds 4 baths
2410 Trona Way, Carlsbad, CA 92009
MLS# NDP2606467Listed by: FIRST TEAM REAL ESTATE - New
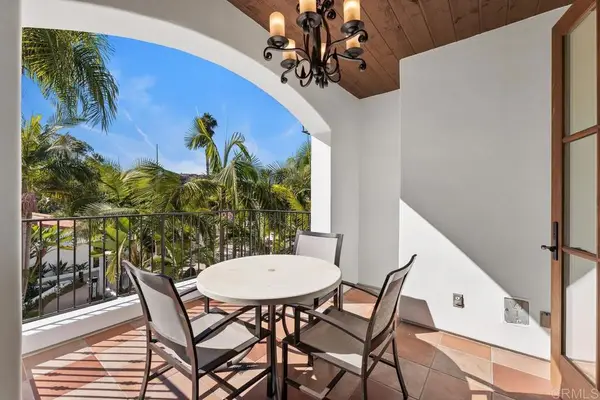 $830,000Active2 beds 2 baths1,130 sq. ft.
7323 Estrella De Mar Road #37, Carlsbad, CA 92009
MLS# NDP2606472Listed by: COMPASS - New
 $825,000Active2 beds 2 baths1,188 sq. ft.
6675 Paseo Del Norte #E, Carlsbad, CA 92011
MLS# 260016441SDListed by: COMPASS - New
 $1,790,000Active3 beds 2 baths2,051 sq. ft.
4747 Marina #16, Carlsbad, CA 92008
MLS# 260016452SDListed by: HOMESMART REALTY WEST - Open Sat, 1 to 3pmNew
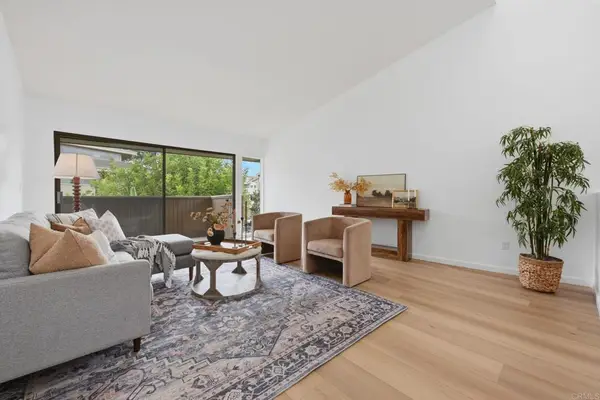 $759,000Active3 beds 2 baths1,339 sq. ft.
7538 Gibraltar Street #D, Carlsbad, CA 92009
MLS# NDP2606452Listed by: COMPASS - Open Sat, 1 to 3pmNew
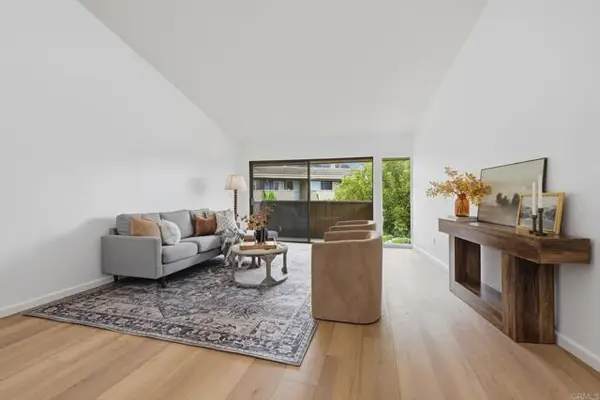 $759,000Active3 beds 2 baths1,339 sq. ft.
7538 Gibraltar Street #D, Carlsbad, CA 92009
MLS# NDP2606452Listed by: COMPASS
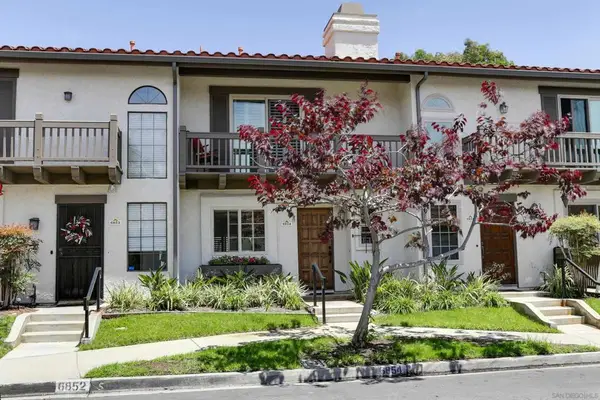 $999,000Active2 beds 3 baths1,292 sq. ft.
6854 Maple Leaf Dr, Carlsbad, CA 92011
MLS# 260015452SDListed by: EQUITY PACIFIC COAST- Open Thu, 3 to 6pmNew
 $1,979,000Active5 beds 3 baths2,888 sq. ft.
973 Whimbrel Ct, Carlsbad, CA 92011
MLS# 260016367SDListed by: PHILLIPS & COMPANY - Coming Soon
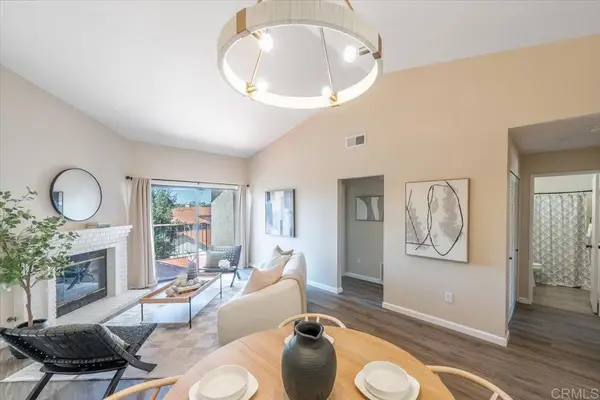 $639,000Coming Soon2 beds 2 baths
2838 Andover Avenue, Carlsbad, CA 92010
MLS# NDP2606431Listed by: COMPASS


Protect your home and budget from life's surprises with an Assurant Home Warranty, backed by a partner that supports you through every step of homeownership. Explore Plans.
© 2023 - 2026 ERA Franchise Systems LLC. All rights reserved. ERA Franchise Systems LLC fully supports the principles of the Fair Housing Act and the Equal Opportunity Act. ERA, ERA Real Estate powered, and their respective logos are registered service marks of ERA Franchise Systems LLC. Each office is independently owned and operated.