
3107 Via Sombra, Carlsbad, CA 92010
Local realty services provided by:ERA North Orange County Real Estate
3107 Via Sombra,Carlsbad, CA 92010
$789,000
- 3 Beds
- 3 Baths
- 1,452 sq. ft.
- Condominium
- Active
Listed by: ashley van leuven
Office: redfin corporation877-973-3346
MLS#:260016893SD
Source:CRMLS
Price summary
- Price:$789,000
- Price per sq. ft.:$543.39
- Monthly HOA dues:$438
About this home
Tucked away on a quiet cul-de-sac in the desirable Tanglewood community, this beautifully maintained 3-bedroom, 2.5-bath home enjoys a prime location at the back of the complex with a wide greenbelt stretching out front for a peaceful, open setting. The thoughtfully remodeled kitchen and bathrooms blend style and functionality, while the spacious floor plan offers comfortable everyday living and effortless entertaining. The expansive primary suite features a private balcony and an added walk-in closet, creating a relaxing retreat. A low-maintenance patio provides the perfect space for outdoor dining or gathering with family and friends, while the detached yet directly accessible two-car garage adds convenience and extra storage. Residents of Tanglewood enjoy exceptional HOA amenities, including two pools, two spas, a tennis court, clubhouse, RV parking storage options, and abundant guest and street parking. Ideally located near beautiful Carlsbad beaches, shopping, dining, parks, and top-rated schools, this home offers the perfect combination of comfort, convenience, and coastal lifestyle....
Contact an agent
Home facts
- Year built:1982
- Subdivision & Development:Carlsbad West
- Listing ID #:260016893SD
- Added:47 day(s) ago
- Updated:August 26, 2026 at 11:15 PM
Rooms and interior
- Bedrooms:3
- Total bathrooms:3
- Full bathrooms:2
- Half bathrooms:1
- Flooring:Carpet, Tile
- Kitchen Description:Dishwasher, Electric Cooking, Electric Cooktop, Electric Oven, Electric Range, Ice Maker, Microwave, Refrigerator
- Bedroom Description:All Bedrooms Up
- Living area:1,452 sq. ft.
Heating and cooling
- Cooling:Whole House Fan
- Heating:Forced Air, Natural Gas
Structure and exterior
- Year built:1982
- Building area:1,452 sq. ft.
- Lot area:0.05 Acres
- Lot Features:Sprinkler System
- Levels:2 Story
Utilities
- Water:Water Available
Finances and disclosures
- Price:$789,000
- Price per sq. ft.:$543.39
Features and amenities
- Appliances:Dishwasher, Disposal, Electric Cooktop, Electric Oven, Electric Range, Ice Maker, Microwave, Refrigerator
- Laundry features:Gas Dryer Hookup, In Garage, Washer Hookup
- Amenities:Balcony, Ceiling Fans, Clubhouse, Maintenance Grounds, Recessed Lighting, Storage Space
- Pool features:Community Pool
Parking
- Total parking spaces:2
- Garage:Yes
- Garage spaces:2
New listings near 3107 Via Sombra
- Coming Soon
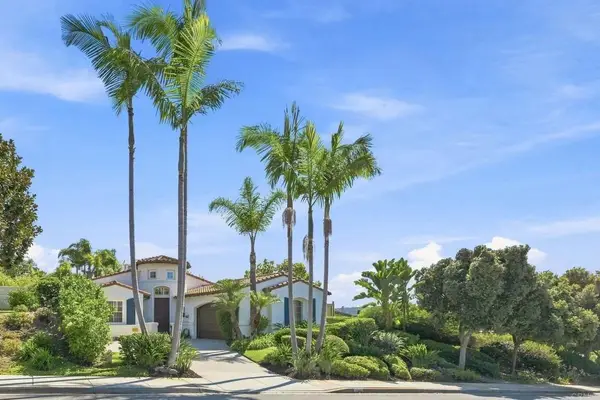 $2,499,000Coming Soon4 beds 4 baths3,282 sq. ft.
1745 Hummingbird Road, Carlsbad, CA 92011
MLS# NDP2608028Listed by: LINCOLN REALTY GROUP - Coming Soon
 $1,949,000Coming Soon4 beds 3 baths2,933 sq. ft.
Address Withheld By Seller, Carlsbad, CA 92009
MLS# 260020645SDListed by: COLDWELL BANKER REALTY - Coming Soon
 $1,349,000Coming Soon2 beds 3 baths1,544 sq. ft.
2399 Jefferson #3, Carlsbad, CA 92008
MLS# SR26181872Listed by: BERKSHIRE HATHAWAY HOMESERVICES TROTH, REALTORS - Coming Soon
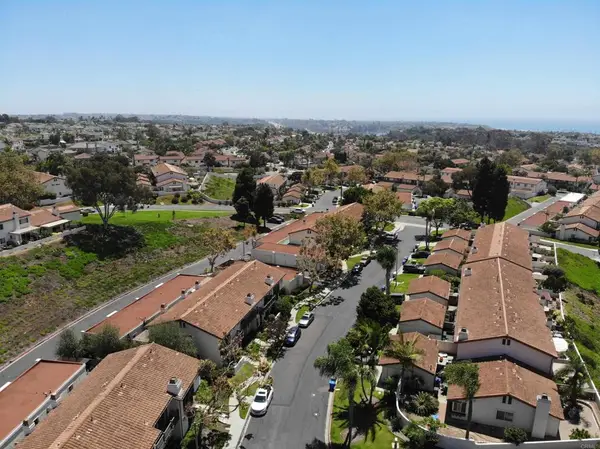 $995,000Coming Soon2 beds 3 baths1,292 sq. ft.
6854 Maple Leaf Dr, Carlsbad, CA 92011
MLS# NDP2607851Listed by: REAL BROKERAGE TECHNOLOGIES - Coming Soon
 $845,000Coming Soon2 beds 2 baths1,341 sq. ft.
Address Withheld By Seller, Carlsbad, CA 92010
MLS# 260020068SDListed by: RE/MAX CONNECTIONS - Coming Soon
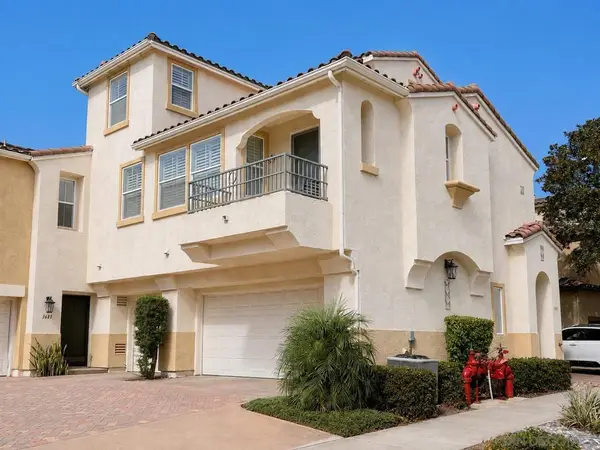 $845,000Coming Soon2 beds 2 baths1,341 sq. ft.
Address Withheld By Seller, Carlsbad, CA 92010
MLS# 260020068SDListed by: RE/MAX CONNECTIONS - New
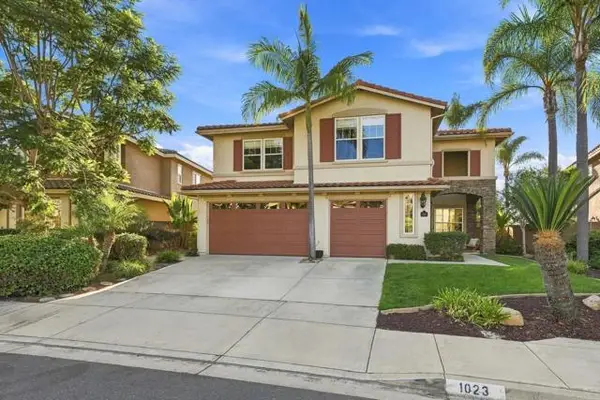 $2,299,999Active4 beds 4 baths3,362 sq. ft.
1023 Turnstone Road, Carlsbad, CA 92011
MLS# NDP2607710Listed by: LINCOLN REALTY GROUP
- New
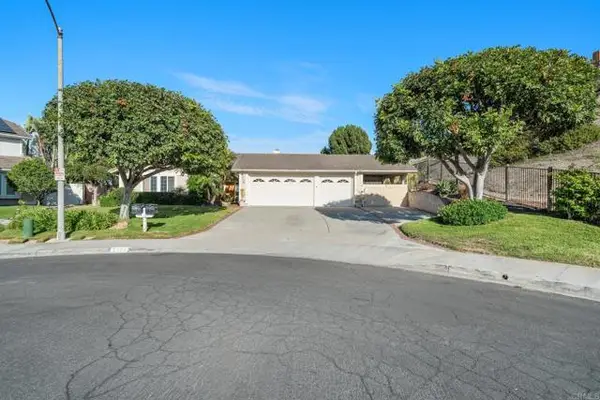 $1,995,000Active4 beds 3 baths2,419 sq. ft.
2354 Kimberly Ct, Carlsbad, CA 92008
MLS# NDP2607939Listed by: PACIFIC FIRST REALTY - New
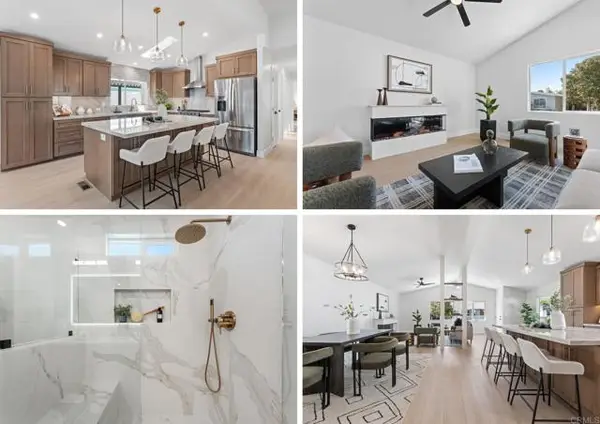 $825,000Active2 beds 2 baths1,440 sq. ft.
3473 Don Ortega Drive, Carlsbad, CA 92010
MLS# NDP2608064Listed by: ROA CALIFORNIA INC. - Open Sat, 1 to 4pmNew
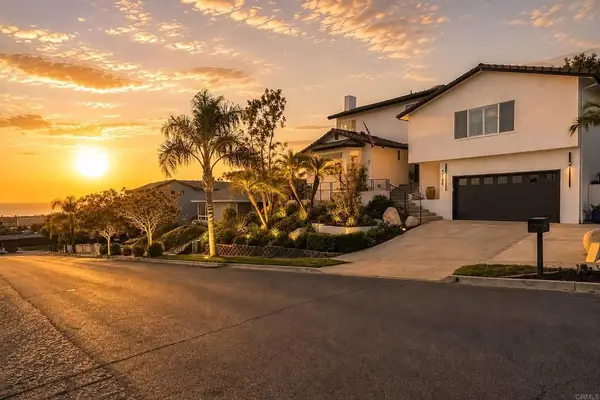 $3,799,000Active5 beds 4 baths3,611 sq. ft.
2140 Janis Way, Carlsbad, CA 92008
MLS# NDP2608058Listed by: RECREATE REAL ESTATE


Protect your home and budget from life's surprises with an Assurant Home Warranty, backed by a partner that supports you through every step of homeownership. Explore Plans.
© 2023 - 2026 ERA Franchise Systems LLC. All rights reserved. ERA Franchise Systems LLC fully supports the principles of the Fair Housing Act and the Equal Opportunity Act. ERA, ERA Real Estate powered, and their respective logos are registered service marks of ERA Franchise Systems LLC. Each office is independently owned and operated.