
3211 Tyler Street, Carlsbad, CA 92008
Local realty services provided by:ERA North Orange County Real Estate
3211 Tyler Street,Carlsbad, CA 92008
$1,749,900
- 4 Beds
- 4 Baths
- 2,302 sq. ft.
- Townhouse
- Active
Listed by: joseph c arendsen
Office: compass
MLS#:260023905
Source:San Diego MLS via CRMLS
Price summary
- Price:$1,749,900
- Price per sq. ft.:$760.17
- Monthly HOA dues:$484
About this home
Finishing construction this November, this rare 4 bedroom townhome offers sun drenched spaces, large entertaining decks, plus Carlsbad Village & Ocean views! Welcome to Breezeways, an exclusive, limited collection of just 12 modern coastal residences in the heart of Carlsbad. Perfectly positioned one block from vibrant Carlsbad Village and two blocks from the Pacific Ocean, this three-story layout delivers the ultimate North County beach lifestyle. Designed for ultimate versatility, the first floor features a private full bedroom, bathroom, and kitchen hookups—perfect for an in-law suite, multi-generational living, or a high-end guest retreat. Spanning an expansive 2,302 sq ft, this residence lives and feels like a detached home. Enjoy seamless indoor-outdoor flow, open-concept living, clean contemporary finishes, and private outdoor decks to soak in cool coastal breezes. Walk right out your front door to top-rated dining, local boutiques, Barons Market, and the sand. With only a couple of ocean-view homes remaining,...
Contact an agent
Home facts
- Year built:2026
- Subdivision & Development:CARLSBAD WEST
- Listing ID #:260023905
- Added:3 day(s) ago
- Updated:October 05, 2026 at 02:37 PM
Rooms and interior
- Bedrooms:4
- Total bathrooms:4
- Full bathrooms:3
- Half bathrooms:1
- Kitchen Description:Dishwasher, Disposal, Microwave, Range/Oven, Refrigerator
- Living area:2,302 sq. ft.
Heating and cooling
- Cooling:Central Forced Air
- Heating:Forced Air Unit
Structure and exterior
- Roof:Composition
- Year built:2026
- Building area:2,302 sq. ft.
- Architectural Style:Cape Cod, Colonial, Craftsman, Traditional
- Construction Materials:Wood/Stucco
- Levels:3 Story
Utilities
- Water:Meter on Property
- Sewer:Sewer Connected
Finances and disclosures
- Price:$1,749,900
- Price per sq. ft.:$760.17
Features and amenities
- Appliances:Dishwasher, Disposal, Microwave, Range/Oven, Refrigerator
- Laundry features:Electric
Parking
- Total parking spaces:2
- Parking description:Attached
- Garage spaces:2
 This information is deemed reliable but not guaranteed. You should rely on this information only to decide whether or not to further investigate a particular property. BEFORE MAKING ANY OTHER DECISION, YOU SHOULD PERSONALLY INVESTIGATE THE FACTS (e.g. square footage and lot size) with the assistance of an appropriate professional. You may use this information only to identify properties you may be interested in investigating further. All uses except for personal, non-commercial use in accordance with the foregoing purpose are prohibited. Redistribution or copying of this information, any photographs or video tours is strictly prohibited. This information is derived from the Internet Data Exchange (IDX) service provided by San Diego MLS®. Displayed property listings may be held by a brokerage firm other than the broker and/or agent responsible for this display. The information and any photographs and video tours and the compilation from which they are derived is protected by copyright. Compilation © 2020 San Diego MLS®, Inc.
New listings near 3211 Tyler Street
- Coming Soon
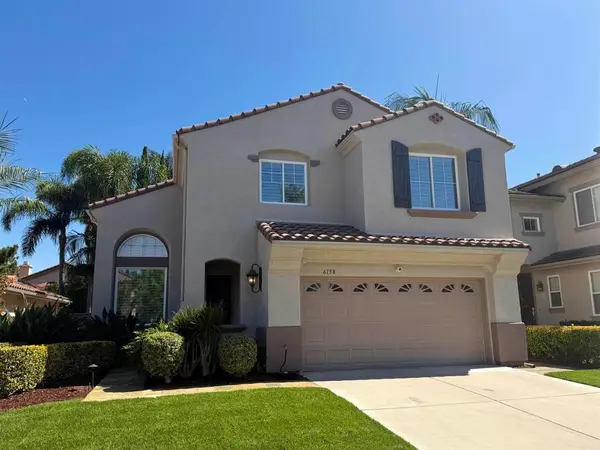 $1,549,000Coming Soon3 beds 3 baths2,255 sq. ft.
6158 Paseo Jaquita, Carlsbad, CA 92009
MLS# NDP2609176Listed by: SRG - Coming Soon
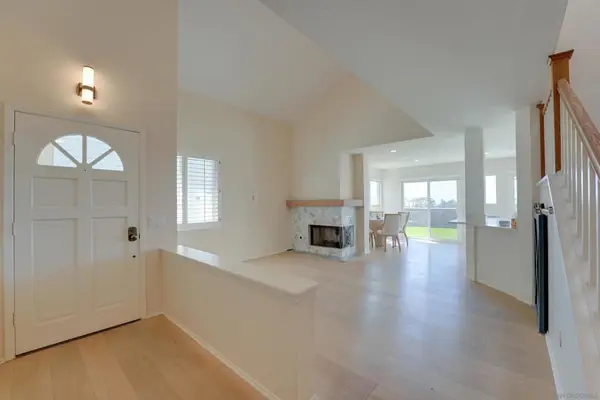 $1,549,000Coming Soon3 beds 3 baths1,681 sq. ft.
Address Withheld By Seller, Carlsbad, CA 92011
MLS# 260023655SDListed by: KELLER WILLIAMS SAN DIEGO METRO - New
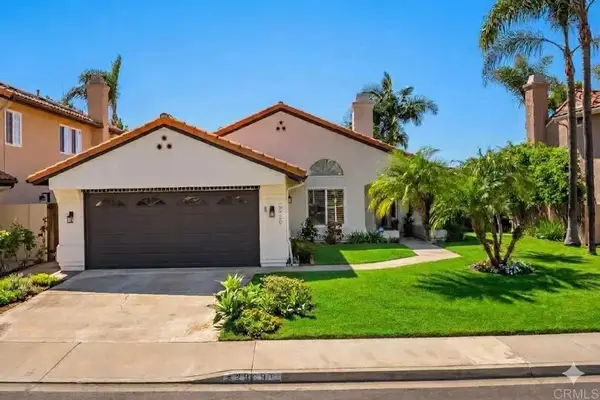 $1,629,000Active4 beds 2 baths1,848 sq. ft.
2929 Via Ipanema, Carlsbad, CA 92009
MLS# NDP2609253Listed by: BERKSHIRE HATHAWAY HOMESERVICE - New
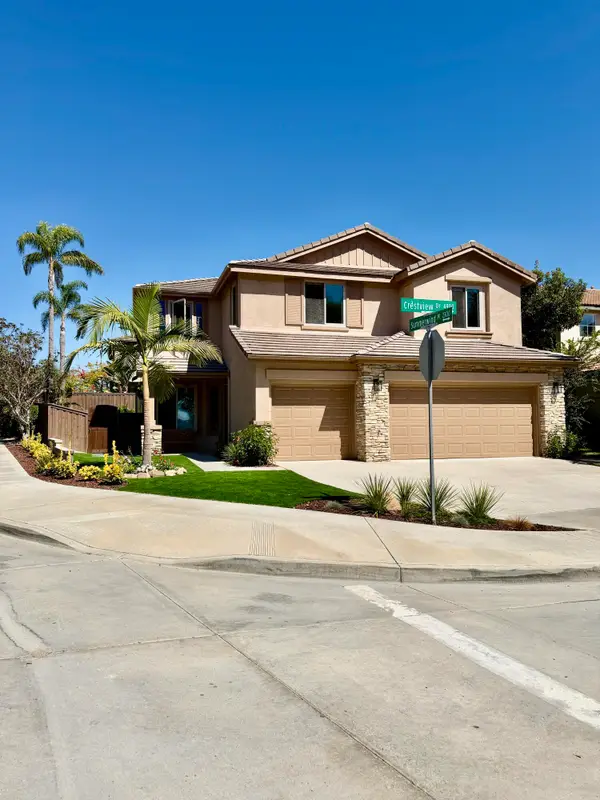 $1,983,000Active5 beds 3 baths2,865 sq. ft.
4982 Crestview Drive, Carlsbad, CA 92008
MLS# 219153762Listed by: BP HOMES - New
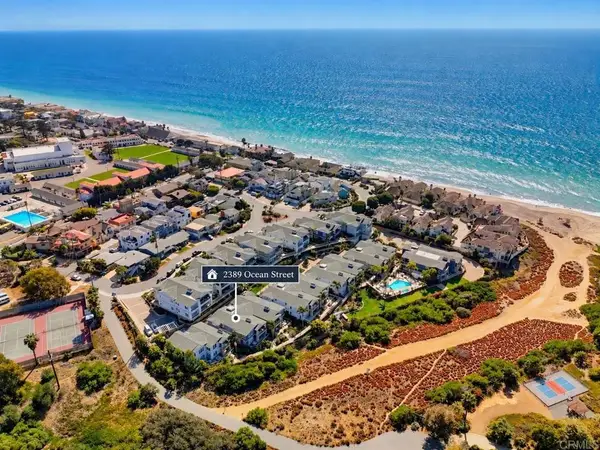 $2,995,000Active3 beds 3 baths1,966 sq. ft.
2389 Ocean Street, Carlsbad, CA 92008
MLS# NDP2609221Listed by: SEASIDE EXECUTIVES - New
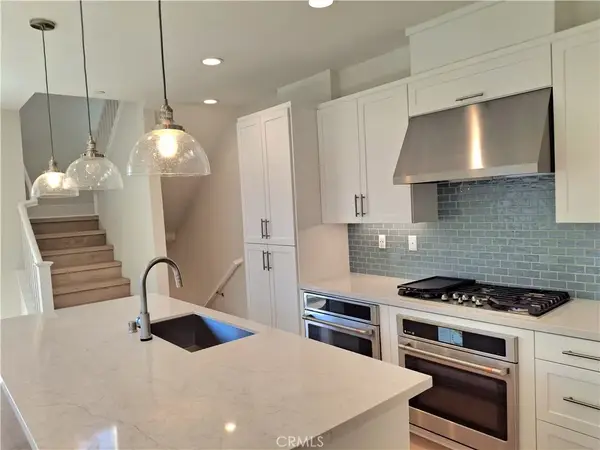 $1,055,204Active4 beds 4 baths1,547 sq. ft.
3572 Via Nido, Carlsbad, CA 92009
MLS# IG26215383Listed by: RICHMOND AMERICAN HOMES - New
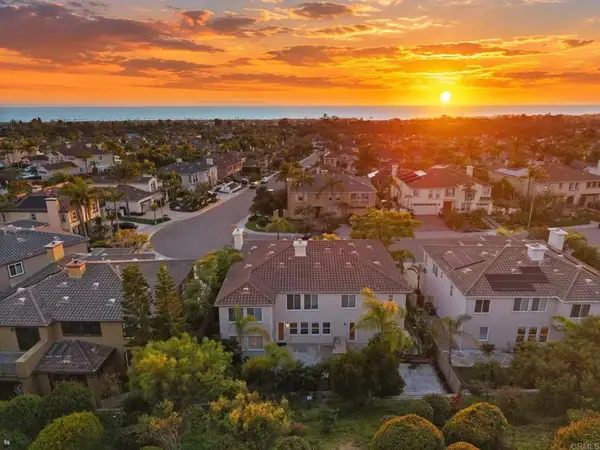 $2,599,900Active5 beds 5 baths4,538 sq. ft.
6584 Coneflower Drive, Carlsbad, CA 92011
MLS# NDP2609214Listed by: REAL BROKERAGE TECHNOLOGIES - New
 $899,000Active2 beds 3 baths1,545 sq. ft.
2583 Navarra Drive #D, Carlsbad, CA 92009
MLS# NDP2609220Listed by: COLDWELL BANKER REALTY - New
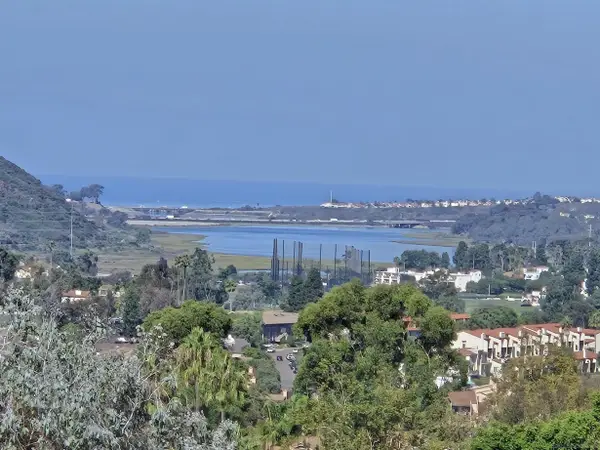 $2,050,000Active0 Acres
7408 Cadencia St. #474, Carlsbad, CA 92009
MLS# 260024025Listed by: COLDWELL BANKER REALTY - New
 $560,850Active2 beds 2 baths1,536 sq. ft.
3490 Don Alberto Drive, Carlsbad, CA 92010
MLS# NDP2609198Listed by: HOMESMART REALTY WEST


Protect your home and budget from life's surprises with an Assurant Home Warranty, backed by a partner that supports you through every step of homeownership. Explore Plans.
© 2023 - 2026 ERA Franchise Systems LLC. All rights reserved. ERA Franchise Systems LLC fully supports the principles of the Fair Housing Act and the Equal Opportunity Act. ERA, ERA Real Estate powered, and their respective logos are registered service marks of ERA Franchise Systems LLC. Each office is independently owned and operated.