
3223 Tyler St, Carlsbad, CA 92008
Local realty services provided by:ERA North Orange County Real Estate
3223 Tyler St,Carlsbad, CA 92008
$1,724,900
- 4 Beds
- 4 Baths
- 2,302 sq. ft.
- Townhouse
- Active
Listed by: joseph c arendsen
Office: compass
MLS#:260021530
Source:San Diego MLS via CRMLS
Price summary
- Price:$1,724,900
- Price per sq. ft.:$749.3
- Monthly HOA dues:$484
About this home
Welcome to Breezeways, an intimate enclave of just 12 modern coastal residences in the heart of Carlsbad. Perfectly positioned just 1 block from vibrant Carlsbad Village and 2 blocks from the Pacific Ocean, this rare 4-bedroom, 3.5-bath three-story townhome delivers the ultimate North County beach lifestyle. Highlighting a highly functional floor plan, the first floor features a full bedroom and bath with its own separate access, ideal for guests, a private home office, Jr-ADU, rental potential, or multi-generational living. Upstairs, enjoy expansive, light-filled open-concept living spaces accented by clean contemporary finishes and designed for effortless indoor-outdoor living. Step out onto private outdoor decks to soak in warm natural light and cool ocean breezes. Spanning over 2,300 sq ft of masterfully crafted living space, this townhome feels and lives like a detached home. Walk to top rated dining, local shops, Barons grocery store and the beach right from your front door in this exclusive, limited-collection community....
Contact an agent
Home facts
- Year built:2026
- Subdivision & Development:CARLSBAD WEST
- Listing ID #:260021530
- Added:3 day(s) ago
- Updated:September 06, 2026 at 02:44 PM
Rooms and interior
- Bedrooms:4
- Total bathrooms:4
- Full bathrooms:3
- Half bathrooms:1
- Kitchen Description:Dishwasher, Disposal, Microwave, Range/Oven, Refrigerator, Vented Exhaust Fan
- Living area:2,302 sq. ft.
Heating and cooling
- Cooling:Central Forced Air
- Heating:Forced Air Unit
Structure and exterior
- Roof:Composition
- Year built:2026
- Building area:2,302 sq. ft.
- Architectural Style:Cape Cod, Craftsman
- Construction Materials:Stucco, Wood
- Levels:3 Story
Utilities
- Water:Meter on Property
- Sewer:Sewer Connected
Finances and disclosures
- Price:$1,724,900
- Price per sq. ft.:$749.3
Features and amenities
- Appliances:Dishwasher, Disposal, Fire Sprinklers, Microwave, Range/Oven, Refrigerator, Vented Exhaust Fan
- Laundry features:Electric
Parking
- Total parking spaces:2
- Parking description:Attached
- Garage spaces:2
 This information is deemed reliable but not guaranteed. You should rely on this information only to decide whether or not to further investigate a particular property. BEFORE MAKING ANY OTHER DECISION, YOU SHOULD PERSONALLY INVESTIGATE THE FACTS (e.g. square footage and lot size) with the assistance of an appropriate professional. You may use this information only to identify properties you may be interested in investigating further. All uses except for personal, non-commercial use in accordance with the foregoing purpose are prohibited. Redistribution or copying of this information, any photographs or video tours is strictly prohibited. This information is derived from the Internet Data Exchange (IDX) service provided by San Diego MLS®. Displayed property listings may be held by a brokerage firm other than the broker and/or agent responsible for this display. The information and any photographs and video tours and the compilation from which they are derived is protected by copyright. Compilation © 2020 San Diego MLS®, Inc.
New listings near 3223 Tyler St
- Coming Soon
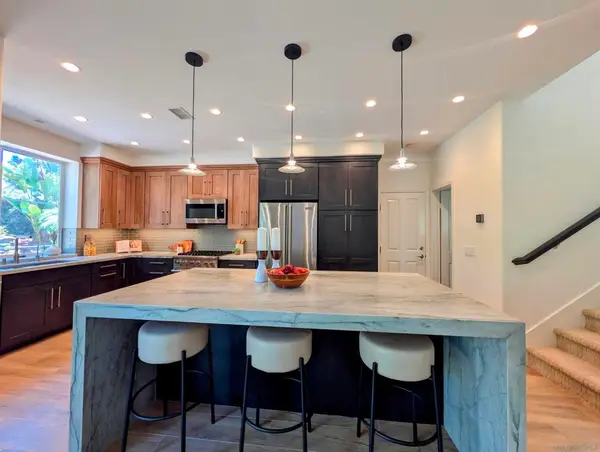
 $1,650,000Coming Soon3 beds 3 baths1,705 sq. ft.
Address Withheld By Seller, Carlsbad, CA 92011
MLS# 260021858SDListed by: DAN S. RUBENSTEIN - Coming Soon
 $1,650,000Coming Soon3 beds 3 baths1,705 sq. ft.
Address Withheld By Seller, Carlsbad, CA 92011
MLS# 260021858SDListed by: DAN S. RUBENSTEIN - Coming Soon
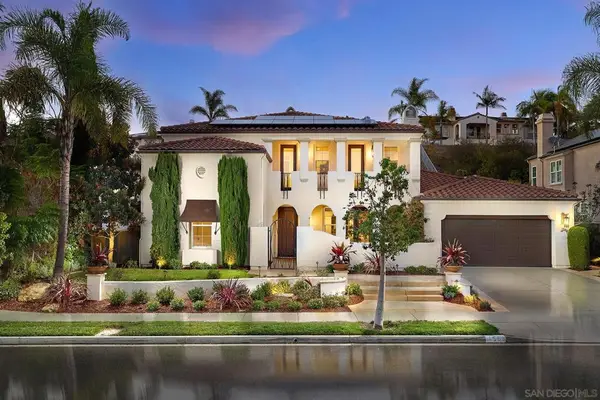 $2,799,000Coming Soon5 beds 4 baths3,743 sq. ft.
Address Withheld By Seller, Carlsbad, CA 92009
MLS# 260021729SDListed by: COMPASS - Coming Soon
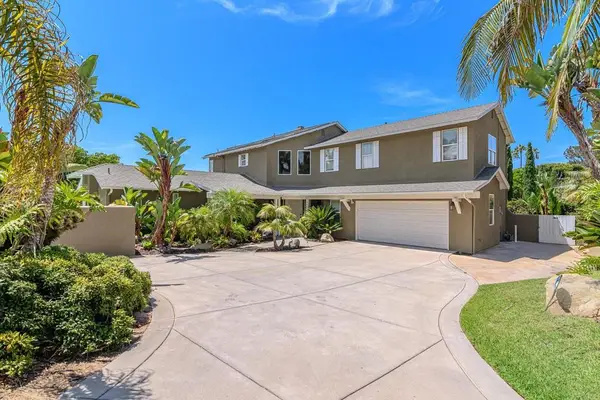 $2,199,999Coming Soon4 beds 4 baths2,980 sq. ft.
3443 Adams St, Carlsbad, CA 92008
MLS# PTP2606609Listed by: PACIFIC SOTHEBY'S INT'L REALTY - Open Sun, 12 to 2pmNew
 $2,250,000Active4 beds 4 baths3,972 sq. ft.
7001 Almaden Ln, Carlsbad, CA 92009
MLS# 260021857Listed by: COMPASS - Open Sun, 1 to 4pmNew
 $749,990Active2 beds 2 baths1,000 sq. ft.
2877 Sanford Lane, Carlsbad, CA 92010
MLS# 260021815Listed by: BROOKESHIRE REAL ESTATE - Open Mon, 12 to 3pmNew
 $1,749,000Active3 beds 3 baths2,323 sq. ft.
1689 Robin Place, Carlsbad, CA 92011
MLS# NDP2608349Listed by: COLDWELL BANKER REALTY - Open Sun, 12 to 2pmNew
 $889,000Active3 beds 3 baths1,420 sq. ft.
3316 Campo Azul Ct, Carlsbad, CA 92010
MLS# 260021783Listed by: NEXTHOME BELLA PROPERTIES - New
 $574,900Active2 beds 2 baths1,046 sq. ft.
2352 Altisma Way #9, Carlsbad, CA 92009
MLS# NDP2608339Listed by: WIEGAND REALTY - New
 $450,000Active2 beds 2 baths1,352 sq. ft.
6550 Ponto Dr #138, Carlsbad, CA 92011
MLS# NDP2608342Listed by: DOUGLAS ELLIMAN OF CALIFORNIA


Protect your home and budget from life's surprises with an Assurant Home Warranty, backed by a partner that supports you through every step of homeownership. Explore Plans.
© 2023 - 2026 ERA Franchise Systems LLC. All rights reserved. ERA Franchise Systems LLC fully supports the principles of the Fair Housing Act and the Equal Opportunity Act. ERA, ERA Real Estate powered, and their respective logos are registered service marks of ERA Franchise Systems LLC. Each office is independently owned and operated.