
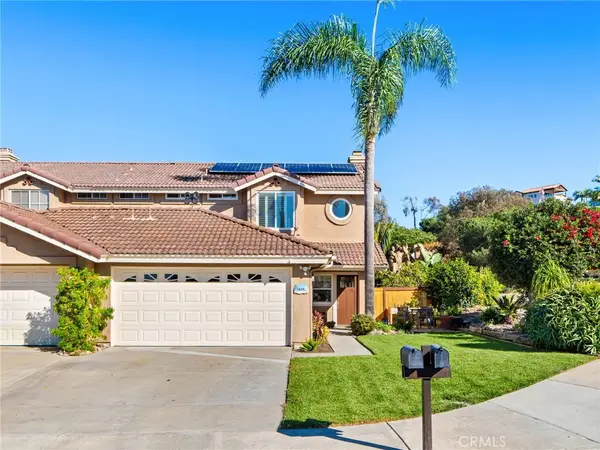
3383 Campo Azul Ct, Carlsbad, CA 92010
Local realty services provided by:ERA North Orange County Real Estate
Listed by: tyson lund, tammy barbee
Office: the lund team, inc
MLS#:NDP2610212
Source:San Diego MLS via CRMLS
Price summary
- Price:$975,000
- Price per sq. ft.:$580.01
- Monthly HOA dues:$420
About this home
Largest plan in Agave at The Preserve! Newer end unit with 3 bedrooms/2.5 baths, attached 2-car garage, and private yard. Original owners - first time on the market! Great room concept on main floor. Island kitchen with pantry. Convenient upstairs laundry room. Primary bedroom features a private view balcony and walk-in closet. Spa-like primary bath with soaking tub, shower, and dual sinks. CARLSBAD SCHOOLS! Community pool, spa, fitness center, and incredible hiking and walking trails. Close to shopping, restaurants, parks, and the 78 freeway.
Contact an agent
Home facts
- Year built:2018
- Subdivision & Development:The Preserve (TPRES)
- Listing ID #:NDP2610212
- Added:1 day(s) ago
- Updated:November 12, 2026 at 08:40 PM
Rooms and interior
- Bedrooms:3
- Total bathrooms:3
- Full bathrooms:2
- Half bathrooms:1
- Living area:1,681 sq. ft.
Heating and cooling
- Cooling:Central Forced Air
- Heating:Forced Air Unit
Structure and exterior
- Roof:Tile/Clay
- Year built:2018
- Building area:1,681 sq. ft.
- Exterior Features:Deck, Patio
- Levels:2 Story
Finances and disclosures
- Price:$975,000
- Price per sq. ft.:$580.01
Features and amenities
- Pool features:Community/Common, Pool
Parking
- Total parking spaces:2
- Parking description:Garage
- Garage spaces:2
 This information is deemed reliable but not guaranteed. You should rely on this information only to decide whether or not to further investigate a particular property. BEFORE MAKING ANY OTHER DECISION, YOU SHOULD PERSONALLY INVESTIGATE THE FACTS (e.g. square footage and lot size) with the assistance of an appropriate professional. You may use this information only to identify properties you may be interested in investigating further. All uses except for personal, non-commercial use in accordance with the foregoing purpose are prohibited. Redistribution or copying of this information, any photographs or video tours is strictly prohibited. This information is derived from the Internet Data Exchange (IDX) service provided by San Diego MLS®. Displayed property listings may be held by a brokerage firm other than the broker and/or agent responsible for this display. The information and any photographs and video tours and the compilation from which they are derived is protected by copyright. Compilation © 2020 San Diego MLS®, Inc.
New listings near 3383 Campo Azul Ct
- Coming Soon
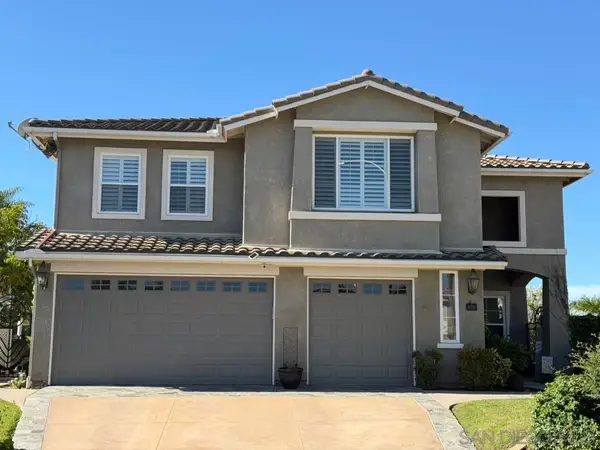 $2,499,000Coming Soon5 beds 4 baths3,290 sq. ft.
Address Withheld By Seller, Carlsbad, CA 92011
MLS# 260026861SDListed by: COMPASS - Coming Soon
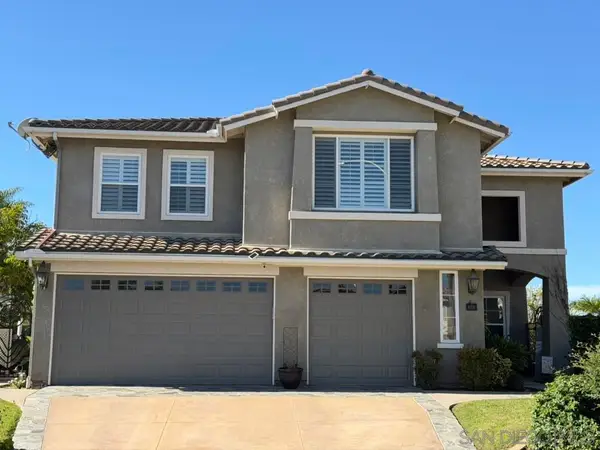 $2,499,000Coming Soon5 beds 4 baths3,290 sq. ft.
Address Withheld By Seller, Carlsbad, CA 92011
MLS# 260026861SDListed by: COMPASS - New
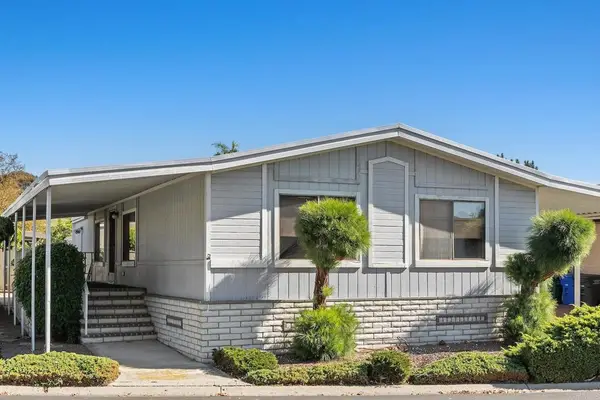 $499,000Active3 beds 2 baths1,344 sq. ft.
3515 Don Carlos Drive, Carlsbad, CA 92010
MLS# NDP2610228Listed by: NORTH COMPASS REALTY - Open Sat, 1:30 to 4:30pmNew
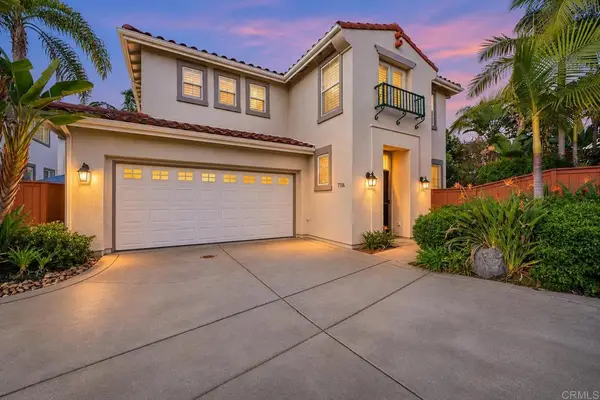 $1,699,000Active4 beds 3 baths2,220 sq. ft.
7316 Spinnaker St, Carlsbad, CA 92011
MLS# NDP2610230Listed by: THE JAISWAL GROUP, INC. - New
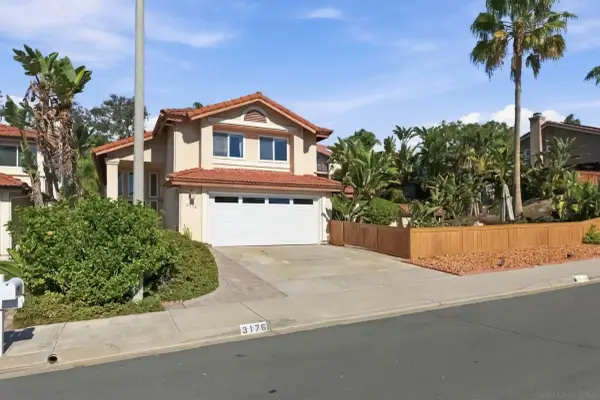 $1,350,000Active5 beds 3 baths2,300 sq. ft.
3176 Seabury, Carlsbad, CA 92010
MLS# 260026917Listed by: LPT REALTY, INC - Open Sat, 1:30 to 4:30pmNew
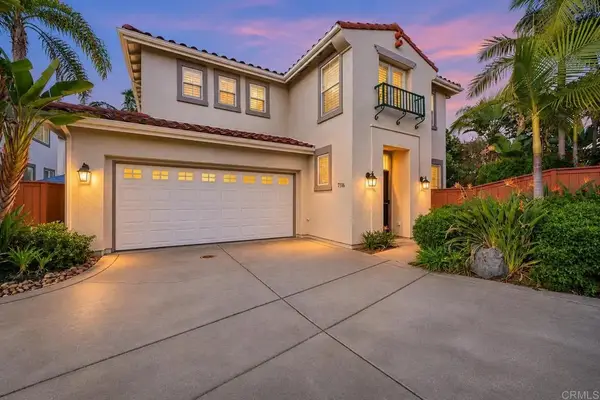 $1,699,000Active4 beds 3 baths2,220 sq. ft.
7316 Spinnaker St, Carlsbad, CA 92011
MLS# NDP2610230Listed by: THE JAISWAL GROUP, INC. - New
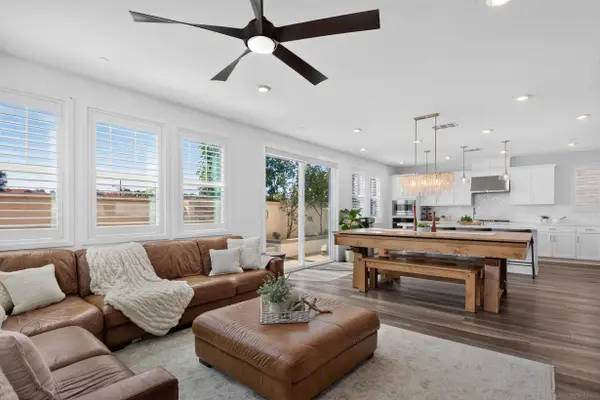 $1,699,000Active5 beds 5 baths2,786 sq. ft.
6617 Spartina Ct, Carlsbad, CA 92011
MLS# 260026901Listed by: EXP REALTY OF SOUTHERN CA - New
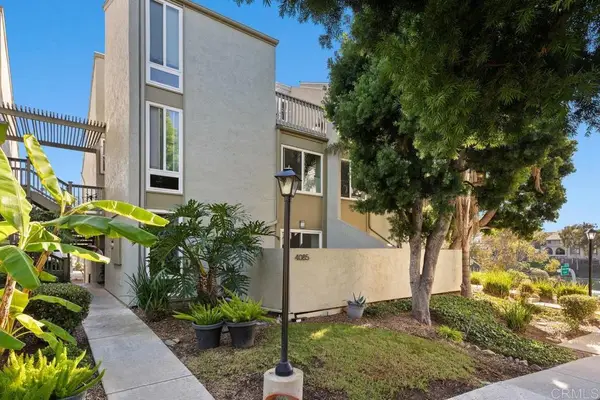 $695,000Active2 beds 2 baths1,030 sq. ft.
4085 Harrison Street #1, Carlsbad, CA 92008
MLS# NDP2610217Listed by: DAS PROPERTY MANAGEMENT - Open Sat, 1 to 4pmNew
 $1,149,000Active3 beds 3 baths1,362 sq. ft.
3604 Ashby Court, Carlsbad, CA 92010
MLS# ND26237135Listed by: ALLISON JAMES ESTATES & HOMES


Protect your home and budget from life's surprises with an Assurant Home Warranty, backed by a partner that supports you through every step of homeownership. Explore Plans.
© 2023 - 2026 ERA Franchise Systems LLC. All rights reserved. ERA Franchise Systems LLC fully supports the principles of the Fair Housing Act and the Equal Opportunity Act. ERA, ERA Real Estate powered, and their respective logos are registered service marks of ERA Franchise Systems LLC. Each office is independently owned and operated.