
3812 Stoneridge Road, Carlsbad, CA 92010
Local realty services provided by:ERA North Orange County Real Estate
3812 Stoneridge Road,Carlsbad, CA 92010
$1,899,000
- 5 Beds
- 3 Baths
- 2,783 sq. ft.
- Single family
- Active
Listed by: rupi azrot
Office: listlean
MLS#:IV26214153
Source:San Diego MLS via CRMLS
Price summary
- Price:$1,899,000
- Price per sq. ft.:$682.36
- Monthly HOA dues:$155
About this home
Beautifully customized yet warm and livable, 3812 Stoneridge Road is a home where craftsmanship, storage, technology and indoor-outdoor living come together effortlessly. From the soaring living spaces and gourmet kitchen to the custom cabinetry, dedicated office, exceptional storage and inviting outdoor connection, nearly every detail has been thoughtfully designed to make everyday life more beautiful, organized and enjoyable. 4 Bedrooms + Office/Optional 5th | 3 Full Baths | Approx. 2,783 Sq. Ft. | Cul-de-Sac | Solar | Gourmet Kitchen | Custom Built-Ins | Hardwood Flooring | Stacking Glass Doors | Covered Patio | Custom Closets | Attic Storage | Finished Garage | AC & Whole-House Fan | Tankless Water Heater $250,000+ Remodel - Hardwood flooring throughout gourmet kitchen oversized island built-in refrigerator built-in pantry abundant cabinetry/counter space multi-panel stacking glass doors covered outdoor living area wired for TV/fan solar smart water system tankless water heater whole-house fan CAT5 throughout Ring exterior monitoring POE cameras electrical at eaves 8-foot custom doors Dutch front and garage doors raised baseboards crown molding plantation shutters shiplap/wainscoting custom closets built-in desks/cabinetry claw-foot tub custom garage flooring/cabinetry concealed attic storage with pull-down ladder access thoughtfully designed storage throughout....
Contact an agent
Home facts
- Year built:2001
- Subdivision & Development:CARLSBAD EAST
- Listing ID #:IV26214153
- Added:3 day(s) ago
- Updated:October 05, 2026 at 02:37 PM
Rooms and interior
- Bedrooms:5
- Total bathrooms:3
- Full bathrooms:3
- Kitchen Description:6 Burner Stove, Convection Oven, Dishwasher, Disposal, Double Oven, Electric Oven, Freezer, Gas Stove, Ice Maker, Microwave, Refrigerator, Self Cleaning Oven, Vented Exhaust Fan
- Living area:2,783 sq. ft.
Heating and cooling
- Cooling:Central Forced Air, Whole House Fan
- Heating:Fireplace, Forced Air Unit
Structure and exterior
- Year built:2001
- Building area:2,783 sq. ft.
- Levels:2 Story
Utilities
- Water:Public
- Sewer:Public Sewer
Finances and disclosures
- Price:$1,899,000
- Price per sq. ft.:$682.36
Features and amenities
- Appliances:6 Burner Stove, Convection Oven, Dishwasher, Disposal, Double Oven, Electric Oven, Freezer, Gas Stove, Ice Maker, Microwave, Refrigerator, Self Cleaning Oven, Trash Compactor, Vented Exhaust Fan, Water Line to Refrigerator, Water Softener
- Laundry features:Gas & Electric Dryer HU, Washer Hookup
Parking
- Total parking spaces:2
- Parking description:Direct Garage Access, Garage, Garage Door Opener
- Garage spaces:2
 This information is deemed reliable but not guaranteed. You should rely on this information only to decide whether or not to further investigate a particular property. BEFORE MAKING ANY OTHER DECISION, YOU SHOULD PERSONALLY INVESTIGATE THE FACTS (e.g. square footage and lot size) with the assistance of an appropriate professional. You may use this information only to identify properties you may be interested in investigating further. All uses except for personal, non-commercial use in accordance with the foregoing purpose are prohibited. Redistribution or copying of this information, any photographs or video tours is strictly prohibited. This information is derived from the Internet Data Exchange (IDX) service provided by San Diego MLS®. Displayed property listings may be held by a brokerage firm other than the broker and/or agent responsible for this display. The information and any photographs and video tours and the compilation from which they are derived is protected by copyright. Compilation © 2020 San Diego MLS®, Inc.
New listings near 3812 Stoneridge Road
- Coming Soon
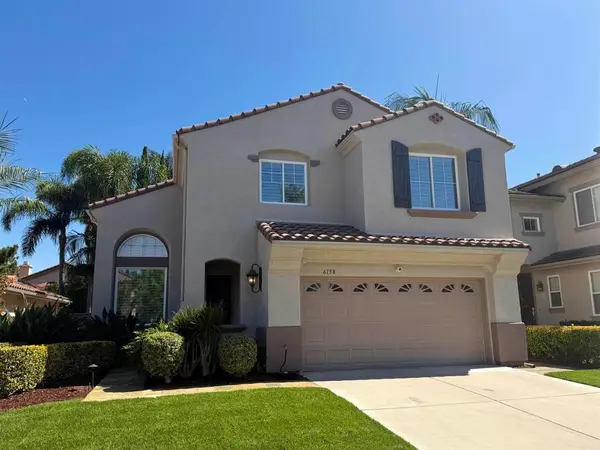 $1,549,000Coming Soon3 beds 3 baths2,255 sq. ft.
6158 Paseo Jaquita, Carlsbad, CA 92009
MLS# NDP2609176Listed by: SRG - Coming Soon
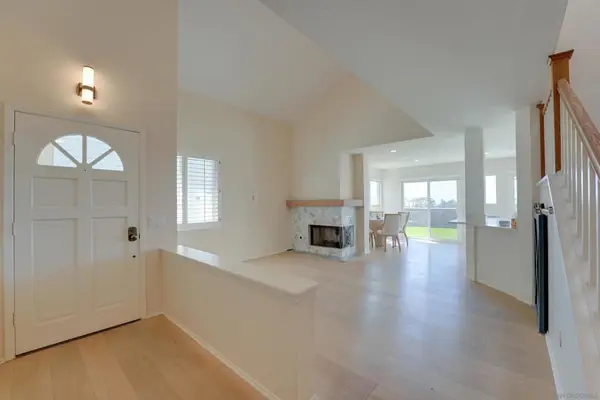 $1,549,000Coming Soon3 beds 3 baths1,681 sq. ft.
Address Withheld By Seller, Carlsbad, CA 92011
MLS# 260023655SDListed by: KELLER WILLIAMS SAN DIEGO METRO - New
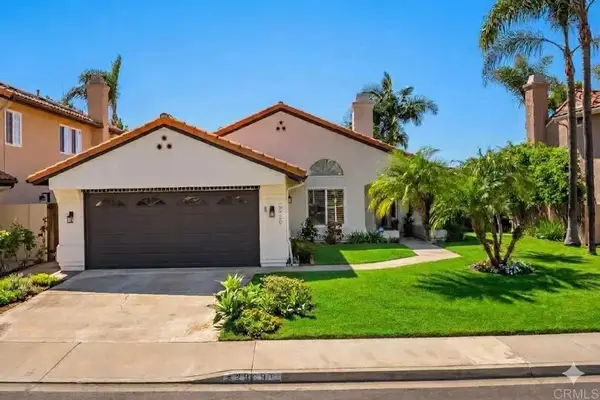 $1,629,000Active4 beds 2 baths1,848 sq. ft.
2929 Via Ipanema, Carlsbad, CA 92009
MLS# NDP2609253Listed by: BERKSHIRE HATHAWAY HOMESERVICE - New
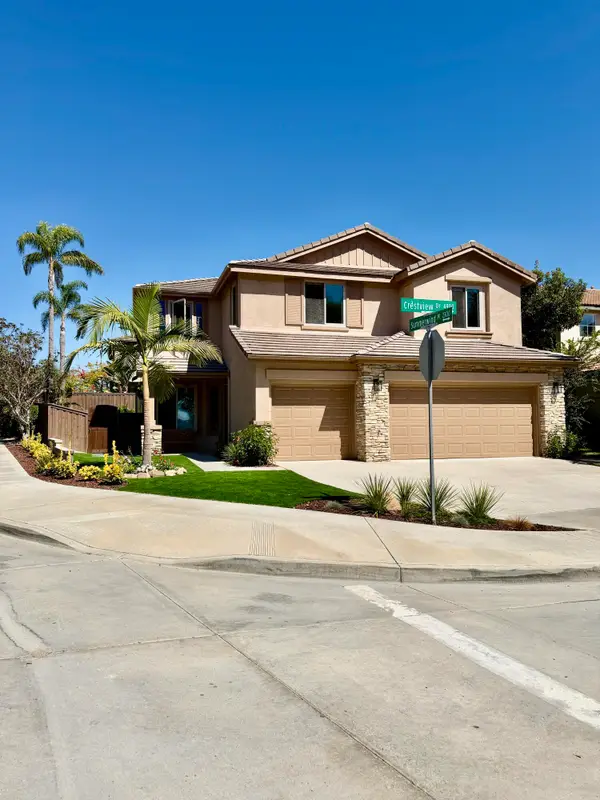 $1,983,000Active5 beds 3 baths2,865 sq. ft.
4982 Crestview Drive, Carlsbad, CA 92008
MLS# 219153762Listed by: BP HOMES - New
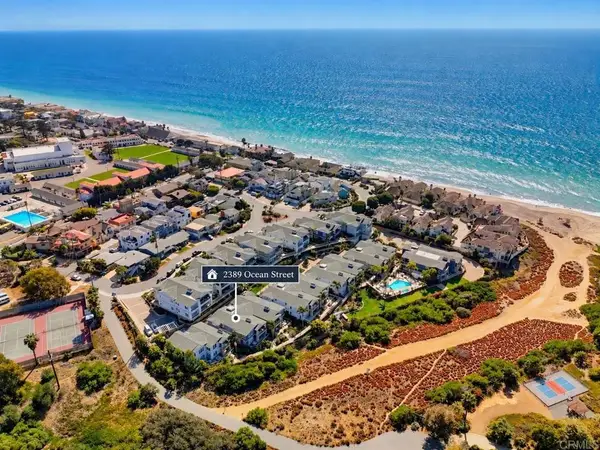 $2,995,000Active3 beds 3 baths1,966 sq. ft.
2389 Ocean Street, Carlsbad, CA 92008
MLS# NDP2609221Listed by: SEASIDE EXECUTIVES - New
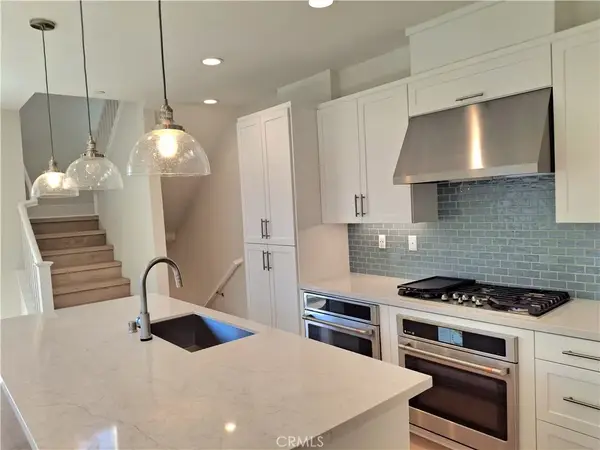 $1,055,204Active4 beds 4 baths1,547 sq. ft.
3572 Via Nido, Carlsbad, CA 92009
MLS# IG26215383Listed by: RICHMOND AMERICAN HOMES - New
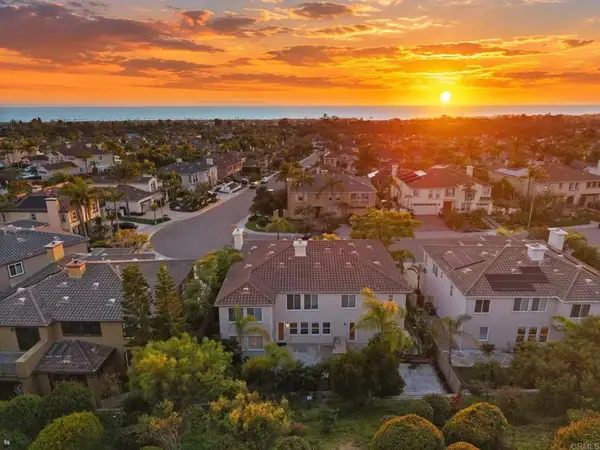 $2,599,900Active5 beds 5 baths4,538 sq. ft.
6584 Coneflower Drive, Carlsbad, CA 92011
MLS# NDP2609214Listed by: REAL BROKERAGE TECHNOLOGIES - New
 $899,000Active2 beds 3 baths1,545 sq. ft.
2583 Navarra Drive #D, Carlsbad, CA 92009
MLS# NDP2609220Listed by: COLDWELL BANKER REALTY - New
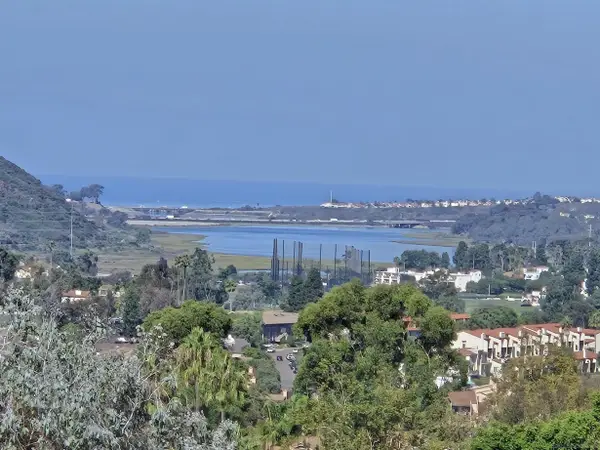 $2,050,000Active0 Acres
7408 Cadencia St. #474, Carlsbad, CA 92009
MLS# 260024025Listed by: COLDWELL BANKER REALTY - New
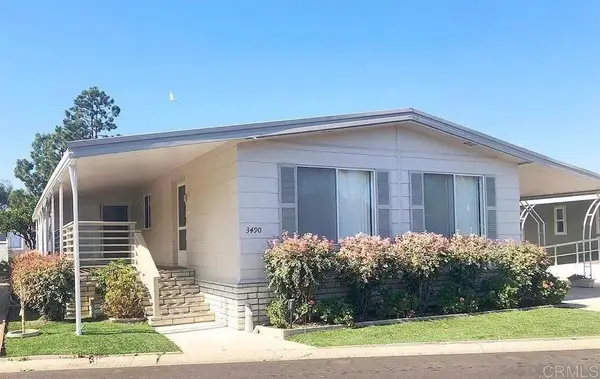 $560,850Active2 beds 2 baths1,536 sq. ft.
3490 Don Alberto Drive, Carlsbad, CA 92010
MLS# NDP2609198Listed by: HOMESMART REALTY WEST


Protect your home and budget from life's surprises with an Assurant Home Warranty, backed by a partner that supports you through every step of homeownership. Explore Plans.
© 2023 - 2026 ERA Franchise Systems LLC. All rights reserved. ERA Franchise Systems LLC fully supports the principles of the Fair Housing Act and the Equal Opportunity Act. ERA, ERA Real Estate powered, and their respective logos are registered service marks of ERA Franchise Systems LLC. Each office is independently owned and operated.