
4106 Karst Rd, Carlsbad, CA 92010
Local realty services provided by:ERA Donahoe Realty
4106 Karst Rd,Carlsbad, CA 92010
$899,000
- 3 Beds
- 3 Baths
- 1,390 sq. ft.
- Townhouse
- Active
Upcoming open houses
- Sat, Nov 2111:00 am - 02:00 pm
- Sun, Nov 2211:00 am - 02:00 pm
Listed by: cristi chaquica, carly k david
Office: the agency
MLS#:260027305
Source:San Diego MLS via CRMLS
Price summary
- Price:$899,000
- Price per sq. ft.:$646.76
- Monthly HOA dues:$495
About this home
Set in Mystic Point in Carlsbad’s Calavera Hills, 4106 Karst Road pairs an open floor plan with a private backyard featuring a dining patio and its own putting green. The three-bedroom, two-and-a-half-bath townhome includes two single car garages. Inside, the kitchen opens to the living and dining areas, creating an easy flow across the main level. The primary suite has a walk-in closet and a bath with a separate tub and shower, while two additional bedrooms offer space for guests or a home office. Mystic Point residents have access to a community pool, playground, and barbecue area. Nearby Lake Calavera and the surrounding preserve offer hiking and biking trails, with neighborhood shops and restaurants close by. Carlsbad’s beaches and award-winning Carlsbad schools a short drive away.
Contact an agent
Home facts
- Year built:2006
- Subdivision & Development:CARLSBAD EAST
- Listing ID #:260027305
- Added:1 day(s) ago
- Updated:November 19, 2026 at 02:37 AM
Rooms and interior
- Bedrooms:3
- Total bathrooms:3
- Full bathrooms:2
- Half bathrooms:1
- Flooring:Carpet, Wood
- Bathrooms Description:Shower in Tub
- Kitchen Description:Dishwasher, Kitchen Open to Family Room, Microwave, Range/Oven, Refrigerator
- Living area:1,390 sq. ft.
Heating and cooling
- Cooling:Central Forced Air
- Heating:Forced Air Unit
Structure and exterior
- Roof:Tile/Clay
- Year built:2006
- Building area:1,390 sq. ft.
- Architectural Style:Mediterranean/Spanish
- Construction Materials:Stucco
- Exterior Features:Patio, Stone/Tile
- Levels:2 Story
Utilities
- Water:Meter on Property
- Sewer:Public Sewer
Finances and disclosures
- Price:$899,000
- Price per sq. ft.:$646.76
Features and amenities
- Appliances:Dishwasher, Dryer, Microwave, Range/Oven, Refrigerator, Washer
- Laundry features:Dryer, Electric, Gas, Washer
- Pool features:Community/Common, Pool
Parking
- Total parking spaces:2
- Parking description:Attached, Garage - Two Door
- Garage spaces:2
 This information is deemed reliable but not guaranteed. You should rely on this information only to decide whether or not to further investigate a particular property. BEFORE MAKING ANY OTHER DECISION, YOU SHOULD PERSONALLY INVESTIGATE THE FACTS (e.g. square footage and lot size) with the assistance of an appropriate professional. You may use this information only to identify properties you may be interested in investigating further. All uses except for personal, non-commercial use in accordance with the foregoing purpose are prohibited. Redistribution or copying of this information, any photographs or video tours is strictly prohibited. This information is derived from the Internet Data Exchange (IDX) service provided by San Diego MLS®. Displayed property listings may be held by a brokerage firm other than the broker and/or agent responsible for this display. The information and any photographs and video tours and the compilation from which they are derived is protected by copyright. Compilation © 2020 San Diego MLS®, Inc.
New listings near 4106 Karst Rd
- Coming Soon
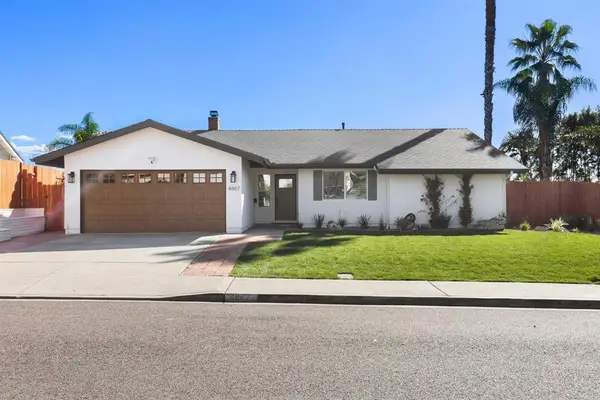 $2,000,000Coming Soon4 beds 2 baths1,704 sq. ft.
4867 Hillside Drive, Carlsbad, CA 92008
MLS# NDP2610365Listed by: EXP REALTY OF CALIFORNIA, INC - Coming Soon
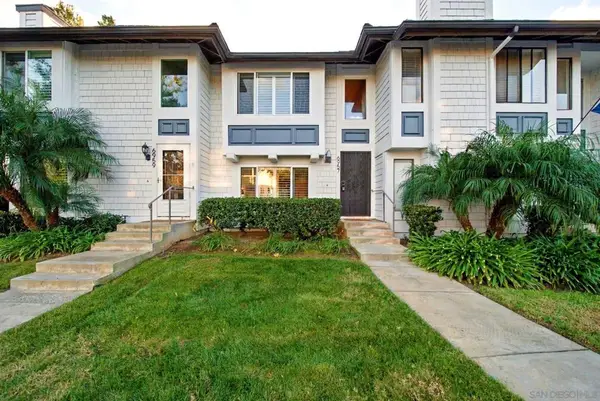 $915,000Coming Soon2 beds 2 baths1,306 sq. ft.
Address Withheld By Seller, Carlsbad, CA 92011
MLS# 260027326SDListed by: COMPASS - Coming Soon
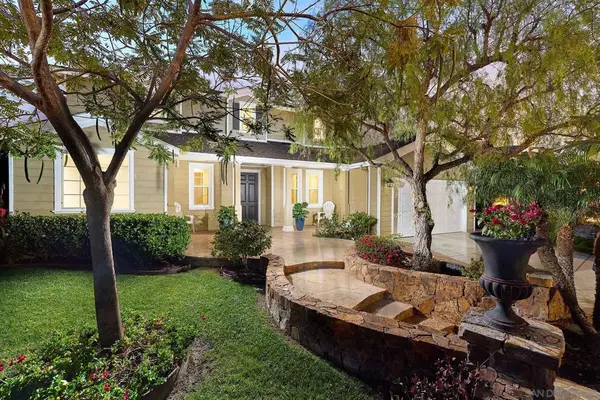 $2,999,000Coming Soon5 beds 5 baths3,826 sq. ft.
Address Withheld By Seller, Carlsbad, CA 92009
MLS# 260027317SDListed by: COMPASS - Coming Soon
 $2,999,000Coming Soon5 beds 5 baths3,826 sq. ft.
Address Withheld By Seller, Carlsbad, CA 92009
MLS# 260027317SDListed by: COMPASS - Coming Soon
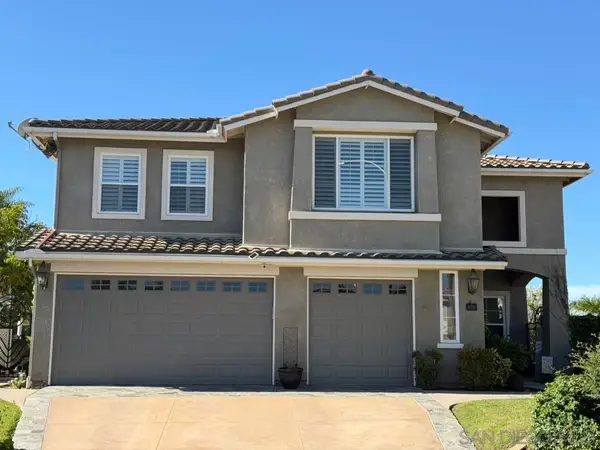 $2,499,000Coming Soon5 beds 4 baths3,290 sq. ft.
Address Withheld By Seller, Carlsbad, CA 92011
MLS# 260026861SDListed by: COMPASS - Coming Soon
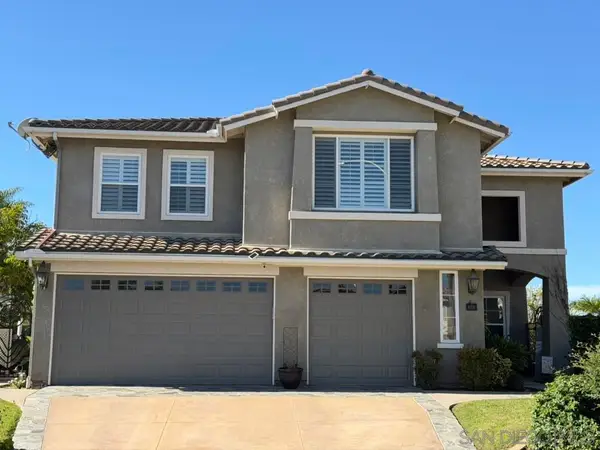 $2,499,000Coming Soon5 beds 4 baths3,290 sq. ft.
Address Withheld By Seller, Carlsbad, CA 92011
MLS# 260026861SDListed by: COMPASS - New
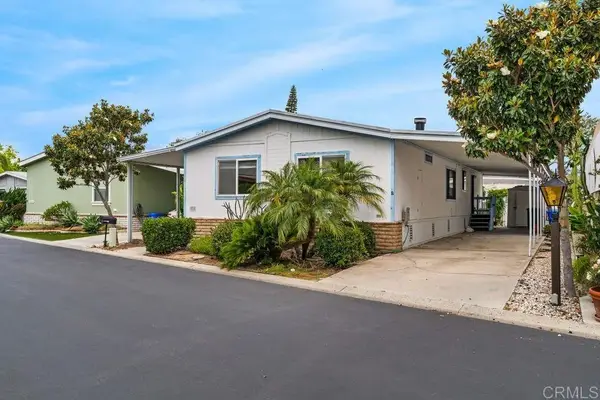 $499,000Active3 beds 2 baths1,344 sq. ft.
5228 Don Valdez Drive, Carlsbad, CA 92010
MLS# NDP2610356Listed by: SLOAN PACIFIC REALTY - New
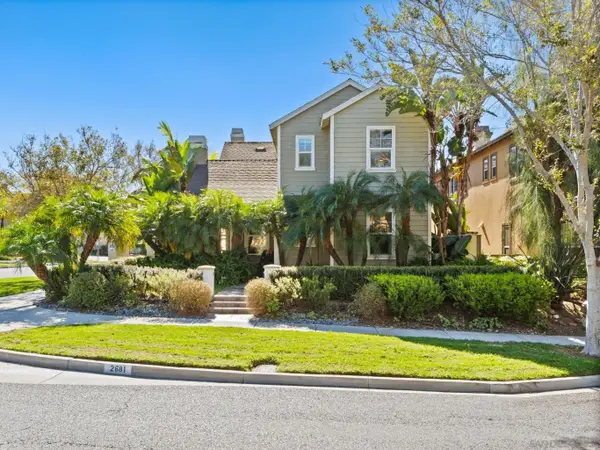 $2,150,000Active4 beds 4 baths2,693 sq. ft.
2681 Paradise Road, Carlsbad, CA 92009
MLS# 260027330Listed by: COLDWELL BANKER REALTY - New
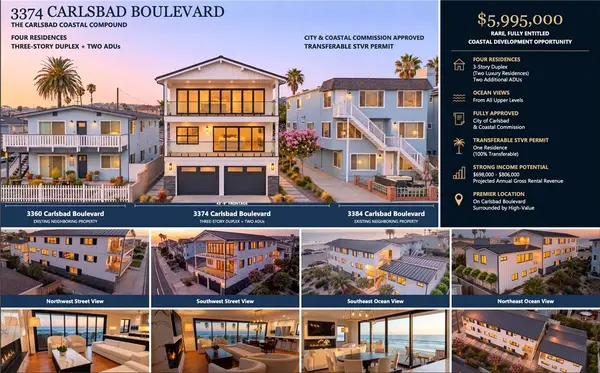 $5,995,000Active12 beds 13 baths5,503 sq. ft.
3374 Carlsbad Blvd, Carlsbad, CA 92008
MLS# ND26245356Listed by: ALLISON JAMES ESTATES & HOMES


Protect your home and budget from life's surprises with an Assurant Home Warranty, backed by a partner that supports you through every step of homeownership. Explore Plans.
© 2023 - 2026 ERA Franchise Systems LLC. All rights reserved. ERA Franchise Systems LLC fully supports the principles of the Fair Housing Act and the Equal Opportunity Act. ERA, ERA Real Estate powered, and their respective logos are registered service marks of ERA Franchise Systems LLC. Each office is independently owned and operated.