
4250 Clearview Dr, Carlsbad, CA 92008
Local realty services provided by:ERA Donahoe Realty
4250 Clearview Dr,Carlsbad, CA 92008
$2,599,999
- 4 Beds
- 3 Baths
- - sq. ft.
- Single family
- Sold
Listed by: kimberlee simmons, kimberlee simmons
Office: fathom realty group, inc310-710-9337
MLS#:260016800SD
Source:CRMLS
Sorry, we are unable to map this address
Price summary
- Price:$2,599,999
- Monthly HOA dues:$215
About this home
Improved price just in time to own your dream resort style home before summer is over! Welcome to your own private resort in the highly sought-after Skyline neighborhood of Carlsbad, where coastal living meets everyday luxury. Designed for unforgettable entertaining and effortless relaxation, this exceptional 4-bedroom, 3-bath home features soaring 16-foot ceilings in the main living area, creating a bright, open space that feels both grand and inviting. At the heart of the home, the beautifully appointed kitchen seamlessly blends indoor and outdoor living with a roll-up serving window that transforms into the ultimate poolside bar, making entertaining family and friends a breeze. Thoughtful coastal-inspired finishes throughout capture the relaxed elegance of Southern California living. Step outside to a backyard worthy of a luxury resort. Enjoy the sparkling pool with an exciting water slide, unwind in the private sauna, rinse off after the beach in the outdoor shower, or take in breathtaking sunsets from the ocean-view viewing deck. A finished 16' x 20' pad is already in place and ready for a pool house, guest suite, home office, gym, art studio, or creative retreat. Upstairs, the spacious primary suite offers peaceful ocean views, while three additional bedrooms provide flexible space for family, guests, or remote work. An oversized 3-car garage with EV charging offers plenty of room for vehicles, storage, and all your beach and adventure gear. Ideally located just minutes from Carlsbad's world-class beaches, top-rated schools, shopping, dining, golf, and scenic coastal trails, this is more than a home—it's a lifestyle. HOA covers access and maintenance to Sunnyhill Park which looks over lagoon and ocean...
Contact an agent
Home facts
- Year built:1988
- Subdivision & Development:Carlsbad West
- Listing ID #:260016800SD
- Added:59 day(s) ago
- Updated:September 07, 2026 at 06:55 AM
Rooms and interior
- Bedrooms:4
- Total bathrooms:3
- Full bathrooms:2
- Half bathrooms:1
- Flooring:Carpet, Laminate
- Kitchen Description:Barbecue, Built In, Gas Cooking
Heating and cooling
- Cooling:Central Air
- Heating:Forced Air, Natural Gas
- Central air:Yes
Structure and exterior
- Year built:1988
- Construction Materials:Stucco
- Levels:2 Story
Finances and disclosures
- Price:$2,599,999
Features and amenities
- Appliances:Barbecue
- Amenities:All Bedrooms Down, ENERGY STAR Qualified Appliances, Walk In Closets
- Pool features:Heated, In Ground, Permits, Private, Salt Water, Solar Heat, Waterfall
Parking
- Total parking spaces:9
- Parking description:Driveway
- Garage:Yes
- Garage spaces:3
New listings near 4250 Clearview Dr
- Coming Soon
 $1,650,000Coming Soon3 beds 3 baths1,705 sq. ft.
Address Withheld By Seller, Carlsbad, CA 92011
MLS# 260021858SDListed by: DAN S. RUBENSTEIN - Coming Soon
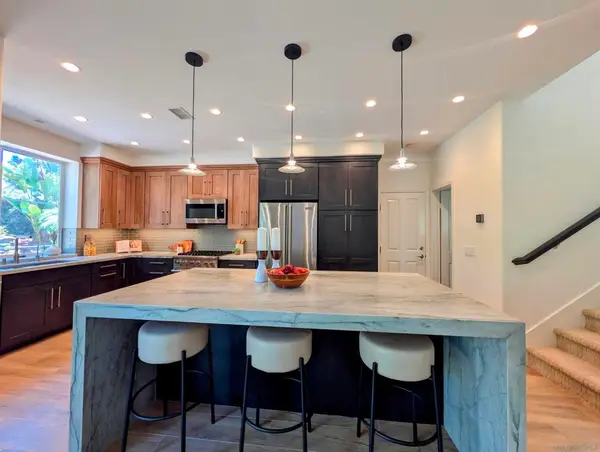 $1,650,000Coming Soon3 beds 3 baths1,705 sq. ft.
Address Withheld By Seller, Carlsbad, CA 92011
MLS# 260021858SDListed by: DAN S. RUBENSTEIN - Coming Soon
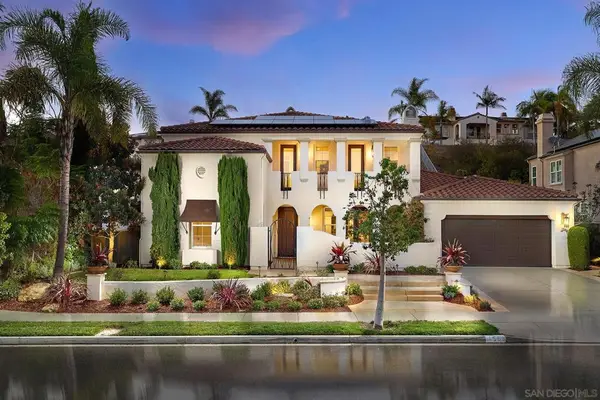 $2,799,000Coming Soon5 beds 4 baths3,743 sq. ft.
Address Withheld By Seller, Carlsbad, CA 92009
MLS# 260021729SDListed by: COMPASS - Coming Soon
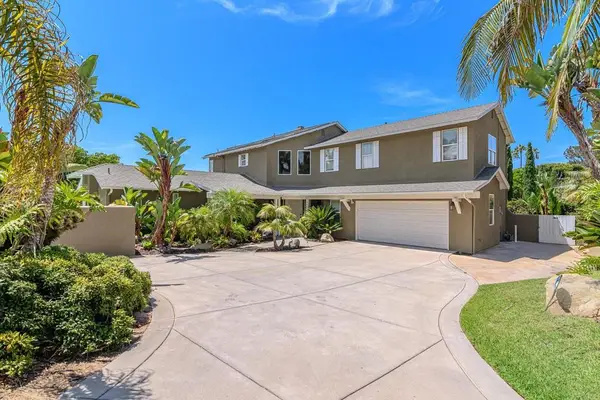 $2,199,999Coming Soon4 beds 4 baths2,980 sq. ft.
3443 Adams St, Carlsbad, CA 92008
MLS# PTP2606609Listed by: PACIFIC SOTHEBY'S INT'L REALTY - New
 $2,250,000Active4 beds 4 baths3,972 sq. ft.
7001 Almaden Ln, Carlsbad, CA 92009
MLS# 260021857Listed by: COMPASS - New
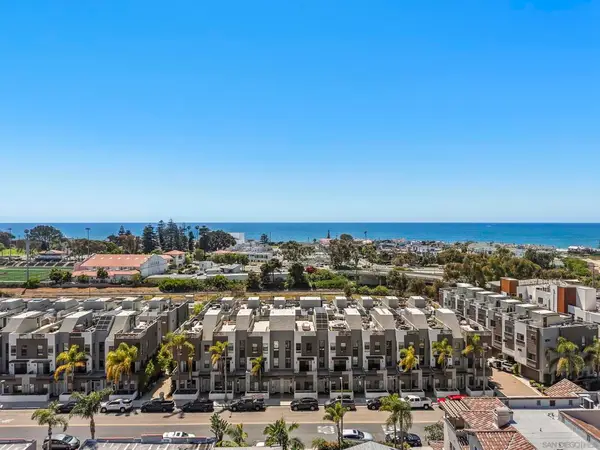 $1,899,000Active3 beds 4 baths2,099 sq. ft.
2537 State St., Carlsbad, CA 92008
MLS# 260021837SDListed by: COMPASS - New
 $749,990Active2 beds 2 baths1,000 sq. ft.
2877 Sanford Lane, Carlsbad, CA 92010
MLS# 260021815Listed by: BROOKESHIRE REAL ESTATE - Open Mon, 12 to 3pmNew
 $1,749,000Active3 beds 3 baths2,323 sq. ft.
1689 Robin Place, Carlsbad, CA 92011
MLS# NDP2608349Listed by: COLDWELL BANKER REALTY - New
 $889,000Active3 beds 3 baths1,420 sq. ft.
3316 Campo Azul Ct, Carlsbad, CA 92010
MLS# 260021783Listed by: NEXTHOME BELLA PROPERTIES - New
 $450,000Active2 beds 2 baths1,352 sq. ft.
6550 Ponto Dr #138, Carlsbad, CA 92011
MLS# NDP2608342Listed by: DOUGLAS ELLIMAN OF CALIFORNIA


Protect your home and budget from life's surprises with an Assurant Home Warranty, backed by a partner that supports you through every step of homeownership. Explore Plans.
© 2023 - 2026 ERA Franchise Systems LLC. All rights reserved. ERA Franchise Systems LLC fully supports the principles of the Fair Housing Act and the Equal Opportunity Act. ERA, ERA Real Estate powered, and their respective logos are registered service marks of ERA Franchise Systems LLC. Each office is independently owned and operated.