
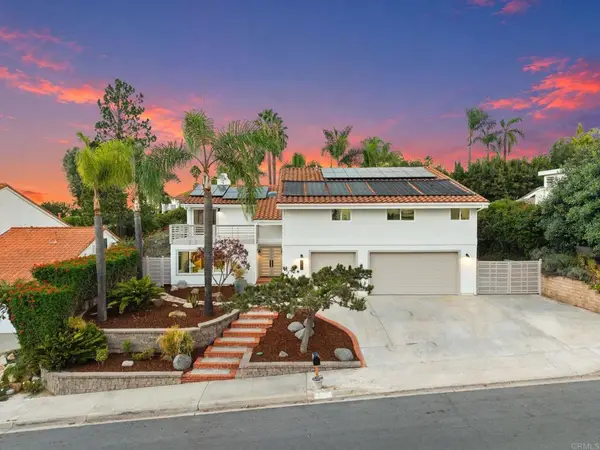
4444 Adams Street, Carlsbad, CA 92008
Local realty services provided by:ERA North Orange County Real Estate
Listed by: robert sizer, ashley j wengeler
Office: aare
MLS#:NDP2608961
Source:San Diego MLS via CRMLS
Price summary
- Price:$3,797,000
- Price per sq. ft.:$895.94
About this home
Perched above Agua Hedionda Lagoon, this exceptional Carlsbad residence enjoys sweeping views of the lagoon, coastline and Pacific Ocean from nearly every room. Designed to embrace its elevated setting, this extraordinary home offers expansive indoor-outdoor living, generous entertaining spaces and a rare sense of privacyall minutes from Carlsbad Village, beaches, Coast Highway, I-5 and Highway 78. The main-level great room centers around a grand fireplace and opens through a frameless glass NanaWall system to a covered view deck, creating a seamless connection between the interior and the water beyond. Skylights, ceiling heaters, a built-in BBQ with sink and cabinetry, custom wall fountain, and copper fire table make the deck an inviting setting for everyday living, entertaining and sunset evenings. The remodeled and expanded kitchen is both functional and distinctive, featuring two oversized islands, custom copper apron-front workstation sinks, Sub-Zero refrigerator/freezer, Dacor six-burner gas cooktop with statement copper hood, double wall ovens, wine and beverage refrigeration, and a coffee/drink bar with copper nautilus-shell sink. Extensive cabinetry, pullouts, drawer storage, spice storage and an integrated desk maximize organization and usability. The spacious primary suite captures the same remarkable water views and includes a fireplace, room for a sitting area or home fitness space, and a well-appointed bath with a view-oriented shower, jetted tub and walk-in closet. The lower level adds valuable flexibility with a large bonus room overlooking the lagoon and oc...
Contact an agent
Home facts
- Year built:1996
- Listing ID #:NDP2608961
- Added:46 day(s) ago
- Updated:November 11, 2026 at 03:45 PM
Rooms and interior
- Bedrooms:3
- Total bathrooms:4
- Full bathrooms:3
- Half bathrooms:1
- Kitchen Description:6 Burner Stove, Barbecue, Built-In, Dishwasher, Disposal, Double Oven, Gas Range, Ice Maker, Microwave, Refrigerator, Self Cleaning Oven
- Living area:4,238 sq. ft.
Heating and cooling
- Cooling:Central Forced Air
- Heating:Fireplace, Forced Air Unit
Structure and exterior
- Roof:Concrete, Tile/Clay
- Year built:1996
- Building area:4,238 sq. ft.
- Architectural Style:Contemporary, Custom Built
- Levels:2 Story
Finances and disclosures
- Price:$3,797,000
- Price per sq. ft.:$895.94
Features and amenities
- Appliances:6 Burner Stove, Barbecue, Built-In, Dishwasher, Disposal, Double Oven, Dryer, Gas Range, Ice Maker, Microwave, Refrigerator, Self Cleaning Oven, Washer
- Laundry features:Dryer, Washer
- Pool features:Above Ground, Exercise, Pool Cover
Parking
- Total parking spaces:7
- Garage spaces:3
 This information is deemed reliable but not guaranteed. You should rely on this information only to decide whether or not to further investigate a particular property. BEFORE MAKING ANY OTHER DECISION, YOU SHOULD PERSONALLY INVESTIGATE THE FACTS (e.g. square footage and lot size) with the assistance of an appropriate professional. You may use this information only to identify properties you may be interested in investigating further. All uses except for personal, non-commercial use in accordance with the foregoing purpose are prohibited. Redistribution or copying of this information, any photographs or video tours is strictly prohibited. This information is derived from the Internet Data Exchange (IDX) service provided by San Diego MLS®. Displayed property listings may be held by a brokerage firm other than the broker and/or agent responsible for this display. The information and any photographs and video tours and the compilation from which they are derived is protected by copyright. Compilation © 2020 San Diego MLS®, Inc.
New listings near 4444 Adams Street
- New
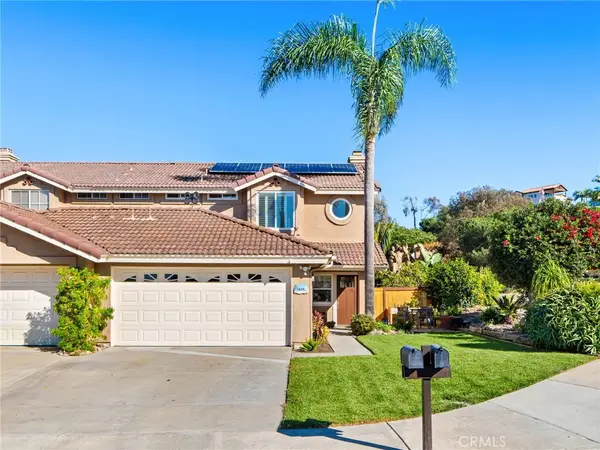 $1,149,000Active3 beds 3 baths1,362 sq. ft.
3604 Ashby Court, Carlsbad, CA 92010
MLS# ND26237135Listed by: ALLISON JAMES ESTATES & HOMES 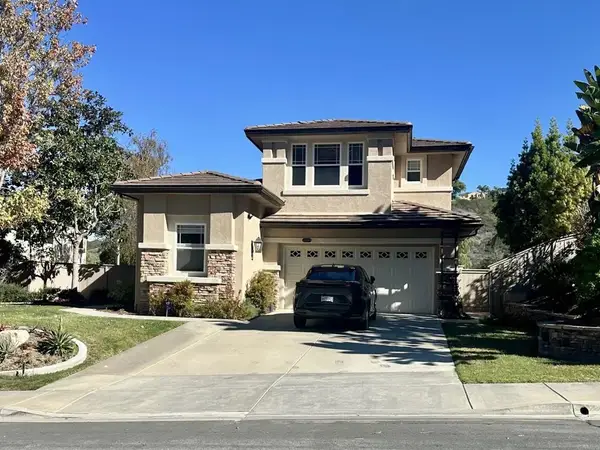 $1,625,000Pending4 beds 3 baths2,316 sq. ft.
6326 Paseo Descanso, Carlsbad, CA 92009
MLS# NDP2610155Listed by: COLDWELL BANKER REALTY- Open Sat, 12 to 3pmNew
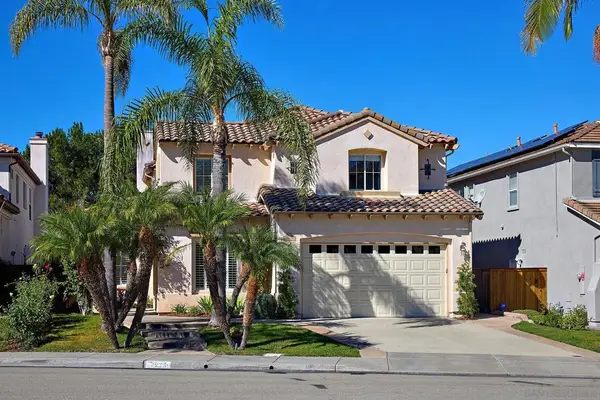 $2,095,000Active5 beds 4 baths2,797 sq. ft.
7915 Vista Palma, Carlsbad, CA 92009
MLS# 260026701SDListed by: COMPASS  $1,625,000Pending4 beds 3 baths2,316 sq. ft.
6326 Paseo Descanso, Carlsbad, CA 92009
MLS# NDP2610155Listed by: COLDWELL BANKER REALTY- New
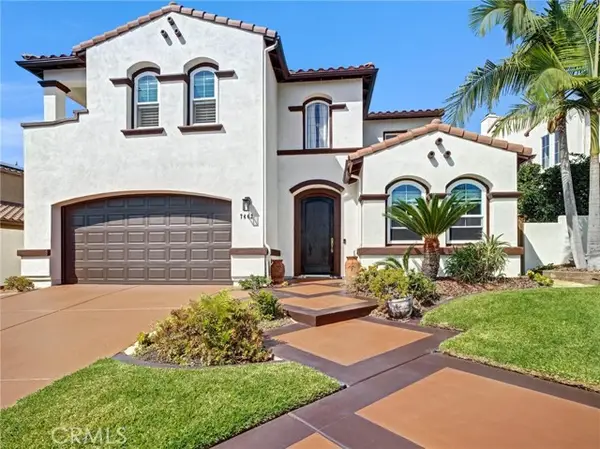 $2,895,000Active5 beds 4 baths3,477 sq. ft.
7447 Capstan Drive, Carlsbad, CA 92011
MLS# SW26238629Listed by: LISTED SIMPLY - New
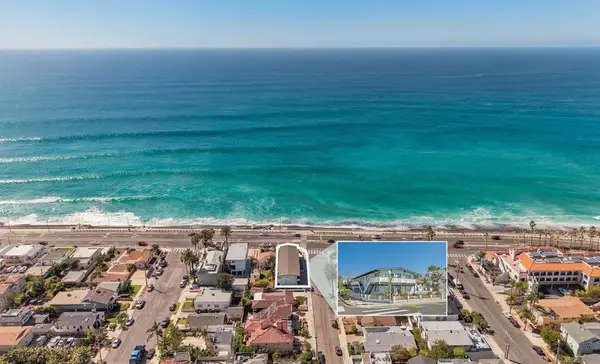 $4,400,000Active-- beds -- baths
3360 Carlsbad Blvd, Carlsbad, CA 92008
MLS# 260026628SDListed by: CBRE - New
 $1,689,000Active3 beds 3 baths2,323 sq. ft.
1689 Robin Place, Carlsbad, CA 92011
MLS# NDP2610130Listed by: REALTY ONE GROUP PACIFIC - Open Wed, 10am to 1pmNew
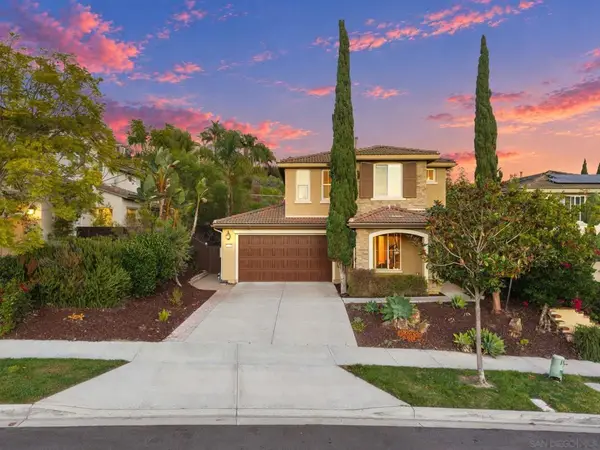 $2,200,000Active4 beds 4 baths3,104 sq. ft.
2446 Mica Rd., Carlsbad, CA 92009
MLS# 260026564SDListed by: COMPASS - New
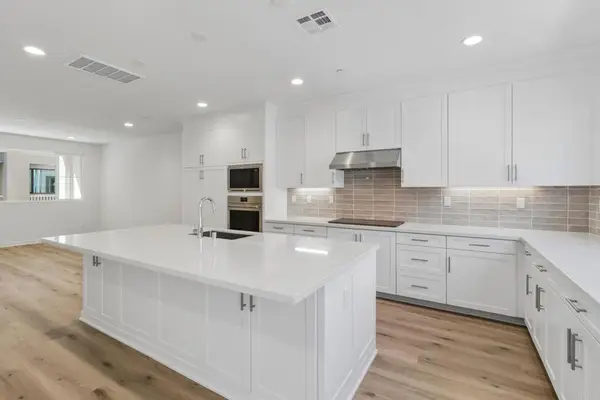 $1,169,990Active4 beds 4 baths1,994 sq. ft.
2665 Quince Way, Carlsbad, CA 92008
MLS# NDP2610107Listed by: KB HOME SALES - SO CAL. INC - New
 $2,499,900Active5 beds 4 baths3,494 sq. ft.
2646 Unicornio Street, Carlsbad, CA 92009
MLS# NDP2610114Listed by: REAL BROKERAGE TECHNOLOGIES


Protect your home and budget from life's surprises with an Assurant Home Warranty, backed by a partner that supports you through every step of homeownership. Explore Plans.
© 2023 - 2026 ERA Franchise Systems LLC. All rights reserved. ERA Franchise Systems LLC fully supports the principles of the Fair Housing Act and the Equal Opportunity Act. ERA, ERA Real Estate powered, and their respective logos are registered service marks of ERA Franchise Systems LLC. Each office is independently owned and operated.