
6502 Via Ostra, Carlsbad, CA 92009
Local realty services provided by:ERA Donahoe Realty
6502 Via Ostra,Carlsbad, CA 92009
$985,000
- 3 Beds
- 3 Baths
- - sq. ft.
- Townhouse
- Sold
Listed by: peter caspersen
Office: compass858-345-4514
MLS#:260018044SD
Source:CRMLS
Sorry, we are unable to map this address
Price summary
- Price:$985,000
- Monthly HOA dues:$627
About this home
Some homes just feel like the right place to settle in. This one sits in Meadowridge, one of La Costa's quieter pockets, where the pace slows down and the days feel a little more your own. It is the kind of place that meets you where you are, whether you are putting down roots for the first time or looking for more room and a little more quiet. Inside, three bedrooms and two and a half baths spread across 1,717 square feet, with a layout that keeps the living spaces connected while giving everyone somewhere to land. One of the bedrooms makes an easy home office for anyone who has traded the commute for a desk by the window. The real luxury is out back. There is no neighbor behind you, just a wide open stretch of grass. Mature trees line one side, so mornings on the private patio come with birdsong and shade instead of the sound of a car warming up next door. A garage with space for two cars handles the bikes, the gear, and everything in between. Here is the part that sets this one apart. The community just finished replacing all flat roofs, which follows the tile roof project a few years back, so the roofs are essentially new throughout. A full exterior repaint is slated to start later this year, both community hot tubs are being replumbed and resurfaced, and drought-tolerant landscape upgrades are on the way. The seller has already paid the 2025 special assessment in full, so this next chapter of improvements comes with the work funded and the invoice settled. That is a rare thing to inherit. Come stand in that backyard and see how much room there is to breathe....
Contact an agent
Home facts
- Year built:1984
- Subdivision & Development:La Costa
- Listing ID #:260018044SD
- Added:43 day(s) ago
- Updated:September 05, 2026 at 07:18 AM
Rooms and interior
- Bedrooms:3
- Total bathrooms:3
- Full bathrooms:2
- Half bathrooms:1
- Kitchen Description:Counter Top, Dishwasher, Disposal, Gas Cooktop, Microwave, Refrigerator
Heating and cooling
- Cooling:Central Air
- Heating:Fireplaces, Forced Air, Natural Gas
- Central air:Yes
Structure and exterior
- Year built:1984
- Construction Materials:Stucco
- Levels:2 Story
Finances and disclosures
- Price:$985,000
Features and amenities
- Appliances:Dishwasher, Disposal
- Amenities:All Bedrooms Up
- Pool features:Community, In Ground
Parking
- Total parking spaces:2
- Garage:Yes
- Garage spaces:2
New listings near 6502 Via Ostra
- Coming Soon
 $2,799,000Coming Soon5 beds 4 baths3,743 sq. ft.
Address Withheld By Seller, Carlsbad, CA 92009
MLS# 260021729SDListed by: COMPASS - Coming Soon
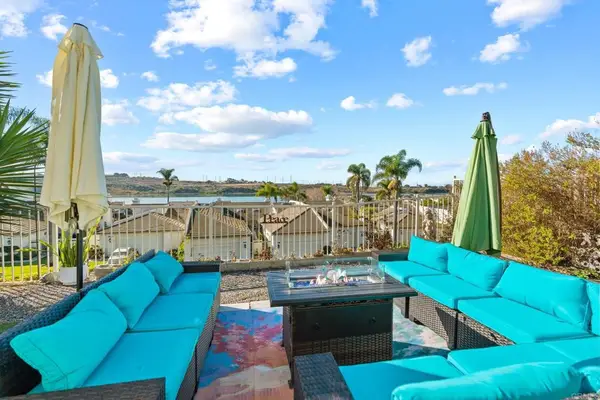 $1,350,000Coming Soon2 beds 2 baths1,210 sq. ft.
4825 Argosy Lane, Carlsbad, CA 92008
MLS# NDP2608235Listed by: CAMDEN INVESTMENT STRATEGIES - Coming Soon
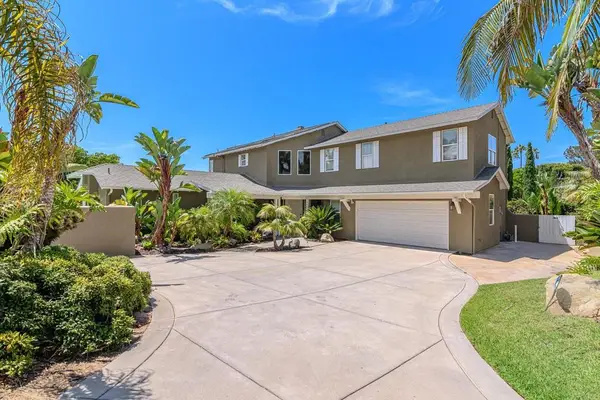 $2,199,999Coming Soon4 beds 4 baths2,980 sq. ft.
3443 Adams St, Carlsbad, CA 92008
MLS# PTP2606609Listed by: PACIFIC SOTHEBY'S INT'L REALTY - Coming Soon
 $845,000Coming Soon2 beds 2 baths1,341 sq. ft.
Address Withheld By Seller, Carlsbad, CA 92010
MLS# 260020068SDListed by: RE/MAX CONNECTIONS - Coming Soon
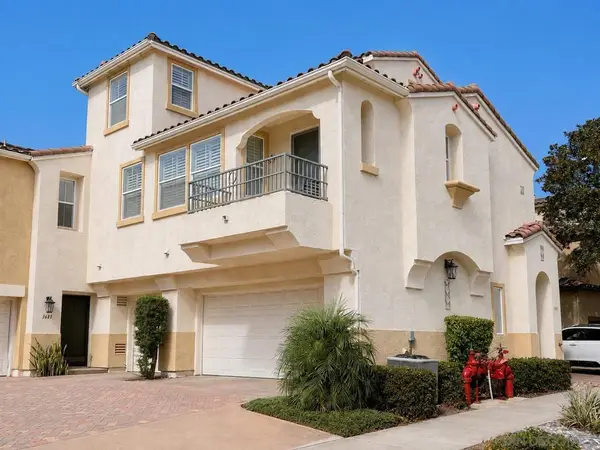 $845,000Coming Soon2 beds 2 baths1,341 sq. ft.
Address Withheld By Seller, Carlsbad, CA 92010
MLS# 260020068SDListed by: RE/MAX CONNECTIONS - Open Sun, 1 to 4pmNew
 $749,990Active2 beds 2 baths1,000 sq. ft.
2877 Sanford Lane, Carlsbad, CA 92010
MLS# 260021815SDListed by: BROOKESHIRE REAL ESTATE - Open Sat, 1 to 3pmNew
 $889,000Active3 beds 3 baths1,420 sq. ft.
3316 Campo Azul Ct, Carlsbad, CA 92010
MLS# 260021783SDListed by: NEXTHOME BELLA PROPERTIES - New
 $1,749,000Active3 beds 3 baths2,323 sq. ft.
1689 Robin Place, Carlsbad, CA 92011
MLS# NDP2608349Listed by: COLDWELL BANKER REALTY - New
 $574,900Active2 beds 2 baths1,046 sq. ft.
2352 Altisma Way #9, Carlsbad, CA 92009
MLS# NDP2608339Listed by: WIEGAND REALTY
- New
 $450,000Active2 beds 2 baths1,352 sq. ft.
6550 Ponto Dr #138, Carlsbad, CA 92011
MLS# NDP2608342Listed by: DOUGLAS ELLIMAN OF CALIFORNIA


Protect your home and budget from life's surprises with an Assurant Home Warranty, backed by a partner that supports you through every step of homeownership. Explore Plans.
© 2023 - 2026 ERA Franchise Systems LLC. All rights reserved. ERA Franchise Systems LLC fully supports the principles of the Fair Housing Act and the Equal Opportunity Act. ERA, ERA Real Estate powered, and their respective logos are registered service marks of ERA Franchise Systems LLC. Each office is independently owned and operated.