
7026 Via Calafia, Carlsbad, CA 92009
Local realty services provided by:ERA North Orange County Real Estate
7026 Via Calafia,Carlsbad, CA 92009
$1,495,000
- 4 Beds
- 3 Baths
- 2,057 sq. ft.
- Single family
- Coming Soon
Upcoming open houses
- Sat, Sep 2601:00 pm - 04:00 pm
- Sun, Sep 2712:00 pm - 03:00 pm
Listed by: maria charca
Office: century 21 citrus realty inc909-592-8500
MLS#:CV26201621
Source:CRMLS
Price summary
- Price:$1,495,000
- Price per sq. ft.:$726.79
- Monthly HOA dues:$175
About this home
Welcome to your gorgeous, meticulously maintained fully remodeled four-bedroom, two-and-a-half-bath home situated on a quiet cul-de-sac in Carlsbad’s desirable La Costa neighborhood. With over $180,000 in upgrades, the home combines timeless design with modern comfort.The inviting entry opens to a vaulted-ceiling living room and formal dining room with designer lighting. Updated luxury vinyl plank flooring runs throughout the living areas, staircase and bedrooms. From the dining room, you can enter into the open concept kitchen that flows seamlessly into the family room, creating an inviting space for everyday living and entertaining. The remodeled kitchen features white shaker cabinetry with soft-close doors and drawers, quartz countertops, tile backsplash, designer lighting and new appliances. Enjoy cooking meals in your beautifully reimagined kitchen. A welcoming bright breakfast area features an oversized custom window creating a bright and inviting place to enjoy casual family meals. Step outside through the upgraded slider to relax under the covered patio, an ideal setting for entertaining guests and enjoying the outdoors on warm California nights. The backyard features a built-in BBQ, new Alumawood patio cover with ceiling fan, calming waterfall fountain, tool shed, and newly paved concrete side yard. Additional improvements include double-pane windows, plantation shutters, recessed lighting, fresh paint, and new fireplace and surrounding tile. The updated laundry room offers new cabinetry, countertops, and a single-basin stainless steel sink with pull-down faucet, with a barn door separating it from the family room. Upstairs, all four bedrooms feature new lighted ceiling fans. Remodeled bathrooms include designer tile flooring, soft-close vanities, quartz countertops, new mirrors, and tiled shower with built-in niches. Both upstairs bathrooms have double-sink vanities, while the primary bath adds a freestanding soaking tub and new pocket door between the bedroom and bathroom. Fresh exterior paint and landscaping enhance the curb appeal, while the two-car garage provides built-in storage cabinets and a new garage door. Located in the Alga Hills community, the low HOA fee includes common-area maintenance, two pools, and three tot lots. The home is situated in a highly regarded school district. Come make this your new home and enjoy beach style living in a turn-key home with extensive upgrades, indoor-outdoor livinf in a desirable coastal setting....
Contact an agent
Home facts
- Year built:1991
- Subdivision & Development:La Costa
- Listing ID #:CV26201621
- Updated:September 20, 2026 at 09:31 PM
Rooms and interior
- Bedrooms:4
- Total bathrooms:3
- Full bathrooms:2
- Half bathrooms:1
- Flooring:Vinyl
- Kitchen Description:Barbecue, Dishwasher, Gas Oven, Gas Range, Microwave, Refrigerator
- Bedroom Description:All Bedrooms Up
- Living area:2,057 sq. ft.
Heating and cooling
- Cooling:Central Air
- Heating:Central Furnace
- Central air:Yes
Structure and exterior
- Roof:Tile
- Year built:1991
- Building area:2,057 sq. ft.
- Lot area:0.14 Acres
- Lot Features:Sprinklers In Front, Sprinklers In Rear
- Architectural Style:Contemporary
- Exterior Features:Barbecue, Covered Patio, Patio, Porch
- Foundation Description:Slab
- Levels:2 Story
Schools
- High school:San Marcos
Utilities
- Water:Public, Water Connected
- Sewer:Public Sewer
Finances and disclosures
- Price:$1,495,000
- Price per sq. ft.:$726.79
Features and amenities
- Appliances:Barbecue, Dishwasher, Disposal, Gas Oven, Gas Range, Microwave, Refrigerator, Water Heater
- Laundry features:Laundry Room
- Amenities:Barbecue, Ceiling Fans, High Ceilings, Open Floorplan, Plantation Shutters, Playground, Pool, Quartz Counters, Rain Gutters, Recessed Lighting, Smoke Detectors, Walk In Closets
- Pool features:Association Pool, Pool
Parking
- Total parking spaces:4
- Parking description:Direct Access, Driveway, Garage, Garage Door Opener, Garage Faces Front
- Garage:Yes
- Garage spaces:2
New listings near 7026 Via Calafia
- Coming Soon
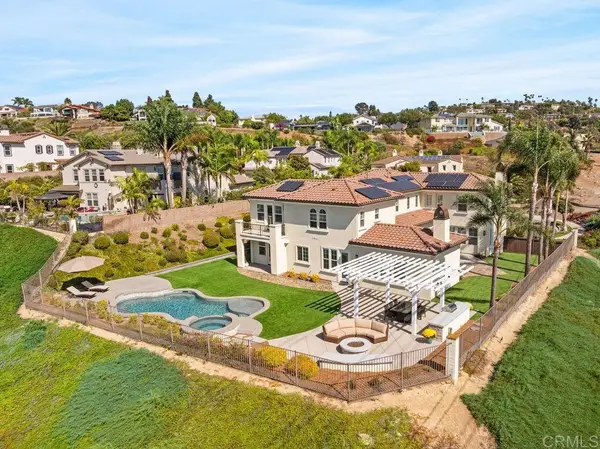 $3,495,000Coming Soon4 beds 5 baths4,342 sq. ft.
6951 Amber Lane, Carlsbad, CA 92009
MLS# NDP2608789Listed by: COMPASS - Coming Soon
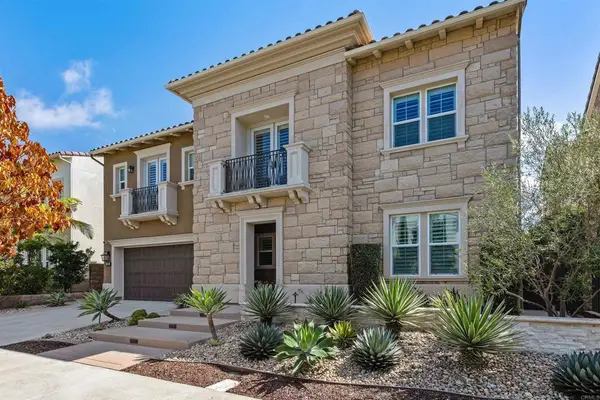 $3,325,000Coming Soon5 beds 6 baths4,364 sq. ft.
4725 Kentner Court, Carlsbad, CA 92010
MLS# NDP2608756Listed by: COLDWELL BANKER REALTY - Coming Soon
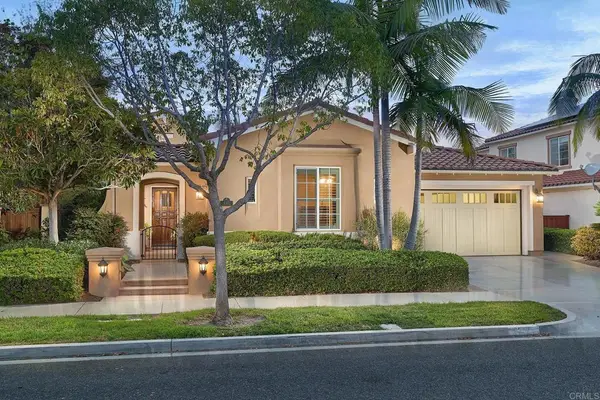 $2,650,000Coming Soon3 beds 4 baths3,280 sq. ft.
6317 Encanto Drive, Carlsbad, CA 92009
MLS# NDP2608767Listed by: BRESSI RANCH REALTY - Coming Soon
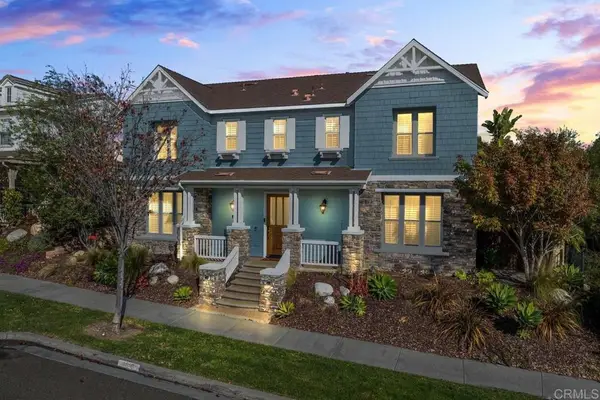 $2,095,000Coming Soon4 beds 4 baths3,092 sq. ft.
6318 Huntington Drive, Carlsbad, CA 92009
MLS# NDP2608566Listed by: KELLER WILLIAMS REALTY - New
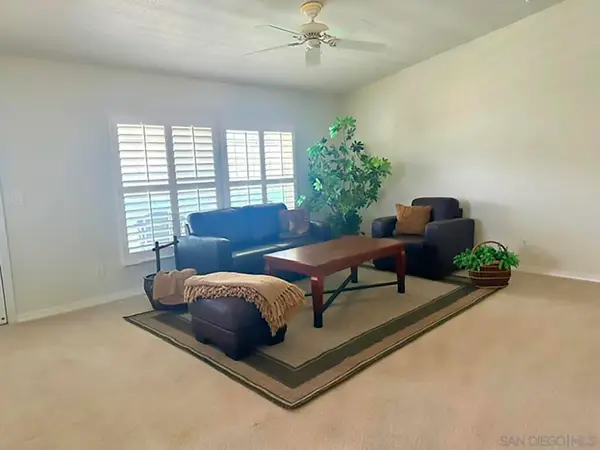 $698,000Active2 beds 2 baths1,622 sq. ft.
3422 Don Cota Drive, Carlsbad, CA 92010
MLS# 260023029SDListed by: HOMESMART REALTY WEST - New
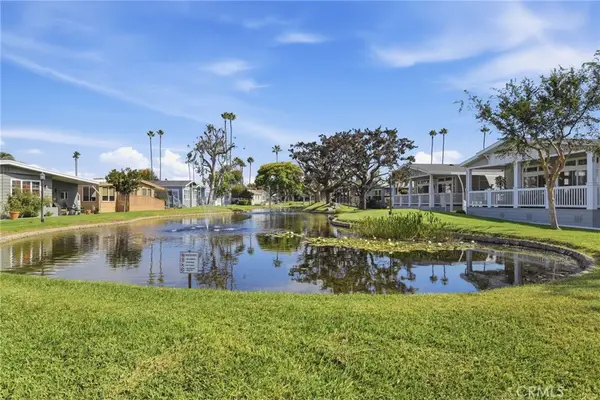 $460,000Active2 beds 2 baths1,575 sq. ft.
7225 140 W San Lucas Street #140, Carlsbad, CA 92011
MLS# SW26205702Listed by: COMPASS - New
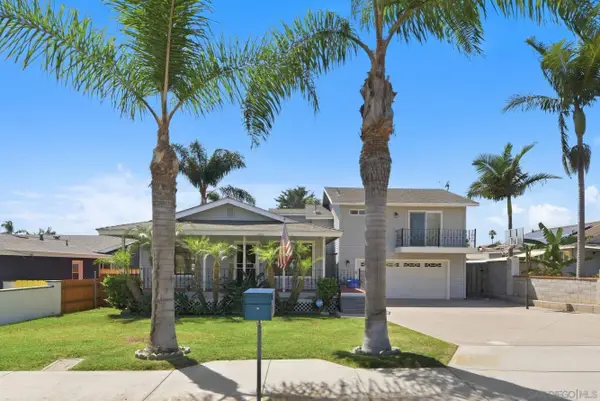 $1,699,000Active4 beds 3 baths1,657 sq. ft.
3229 Valley St, Carlsbad, CA 92008
MLS# 260022990Listed by: COLDWELL BANKER WEST - New
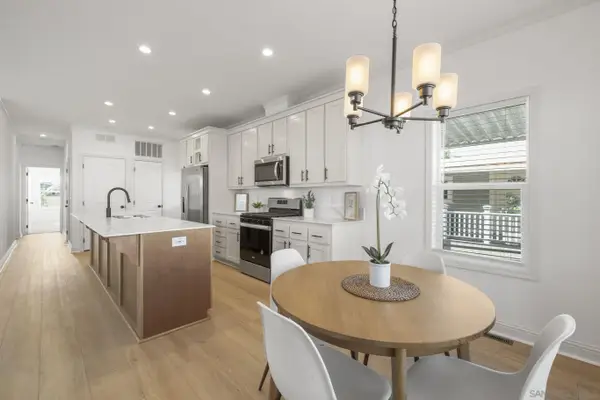 $389,900Active3 beds 2 baths1,440 sq. ft.
7025 San Bartolo St #42, Carlsbad, CA 92011
MLS# 260022978Listed by: BRUSH REALTY - New
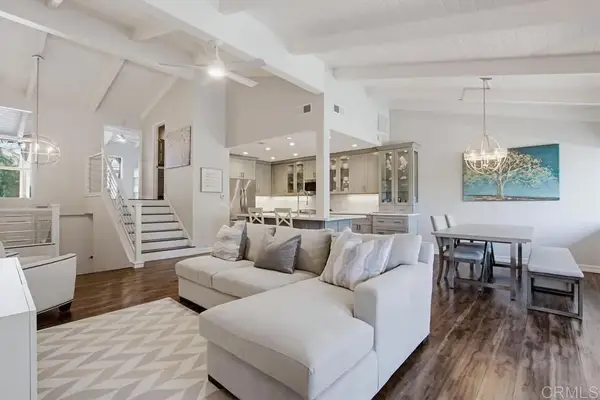 $1,099,000Active3 beds 3 baths1,824 sq. ft.
2842 Luciernaga Street, Carlsbad, CA 92009
MLS# PTP2607091Listed by: EXP REALTY OF CALIFORNIA, INC. - New
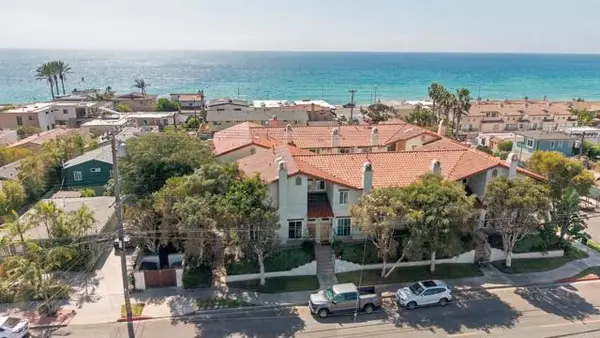 $1,599,000Active2 beds 3 baths1,370 sq. ft.
175 Maple Avenue #4, Carlsbad, CA 92008
MLS# NDP2608760Listed by: RECREATE REAL ESTATE


Protect your home and budget from life's surprises with an Assurant Home Warranty, backed by a partner that supports you through every step of homeownership. Explore Plans.
© 2023 - 2026 ERA Franchise Systems LLC. All rights reserved. ERA Franchise Systems LLC fully supports the principles of the Fair Housing Act and the Equal Opportunity Act. ERA, ERA Real Estate powered, and their respective logos are registered service marks of ERA Franchise Systems LLC. Each office is independently owned and operated.