
7126 San Luis Street #121, Carlsbad, CA 92011
Local realty services provided by:ERA North Orange County Real Estate
Listed by: deanne campeau
Office: equity union
MLS#:SR26128268
Source:San Diego MLS via CRMLS
Price summary
- Price:$160,000
- Price per sq. ft.:$111.11
About this home
Welcome to coastal living at its finest in the highly desirable 55+ community of Lakeshore Gardens, located just over one mile from the sandy beaches of Carlsbad and the sparkling Pacific Ocean. This beautifully maintained and thoughtfully updated 2-bedroom, 1.75-bath home offers the perfect blend of comfort, style, and the active Southern California lifestyle youve been dreaming of. The remodeled kitchen is the heart of the home, featuring a large center island, abundant cabinetry, bar seating, and stainless steel appliances, including a range, microwave, dishwasher, and refrigerator. The open-concept floor plan seamlessly connects the kitchen, living room, and family room, creating an inviting space for entertaining family and friends. Laminate wood flooring and lots of dual-pane windows enhance both the light, beauty and energy efficiency of the home. Step outside and immerse yourself in the peaceful surroundings that make Lakeshore Gardens one of Carlsbads most sought-after active adult communities. Enjoy lush landscaping, greenbelts, mature trees, scenic lakes, and tranquil ponds inhabited by turtles and fish. Residents enjoy an exceptional array of resort-style amenities centered around an impressive two-story clubhouse. The upper level features billiards and card rooms, along with a beautiful balcony where you can relax and take in ocean views. The lower level offers a library, recreation room, and commercial-grade kitchen for community gatherings and special events. Outdoor amenities include an expansive patio complete a pool, spa, relaxing water fountain, fire pit,...
Contact an agent
Home facts
- Year built:1972
- Subdivision & Development:CARLSBAD WEST
- Listing ID #:SR26128268
- Added:6 day(s) ago
- Updated:August 05, 2026 at 02:48 PM
Rooms and interior
- Bedrooms:2
- Total bathrooms:2
- Full bathrooms:1
- Flooring:Laminate, Tile
- Kitchen Description:Dishwasher, Gas Oven, Gas Stove, Microwave, Refrigerator
- Living area:1,440 sq. ft.
Heating and cooling
- Heating:Forced Air Unit
Structure and exterior
- Year built:1972
- Building area:1,440 sq. ft.
- Exterior Features:Covered, Patio
Utilities
- Water:Public, Water Available
- Sewer:Public Sewer, Sewer Connected
Finances and disclosures
- Price:$160,000
- Price per sq. ft.:$111.11
Features and amenities
- Appliances:Dishwasher, Gas Oven, Gas Stove, Microwave, Refrigerator
- Laundry features:Gas
- Pool features:Below Ground, Community/Common, Pool
Parking
- Total parking spaces:2
 This information is deemed reliable but not guaranteed. You should rely on this information only to decide whether or not to further investigate a particular property. BEFORE MAKING ANY OTHER DECISION, YOU SHOULD PERSONALLY INVESTIGATE THE FACTS (e.g. square footage and lot size) with the assistance of an appropriate professional. You may use this information only to identify properties you may be interested in investigating further. All uses except for personal, non-commercial use in accordance with the foregoing purpose are prohibited. Redistribution or copying of this information, any photographs or video tours is strictly prohibited. This information is derived from the Internet Data Exchange (IDX) service provided by San Diego MLS®. Displayed property listings may be held by a brokerage firm other than the broker and/or agent responsible for this display. The information and any photographs and video tours and the compilation from which they are derived is protected by copyright. Compilation © 2020 San Diego MLS®, Inc.
New listings near 7126 San Luis Street #121
- New
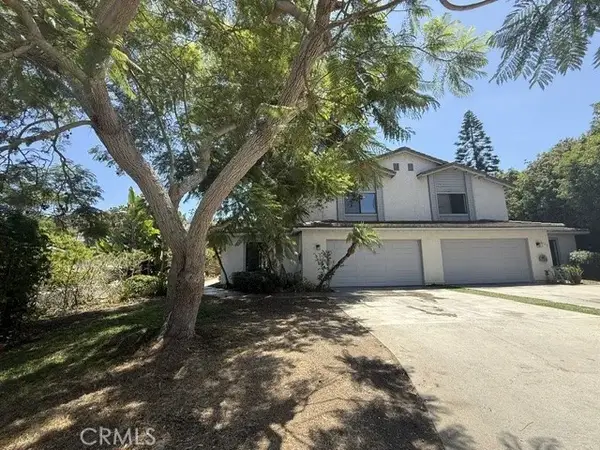 $1,900,000Active8 beds 6 baths4,230 sq. ft.
6723 Luciernaga, Carlsbad, CA 92009
MLS# PF26169580Listed by: REAL BROKER - New
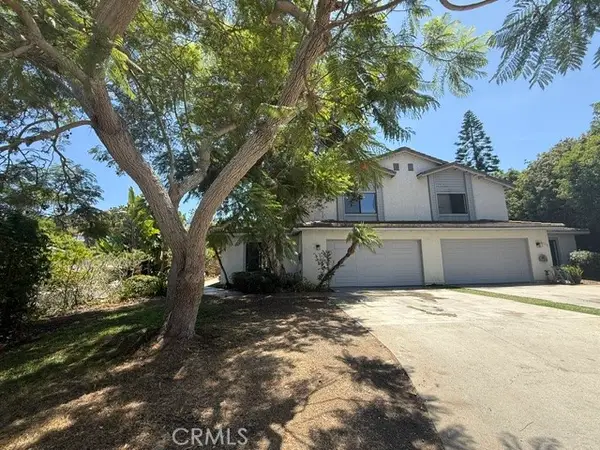 $1,900,000Active8 beds 6 baths4,230 sq. ft.
6723 Luciernaga, Carlsbad, CA 92009
MLS# PF26169580Listed by: REAL BROKER - New
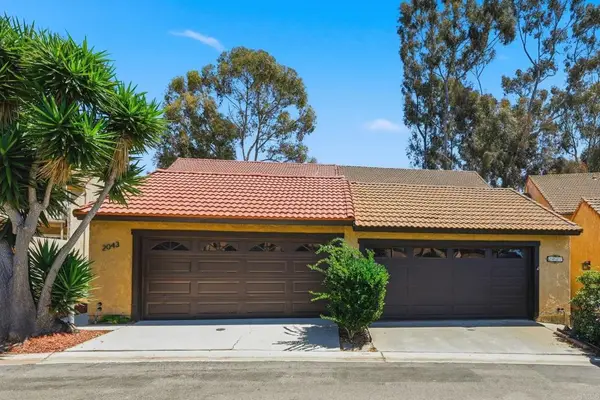 $899,000Active4 beds 3 baths1,943 sq. ft.
2041 Avenue Of The Trees, Carlsbad, CA 92008
MLS# NDP2607321Listed by: COLDWELL BANKER REALTY - Open Sat, 11am to 2pmNew
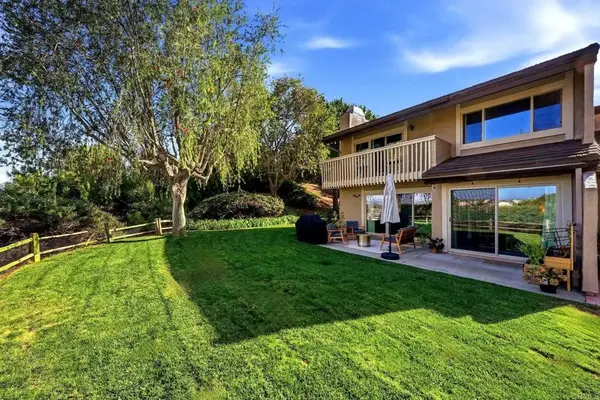 $988,000Active3 beds 3 baths1,810 sq. ft.
4730 Birchwood Circle, Carlsbad, CA 92008
MLS# NDP2607311Listed by: JUANACA HOME TEAM, INC - New
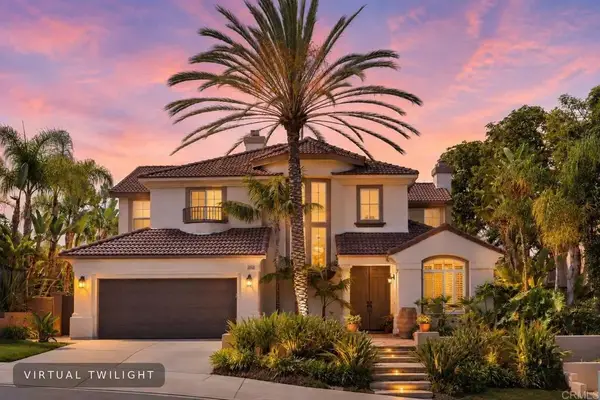 $2,275,000Active4 beds 3 baths2,800 sq. ft.
1589 Corte Orchidia, Carlsbad, CA 92011
MLS# NDP2607310Listed by: COMPASS - New
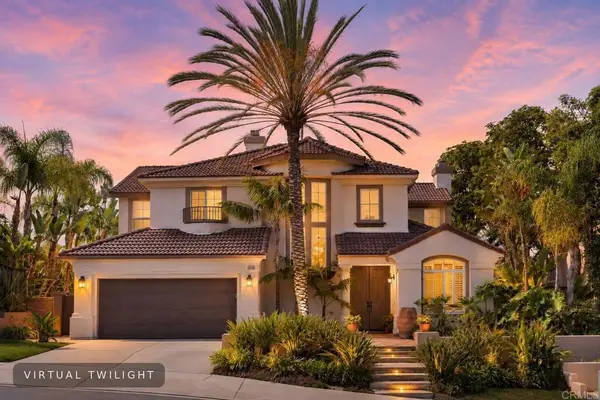 $2,275,000Active4 beds 3 baths2,800 sq. ft.
1589 Corte Orchidia, Carlsbad, CA 92011
MLS# NDP2607310Listed by: COMPASS - New
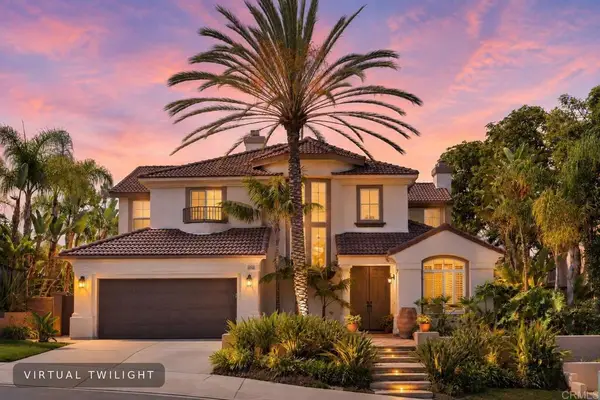 $2,275,000Active4 beds 3 baths2,800 sq. ft.
1589 Corte Orchidia, Carlsbad, CA 92011
MLS# NDP2607310Listed by: COMPASS - New
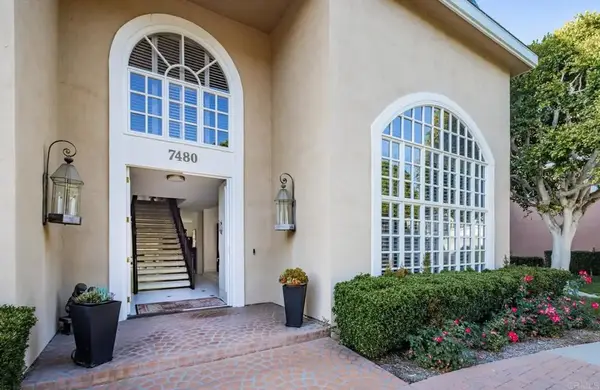 $1,595,000Active2 beds 3 baths3,336 sq. ft.
7480 Via De Fortuna, Carlsbad, CA 92009
MLS# NDP2607305Listed by: COMPASS - New
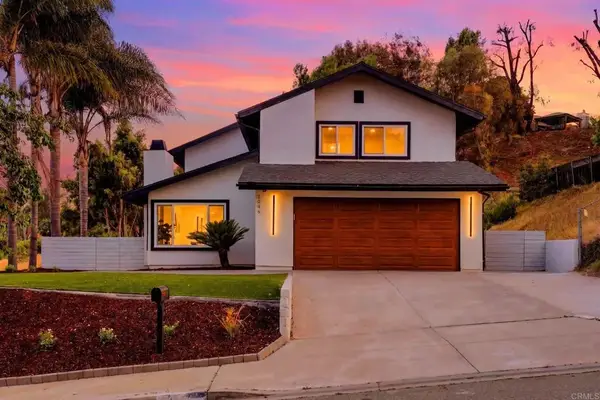 $1,665,000Active4 beds 2 baths1,909 sq. ft.
2640 Chestnut Avenue, Carlsbad, CA 92010
MLS# NDP2607289Listed by: RISE REALTY - New
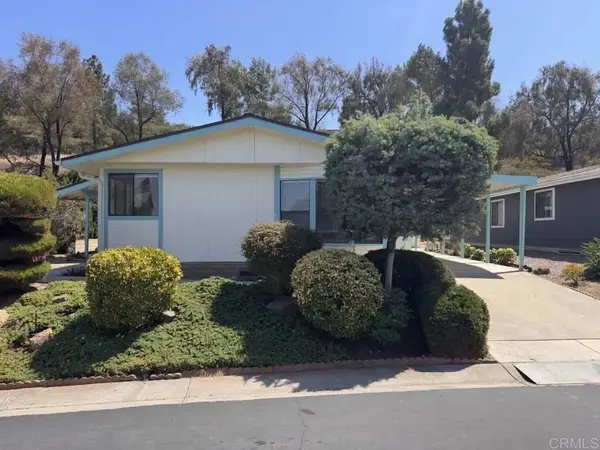 $650,000Active3 beds 2 baths1,704 sq. ft.
2289 Bryant Drive, Carlsbad, CA 92008
MLS# PTP2605870Listed by: BALBOA REALTY


Protect your home and budget from life's surprises with an Assurant Home Warranty, backed by a partner that supports you through every step of homeownership. Explore Plans.
© 2023 - 2026 ERA Franchise Systems LLC. All rights reserved. ERA Franchise Systems LLC fully supports the principles of the Fair Housing Act and the Equal Opportunity Act. ERA, ERA Real Estate powered, and their respective logos are registered service marks of ERA Franchise Systems LLC. Each office is independently owned and operated.