
7351 Alicante Road, Carlsbad, CA 92009
Local realty services provided by:ERA North Orange County Real Estate
7351 Alicante Road,Carlsbad, CA 92009
$1,595,000
- 3 Beds
- 3 Baths
- 3,761 sq. ft.
- Single family
- Active
Listed by: nikol klein
Office: compass619-353-5828
MLS#:NDP2605530
Source:CRMLS
Price summary
- Price:$1,595,000
- Price per sq. ft.:$424.09
- Monthly HOA dues:$600
About this home
Welcome to the gated community of Barrington Place where you will find this beautiful Tudor-style home in the heart of La Costa. This thoughtfully designed residence offers exceptional space, privacy, and flexibility featuring a large open floor plan, wood floors, a dramatic spiral staircase, and three bedrooms, including a main-level bedroom ideal for guests, a home office, or bonus room. The spacious kitchen opens seamlessly to the family room and is designed for both everyday living and entertaining, featuring a cooktop island, newer stainless steel appliances, and a large walk-in pantry. The private backyard patio is the perfect place to relax, complete with a turf area for your favorite four-legged friend. Upstairs, the primary retreat is truly one of a kind, offering nearly 1,400 square feet of private living space. Complete with a sitting room, private patio, dedicated sleeping area, and flexible loft space that can easily accommodate a home office, art studio, fitness area, or reading room. The large spa-inspired bathroom features dual walk-in closets, dual vanities, a steam shower, and a soaking tub designed for ultimate relaxation. The second upstairs bedroom is generously sized and offers its own walk-in closet, en-suite bathroom, and private patio. The home also includes a designated space for a future elevator installation if desired. Residents of Barrington Place enjoy resort-style amenities including a pool, spa, beautifully maintained grounds, and gated access - all within close proximity, or even a quick golf cart ride, to Omni La Costa Resort & Spa. An exceptional opportunity to enjoy spacious living, resort-style amenities, and the ease of a low-maintenance lifestyle in the heart of La Costa....
Contact an agent
Home facts
- Year built:1985
- Listing ID #:NDP2605530
- Added:97 day(s) ago
- Updated:August 28, 2026 at 02:39 PM
Rooms and interior
- Bedrooms:3
- Total bathrooms:3
- Full bathrooms:2
- Half bathrooms:1
- Flooring:Wood
- Kitchen Description:Dishwasher, Double Oven, Electric Cooktop, Pantry, Refrigerator, Walk In Pantry, Wet Bar
- Living area:3,761 sq. ft.
Heating and cooling
- Cooling:Central Air
- Heating:Forced Air
- Central air:Yes
Structure and exterior
- Roof:Tile
- Year built:1985
- Building area:3,761 sq. ft.
- Lot area:1.68 Acres
- Lot Features:Corner Lot
- Architectural Style:Patio Home, Tudor
- Construction Materials:Stucco
- Exterior Features:Patio
- Foundation Description:Concrete Perimeter
- Levels:2 Story
Utilities
- Sewer:Public Sewer
Finances and disclosures
- Price:$1,595,000
- Price per sq. ft.:$424.09
Features and amenities
- Appliances:Dishwasher, Disposal, Double Oven, Electric Cooktop, Refrigerator
- Laundry features:Laundry Chute, Laundry Room
- Amenities:Controlled Access, Crown Molding, Gated Community, High Ceilings, Loft, Maintenance Grounds, Pantry, Plantation Shutters, Pool, Walk In Closets
- Pool features:Association Pool, Community Pool, Pool
Parking
- Total parking spaces:2
- Parking description:Door Multi, Garage
- Garage:Yes
- Garage spaces:2
New listings near 7351 Alicante Road
- Coming Soon
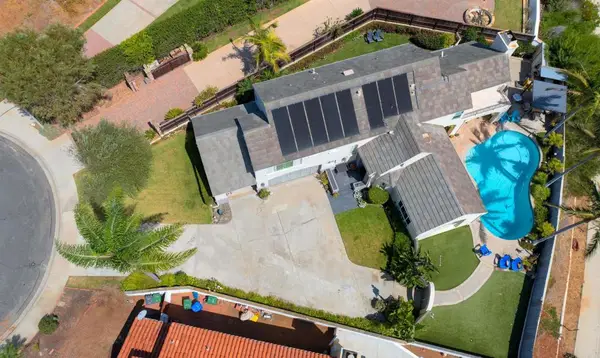 $2,295,000Coming Soon5 beds 3 baths2,960 sq. ft.
3684 Maria Ln, Carlsbad, CA 92008
MLS# NDP2608617Listed by: THE LUND TEAM, INC - Coming Soon
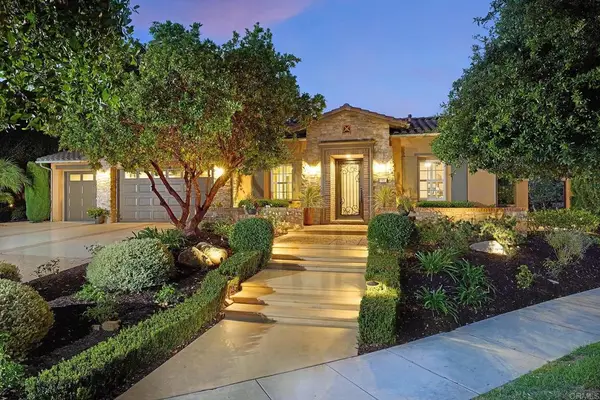 $2,988,800Coming Soon4 beds 5 baths3,729 sq. ft.
6936 Sitio Cordero, Carlsbad, CA 92009
MLS# NDP2608603Listed by: REAL BROKERAGE TECHNOLOGIES - Coming Soon
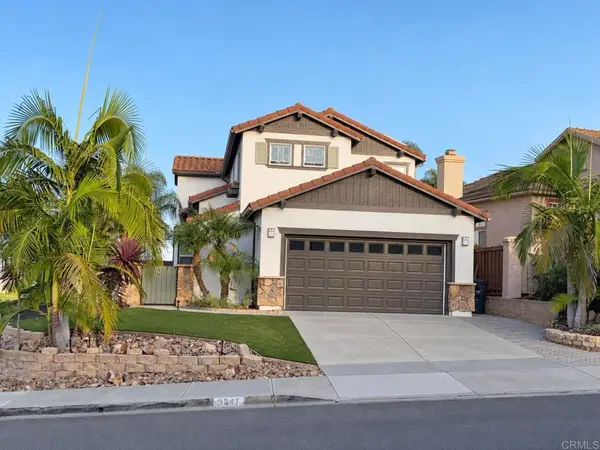 $1,599,000Coming Soon4 beds 4 baths2,017 sq. ft.
3547 Cay Drive, Carlsbad, CA 92010
MLS# NDP2608600Listed by: COLDWELL BANKER REALTY - Coming Soon
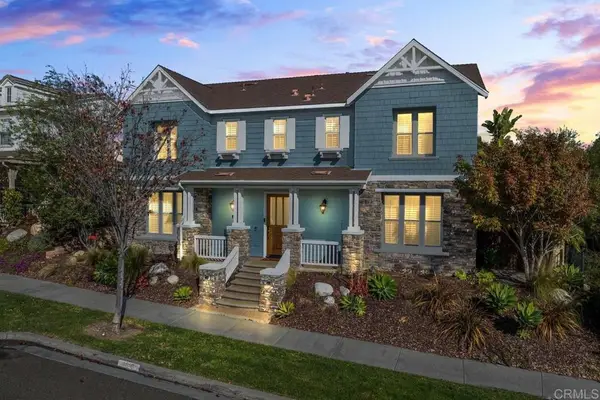 $2,095,000Coming Soon4 beds 4 baths3,092 sq. ft.
6318 Huntington Drive, Carlsbad, CA 92009
MLS# NDP2608566Listed by: KELLER WILLIAMS REALTY - New
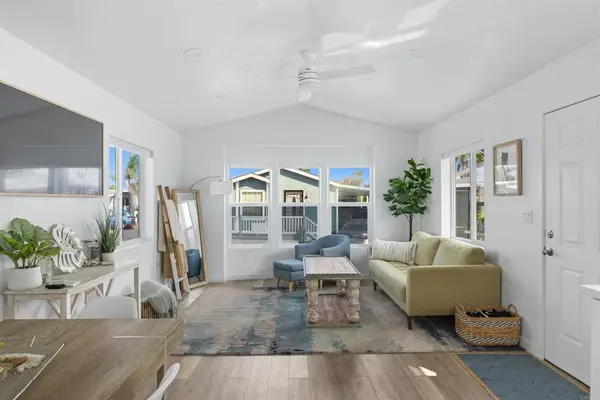 $229,000Active2 beds 2 baths810 sq. ft.
6550 Ponto Drive #14, Carlsbad, CA 92011
MLS# NDP2608631Listed by: THEORY REALTY GROUP - Open Tue, 1 to 5pmNew
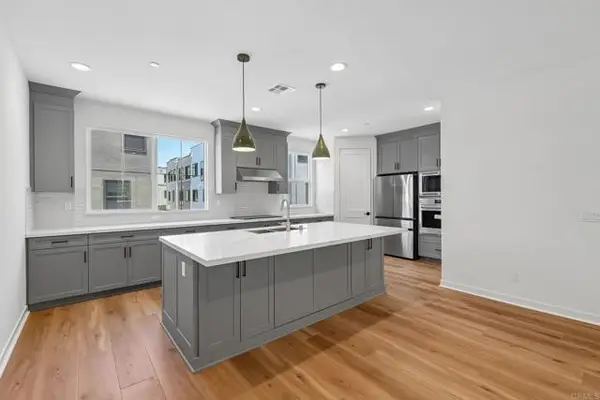 $1,339,990Active4 beds 4 baths2,070 sq. ft.
4949 Thistle Way, Carlsbad, CA 92008
MLS# NDP2608632Listed by: KB HOME SALES - SO CAL, INC.
- New
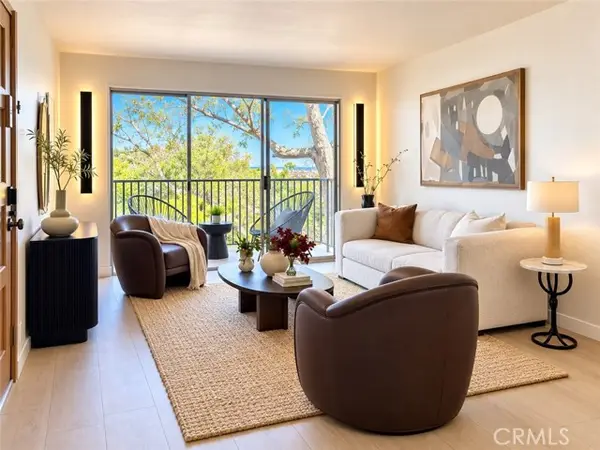 $429,900Active1 beds 1 baths690 sq. ft.
2330 Hosp Way #304, Carlsbad, CA 92008
MLS# SW26199707Listed by: LISTED SIMPLY - New
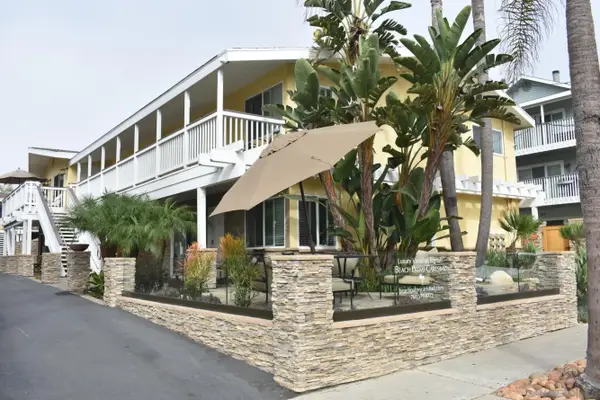 $8,995,000Active16 beds 15 baths6,386 sq. ft.
150 Walnut, Carlsbad, CA 92008
MLS# 260022479Listed by: ACRE INVESTMENT REAL ESTATE - New
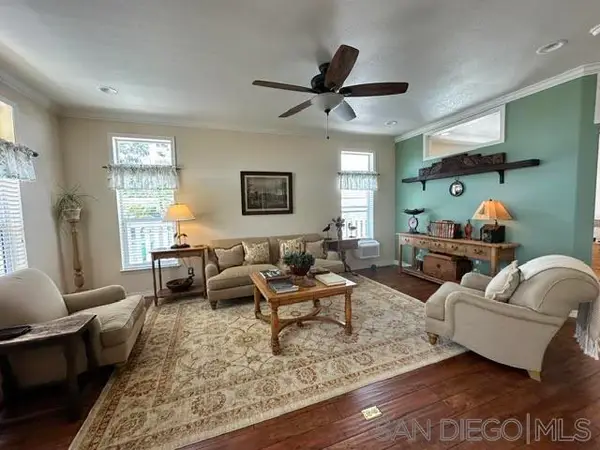 $734,000Active2 beds 2 baths1,564 sq. ft.
3449 Don Arturo Drive, Carlsbad, CA 92010
MLS# 260022440SDListed by: HOMESMART REALTY WEST - New
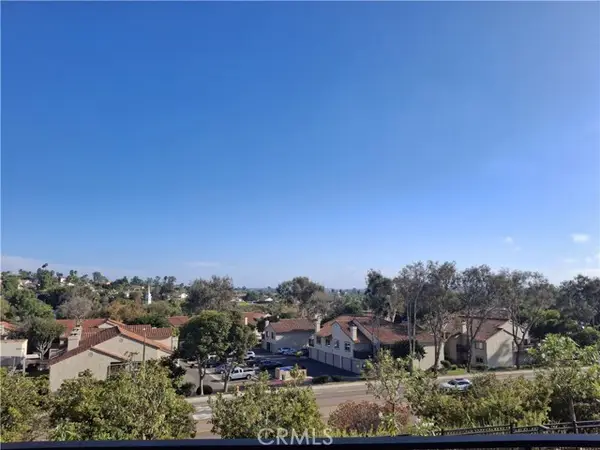 $1,071,597Active3 beds 4 baths1,557 sq. ft.
3555 Via Nido, Carlsbad, CA 92009
MLS# IG26200358Listed by: RICHMOND AMERICAN HOMES


Protect your home and budget from life's surprises with an Assurant Home Warranty, backed by a partner that supports you through every step of homeownership. Explore Plans.
© 2023 - 2026 ERA Franchise Systems LLC. All rights reserved. ERA Franchise Systems LLC fully supports the principles of the Fair Housing Act and the Equal Opportunity Act. ERA, ERA Real Estate powered, and their respective logos are registered service marks of ERA Franchise Systems LLC. Each office is independently owned and operated.